
Search Homes for Sale in Chicago’s Western Suburbs
283 W Laurel AvenueLake Forest, IL 60045
Mortgage Calculator
Monthly Payment (Est.)
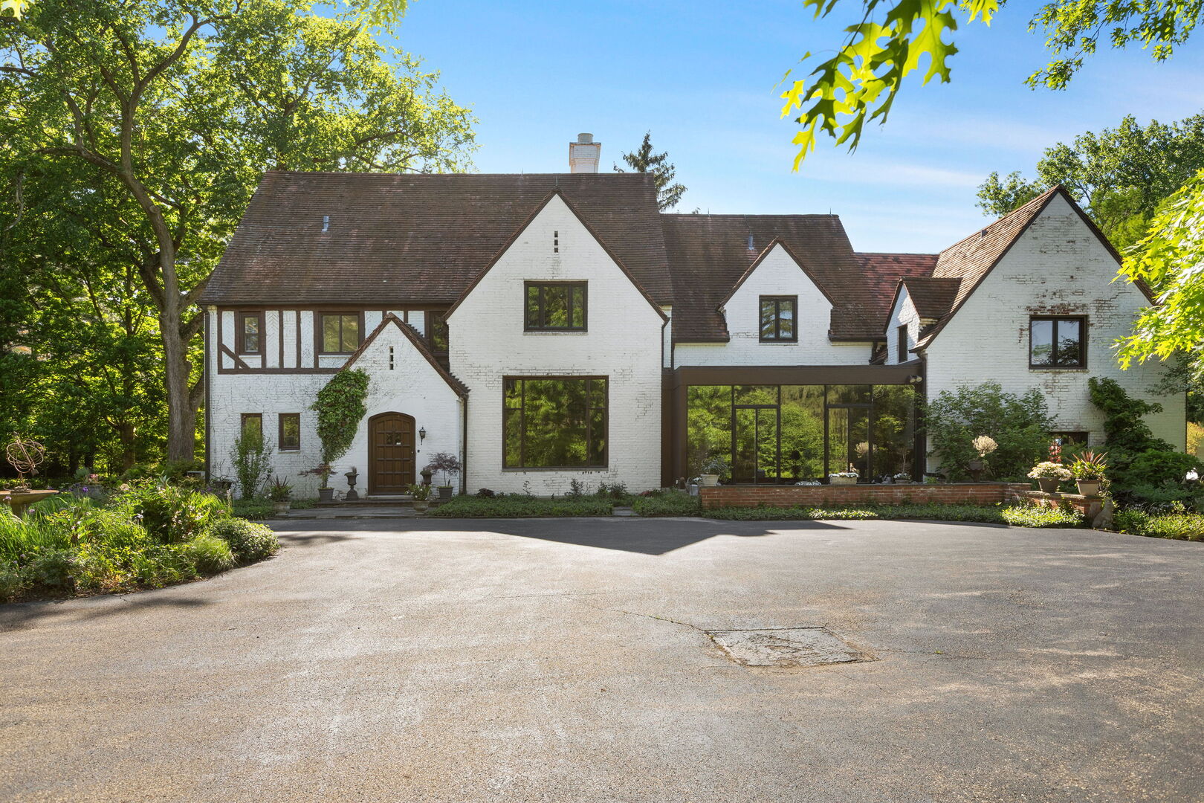
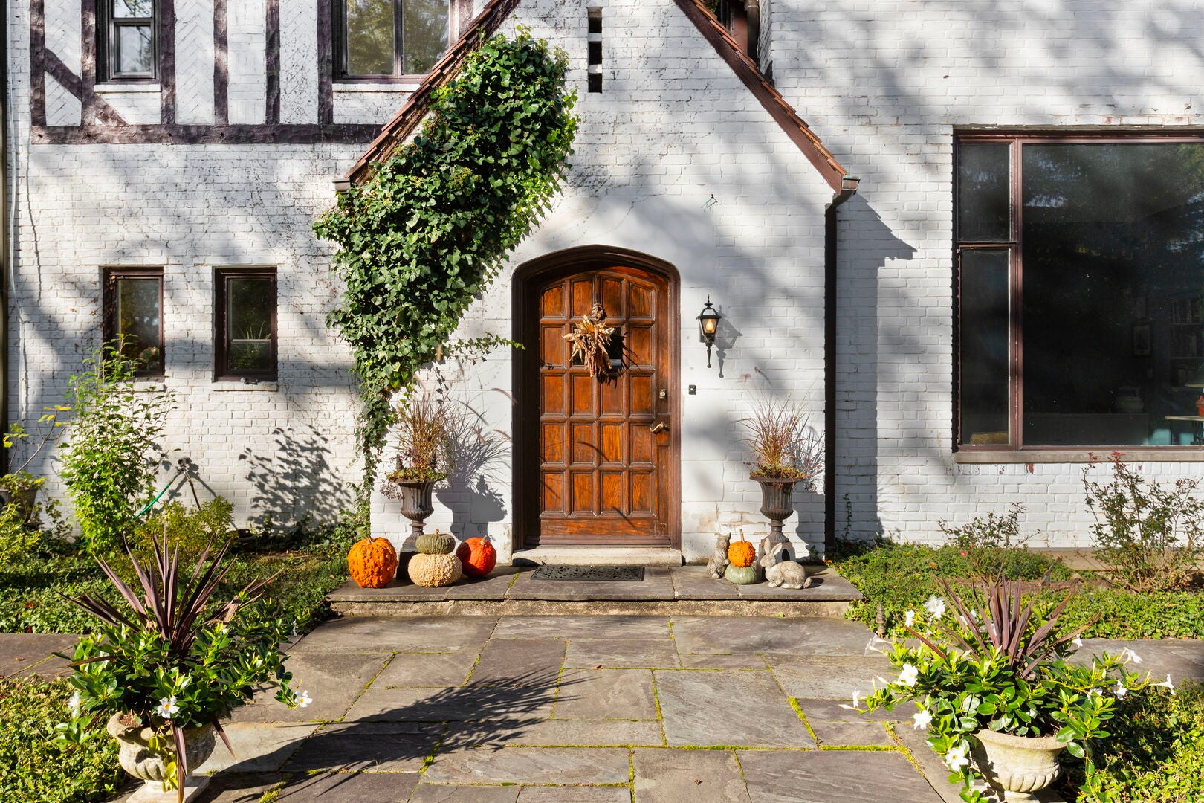
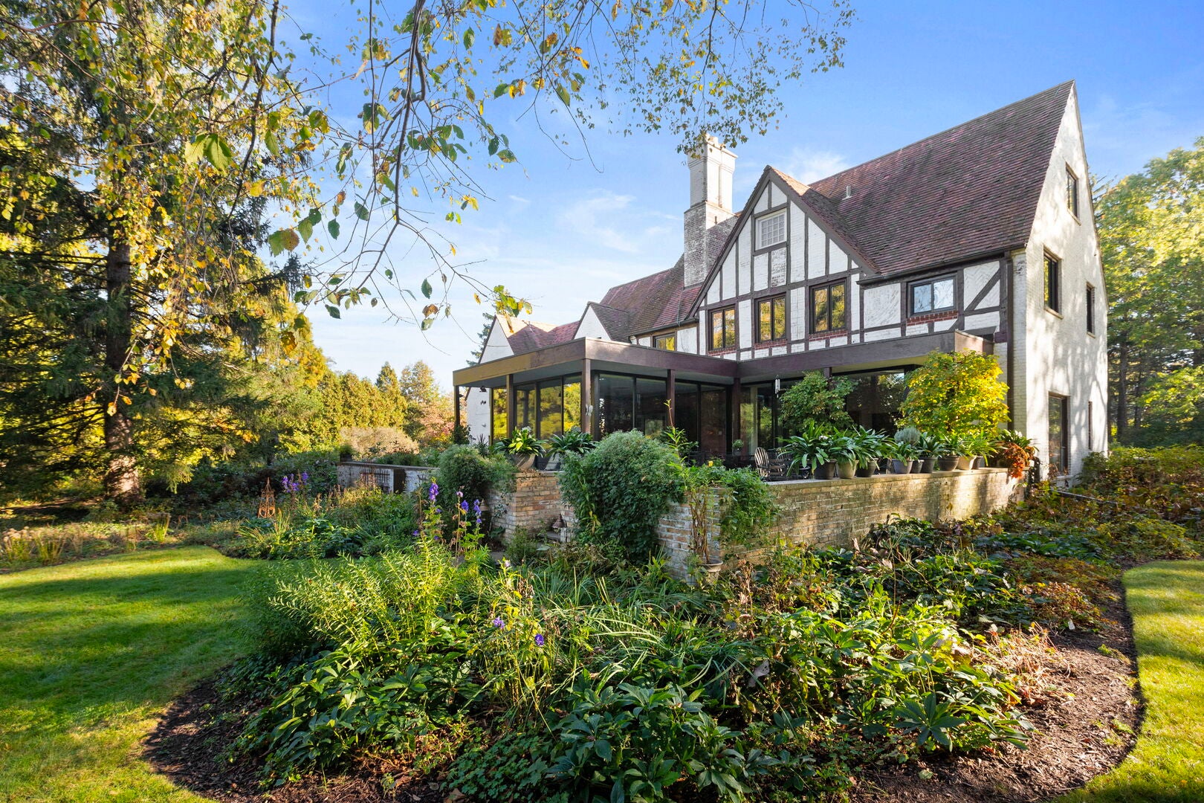
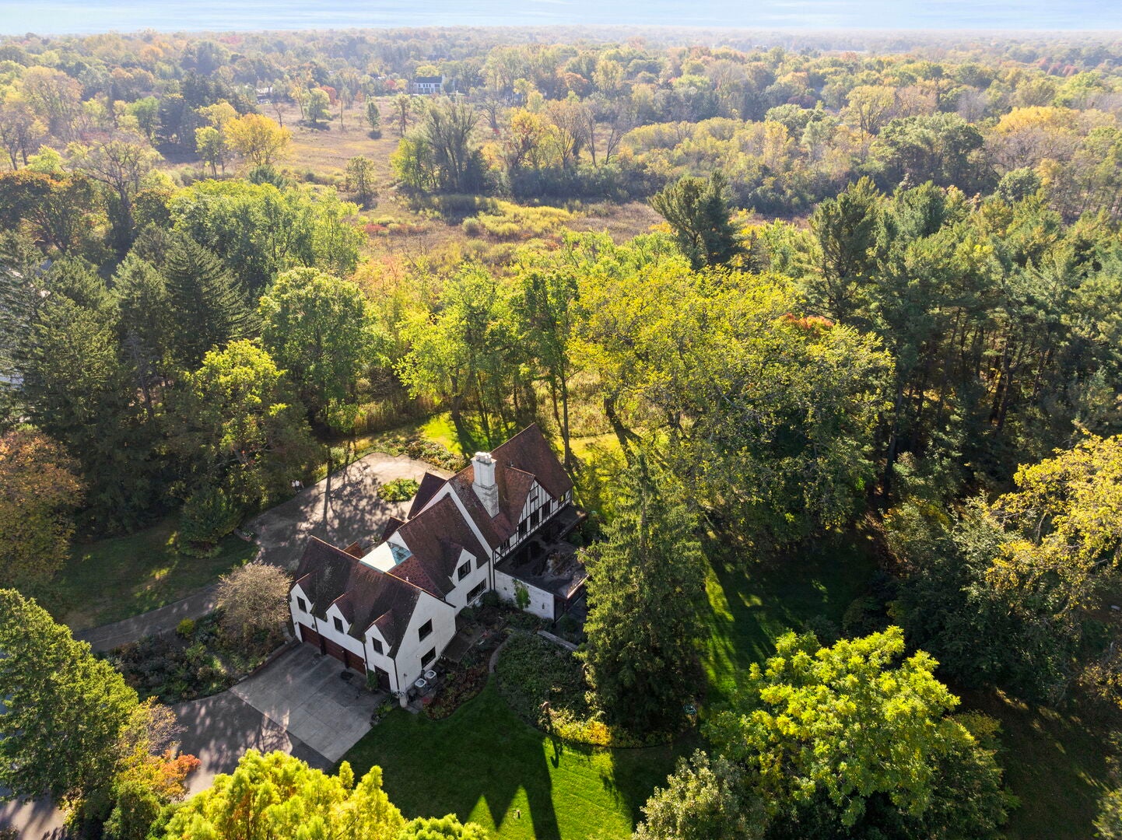
Enter an interest rate to see your estimated monthly payment.A piece of Lake Forest history returns to the market for the first time in 27 years, presenting a rare opportunity to own a gracious Tudor Revival with historical provenance in Lake Forest. Set back on a private drive on 1.52 wooded acres and backing up to Open Lands, the estate offers exceptional privacy and serenity that feels like the English countryside. The manor was built in 1928 by Walter Frazier for the G. Corson Ellis family and remodeled by Frazier himself in 1957, complete with a fallout shelter in a nod to a Cold War past. Surrounded by nature and mature landscaping, the property feels like a magical wonderland filled with sweeping lawns, gardens and meandering pathways leading to your own slice of nature for walking or bird watching. Expansive walls of glass blur the visual lines between indoor and outdoor spaces. This six-bedroom, five-and-a-half-bath residence presents 5,151 square feet of carefully preserved interiors where plaster walls, arched doorways, hand-scraped beams, intricate moldings, custom paneled doors and paneling, and original hardware reflect its original construction. Graciously scaled formal living and dining rooms are anchored by fireplaces; the garden/family room, a Frazier-designed addition of wall-to-wall glass draws the landscape inside and remains one of the home's most distinctive features. The kitchen is fitted with a Dacor range, Sub-Zero side-by-side refrigerator, double ovens, with an island for casual dining and an arched doorway connecting to the family room and its garden-facing views. A den off the front foyer serves equally well as a home office. A three-car attached garage, large mudroom, powder bathroom, and potting shed with exterior access complete the first floor. Upstairs, the primary suite offers a sitting room, fireplace, three walk-in closets, and an ensuite bath, plus access to a second jack-and-jill bath. The second floor includes four additional bedrooms. The third floor adds a treetop bedroom and bath, and plenty of attic storage space. Completing the home is an unfinished lower level with a wine cellar, laundry, and workshop space. The center of Lake Forest is minutes away.
| 2 weeks ago | Listing updated with changes from the MLS | |
| 2 months ago | Status changed to Active | |
| 5 months ago | Listing first seen on site |

Based on information submitted to the MLS GRID as of 2026-11-09 10:36 AM UTC. All data is obtained from various sources and may not have been verified by broker or MLS GRID. Supplied Open House Information is subject to change without notice. All information should be independently reviewed and verified for accuracy. Properties may or may not be listed by the office/agent presenting the information.
Last checked: 2026-11-09 10:36 AM UTC
MRED DMCA Copyright Information Copyright © 2026 Midwest Real Estate Data LLC. All rights reserved.