
7471 E 1st StreetSun River Terrace, IL 60964
Mortgage Calculator
Monthly Payment (Est.)
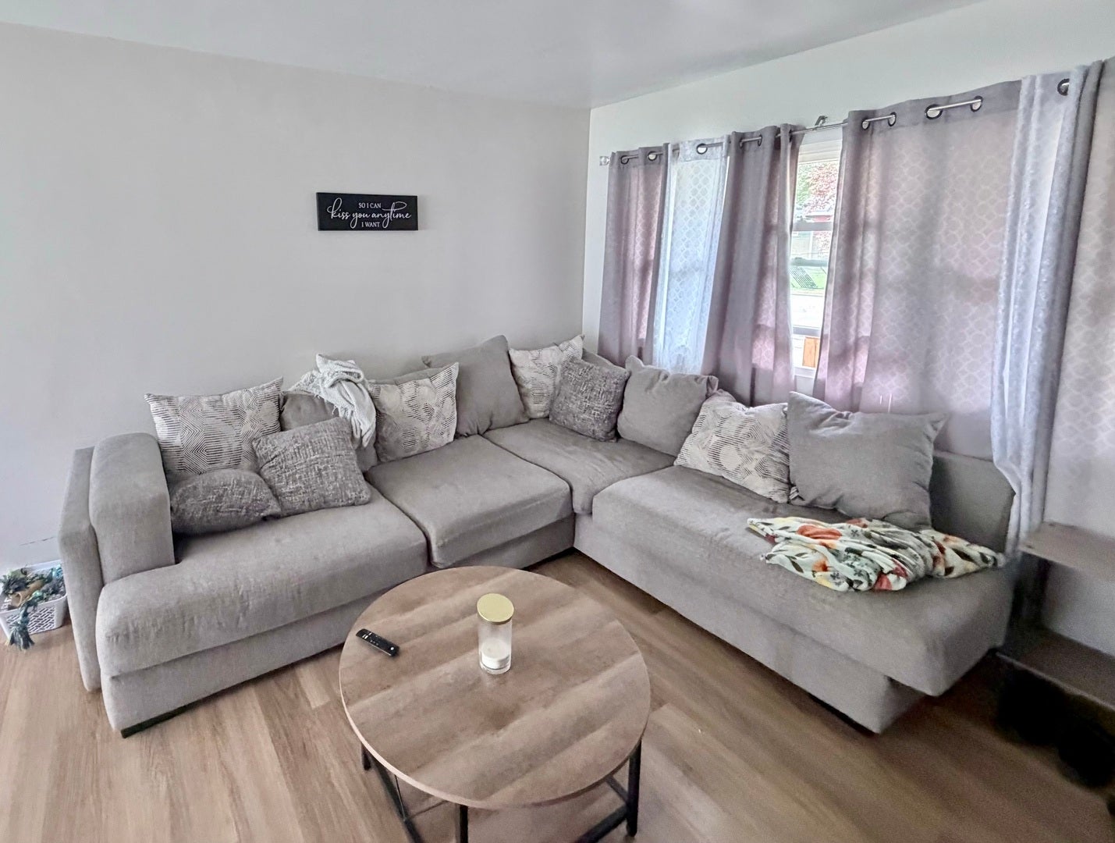
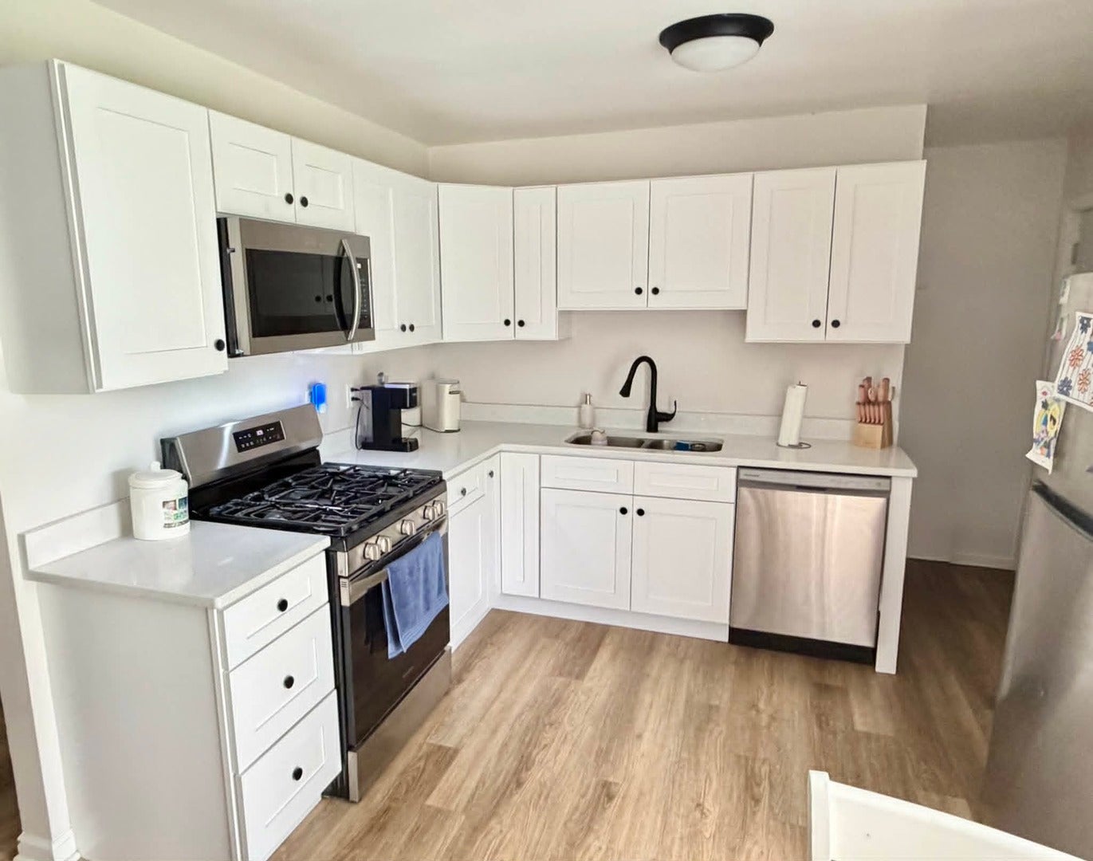
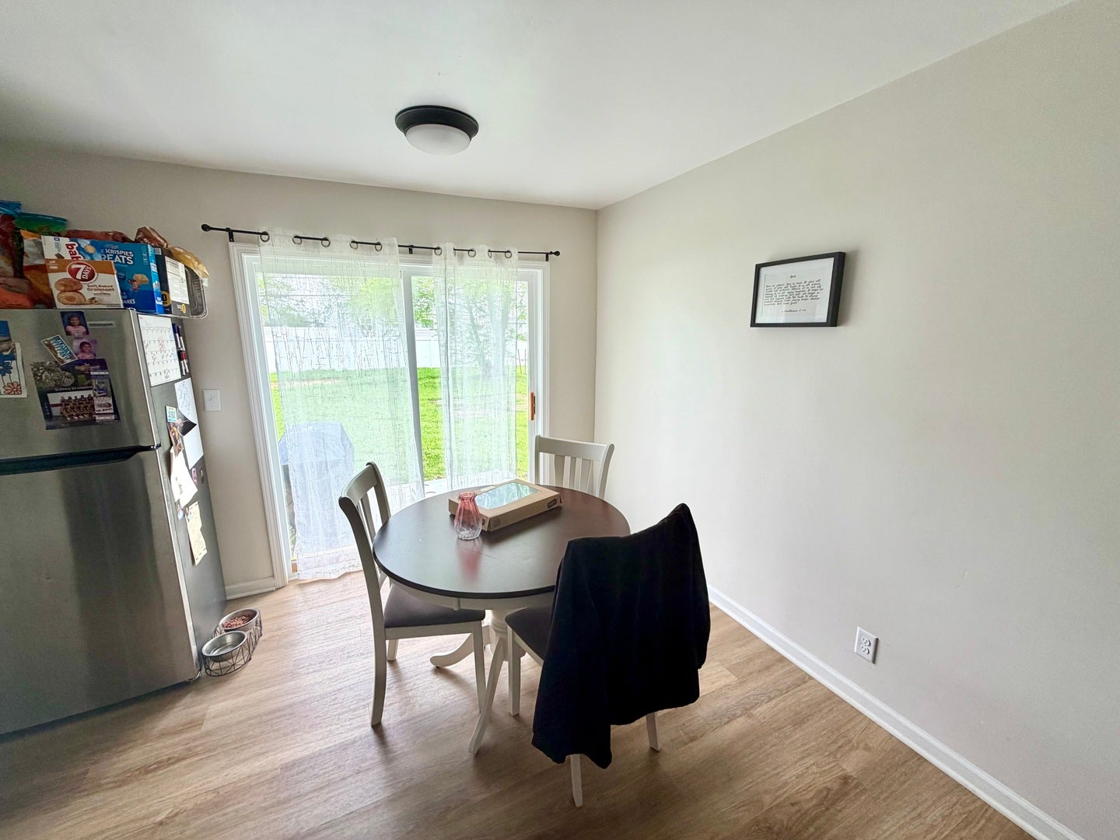
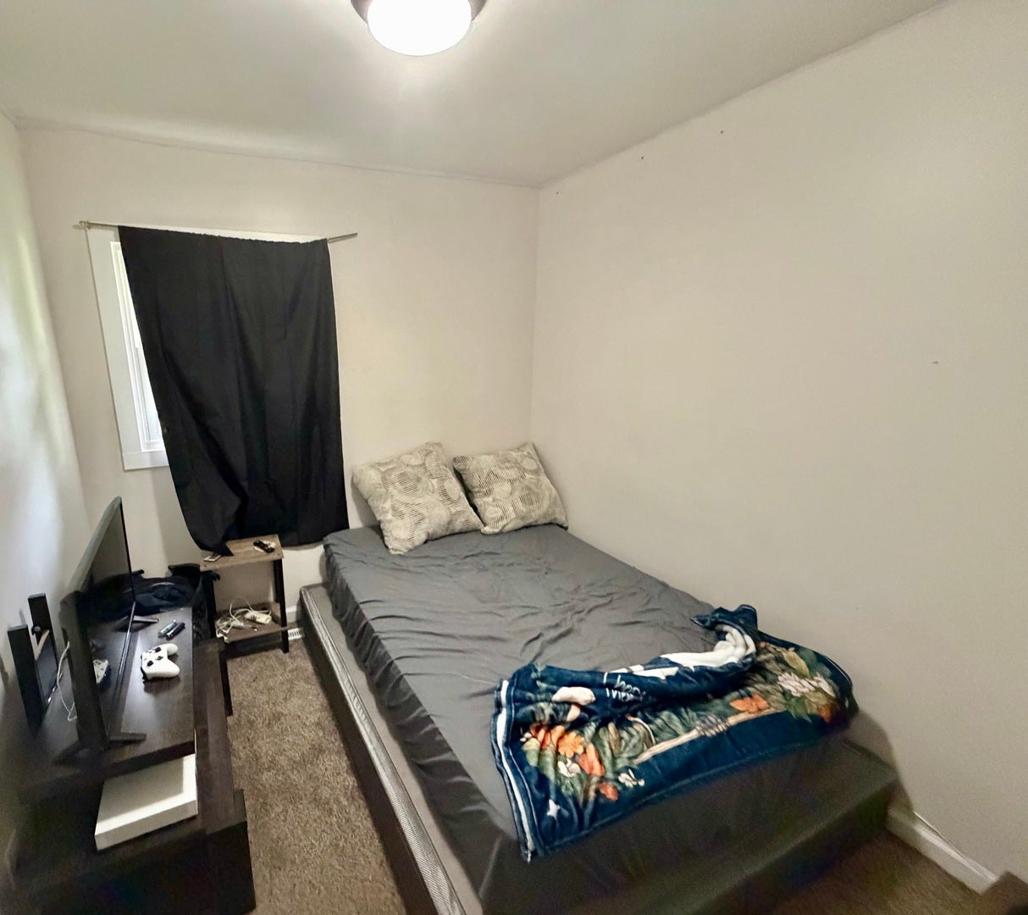
Enter an interest rate to see your estimated monthly payment.This beautifully 3-bedroom, 1-bath home in Sun River Terrace is proof that you don't have to compromise between style and functionality. Every room has been thoughtfully redesigned to create a warm, inviting space that's ready for its next chapter. The spacious interior features renovations completed in 2024, luxury vinyl plank flooring throughout the main living areas, soft new carpeting in the bedrooms, and large windows that flood the home with natural light. At the center of it all is a stunning kitchen complete with granite countertops, custom soft-close cabinetry, stainless steel appliances, and a layout designed for both everyday living and entertaining. The bathroom has been completely updated with modern finishes and a beautiful tile surround, while the full unfinished basement offers incredible flexibility for storage, hobbies, or future expansion. Outside, enjoy a generous backyard with endless possibilities-from summer barbecues to gardening or simply relaxing after a long day. A private driveway provides convenient off-street parking. Beyond the beautiful finishes, this home offers the confidence of major capital improvements completed in 2024, including a new roof, siding, windows, HVAC system, plumbing, and electrical. Whether you're purchasing your first home, downsizing, or simply looking for a property where all the hard work has already been done, this Sun River Terrace gem is one you won't want to miss.
| 2 months ago | Listing updated with changes from the MLS® | |
| 2 months ago | Status changed to Active | |
| 3 months ago | Listing first seen on site |

Based on information submitted to the MLS GRID as of 2026-09-30 11:53 PM UTC. All data is obtained from various sources and may not have been verified by broker or MLS GRID. Supplied Open House Information is subject to change without notice. All information should be independently reviewed and verified for accuracy. Properties may or may not be listed by the office/agent presenting the information.
Last checked: 2026-09-30 11:53 PM UTC
MRED DMCA Copyright Information Copyright © 2026 Midwest Real Estate Data LLC. All rights reserved.