
1111 Holiday Lane 3Des Plaines, IL 60016
Mortgage Calculator
Monthly Payment (Est.)
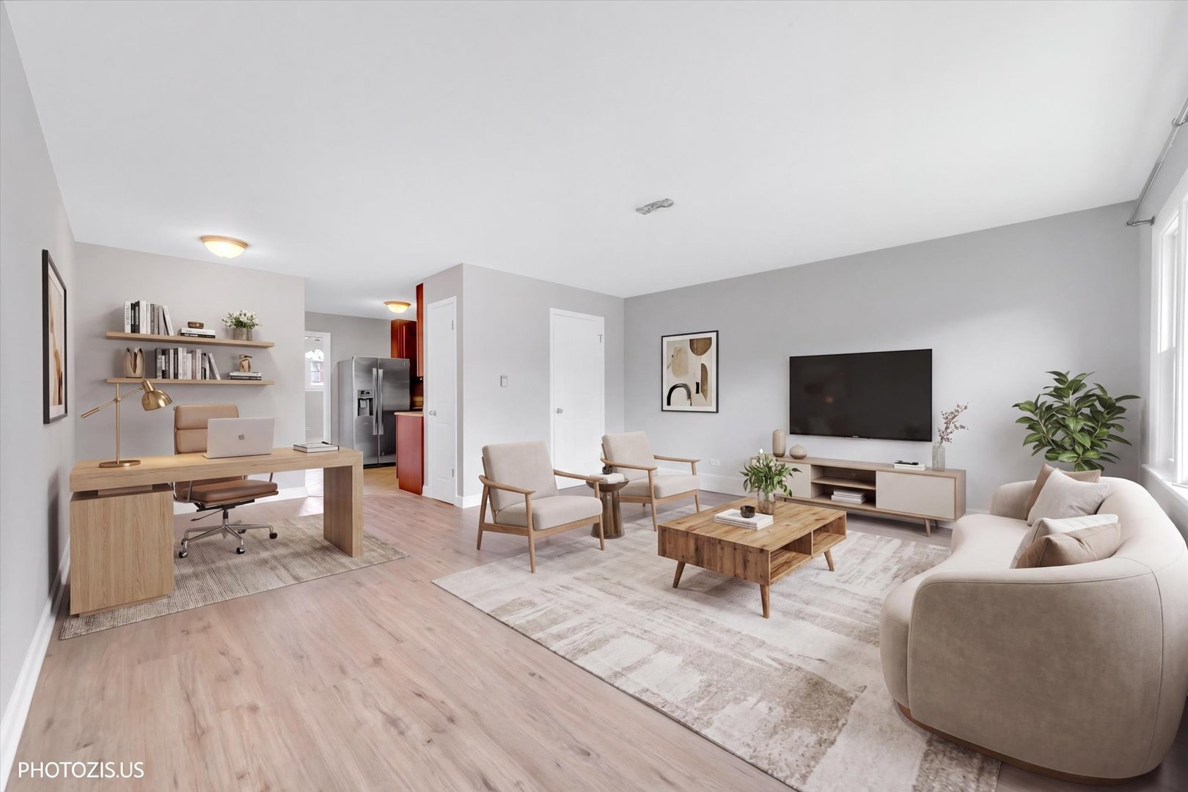
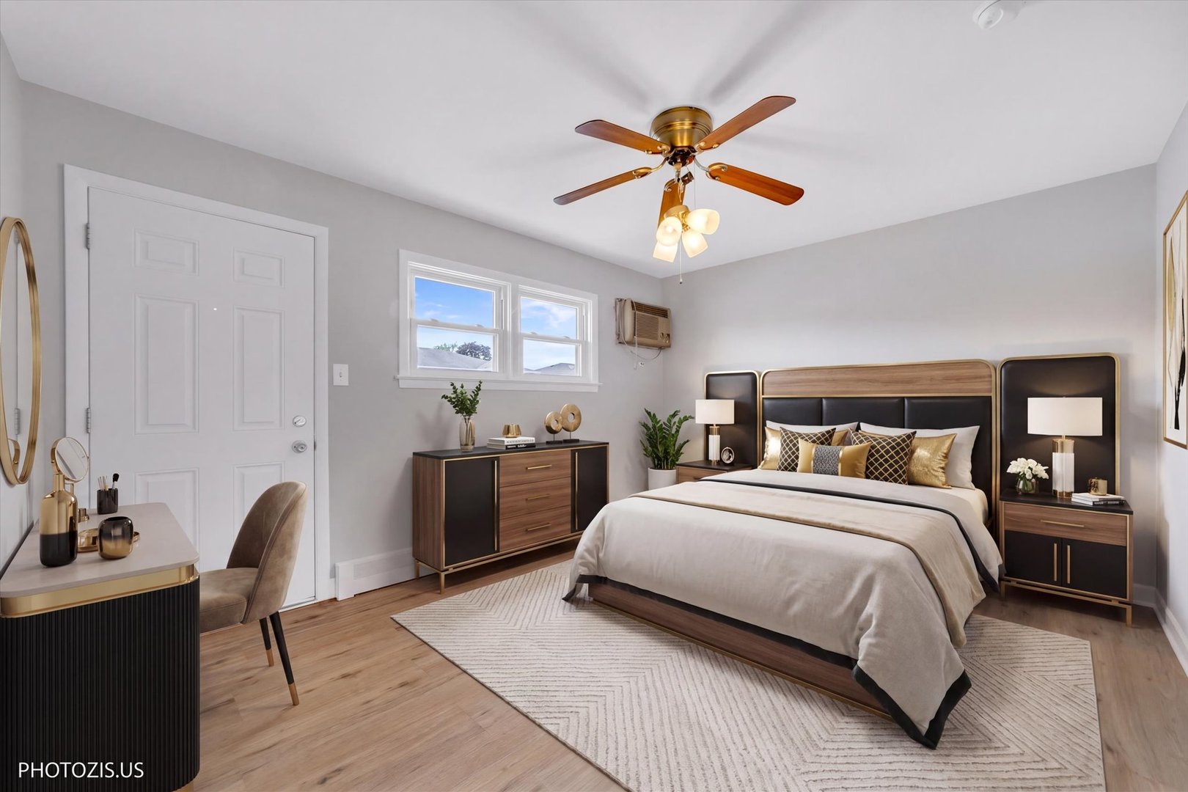
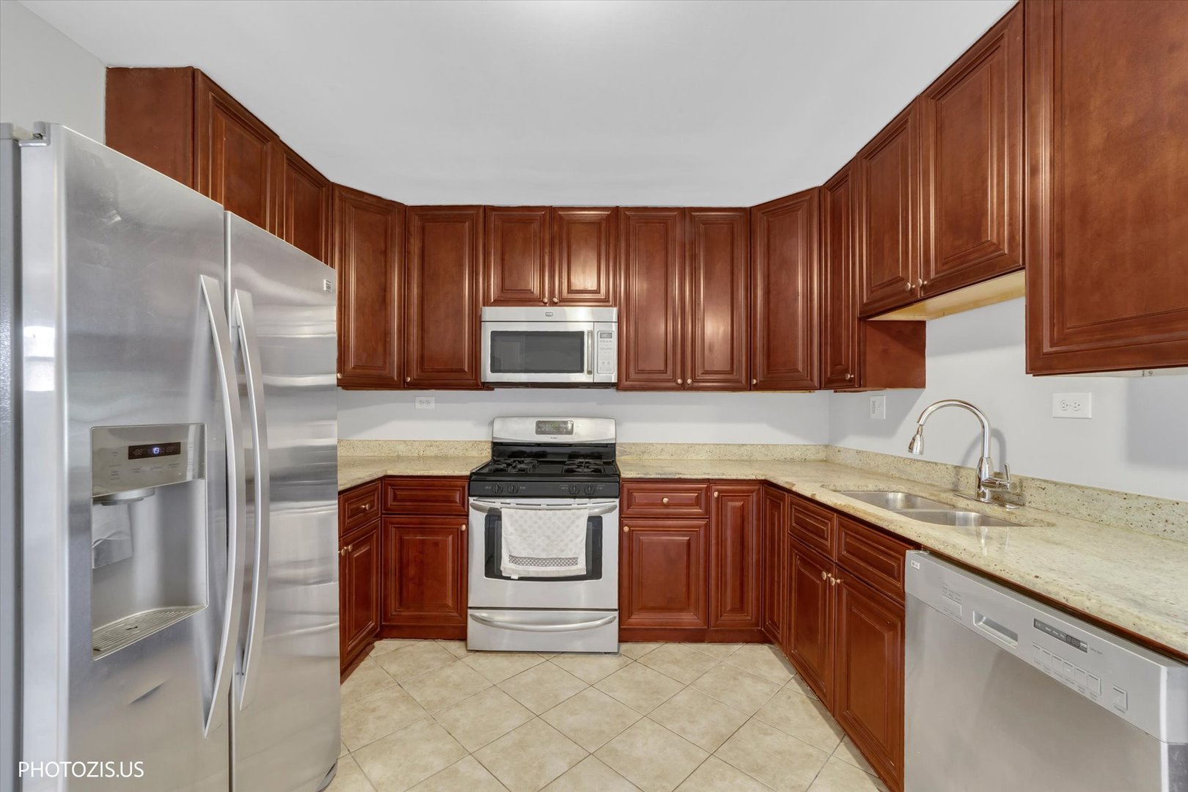
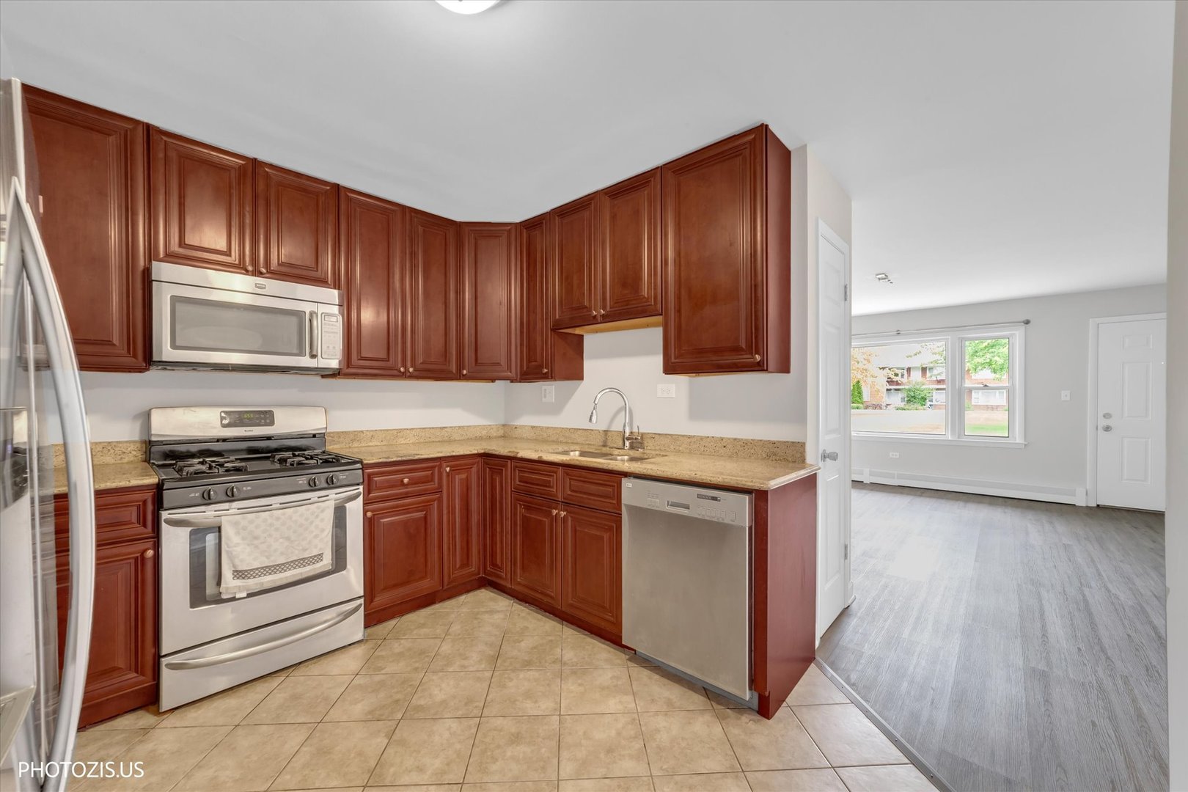
Enter an interest rate to see your estimated monthly payment.Beautifully remodeled first-floor unit in Des Plaines featuring a stunning private patio and stylish modern updates throughout. This move-in ready home was thoughtfully redesigned with high-quality materials, elegant finishes, and professional craftsmanship. Enjoy modern flooring, granite countertops, newer windows, and abundant natural light that creates a warm and inviting atmosphere. The spacious layout offers both comfort and functionality, including a designated space perfect for a home office, plus extra storage for added convenience. The well-maintained building includes major updates such as a newer roof, boiler, and heater, providing peace of mind for years to come. Low association fees, rent allowed, and access to the outdoor pool make this an even more attractive opportunity for homeowners and investors alike. Excellent location close to shopping, dining, parks, transportation, and everything Des Plaines has to offer. This is truly a home you must see to fully appreciate the quality, design, and value it offers.
| a month ago | Listing updated with changes from the MLS® | |
| 4 months ago | Status changed to Active | |
| 4 months ago | Listing first seen on site |

Based on information submitted to the MLS GRID as of 2026-10-01 01:20 AM UTC. All data is obtained from various sources and may not have been verified by broker or MLS GRID. Supplied Open House Information is subject to change without notice. All information should be independently reviewed and verified for accuracy. Properties may or may not be listed by the office/agent presenting the information.
Last checked: 2026-10-01 01:20 AM UTC
MRED DMCA Copyright Information Copyright © 2026 Midwest Real Estate Data LLC. All rights reserved.
Did you know? You can invite friends and family to your search. They can join your search, rate and discuss listings with you.