
717 Manchester AvenueWestchester, IL 60154
Mortgage Calculator
Monthly Payment (Est.)
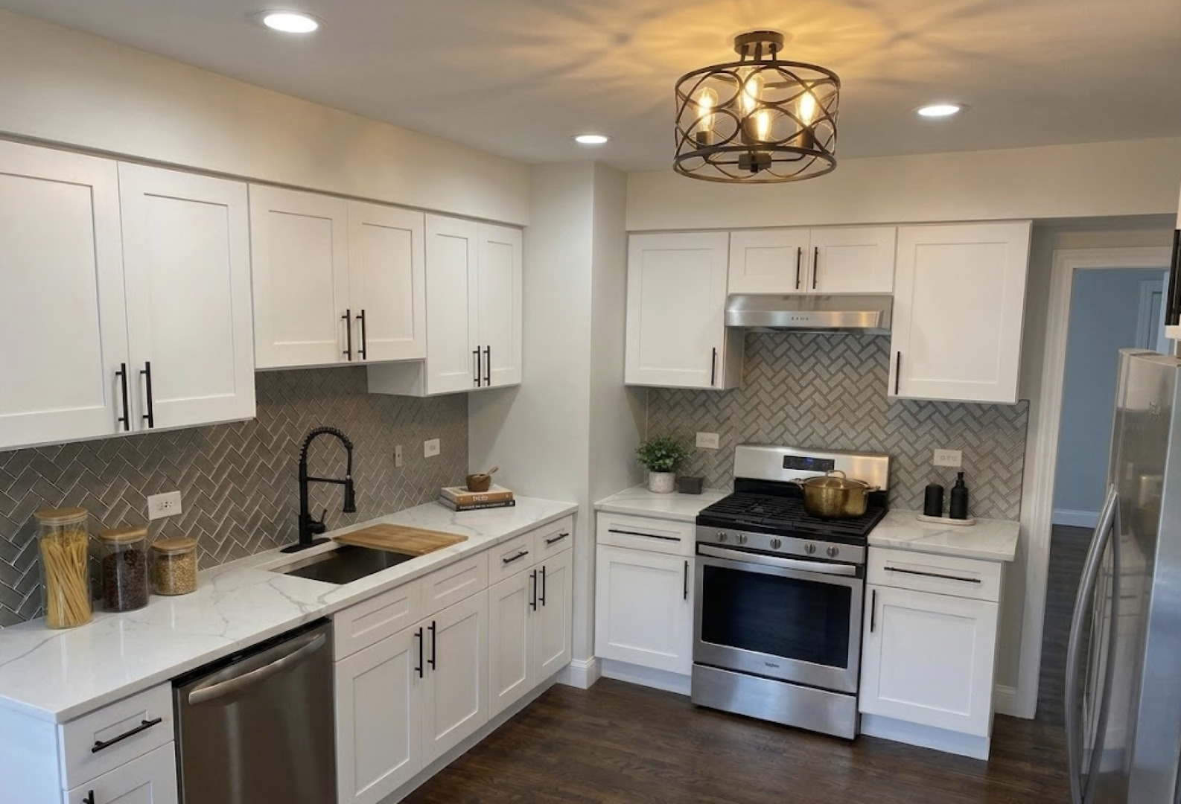
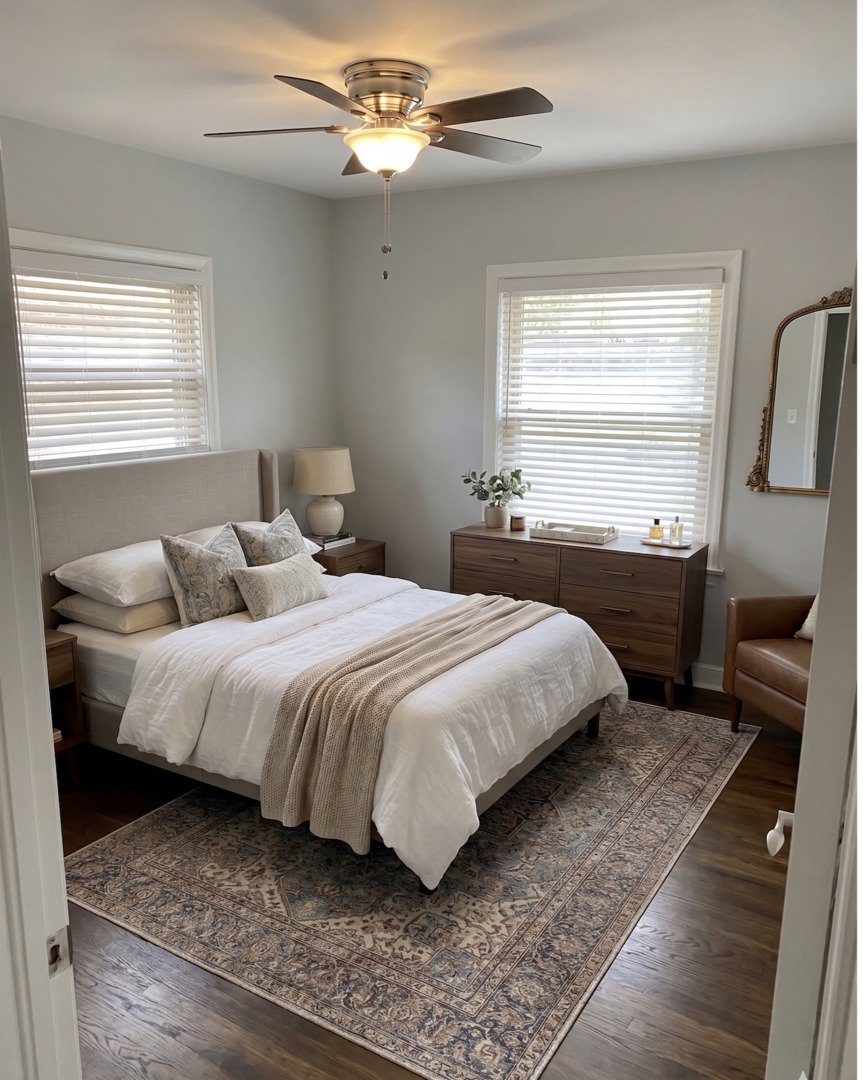
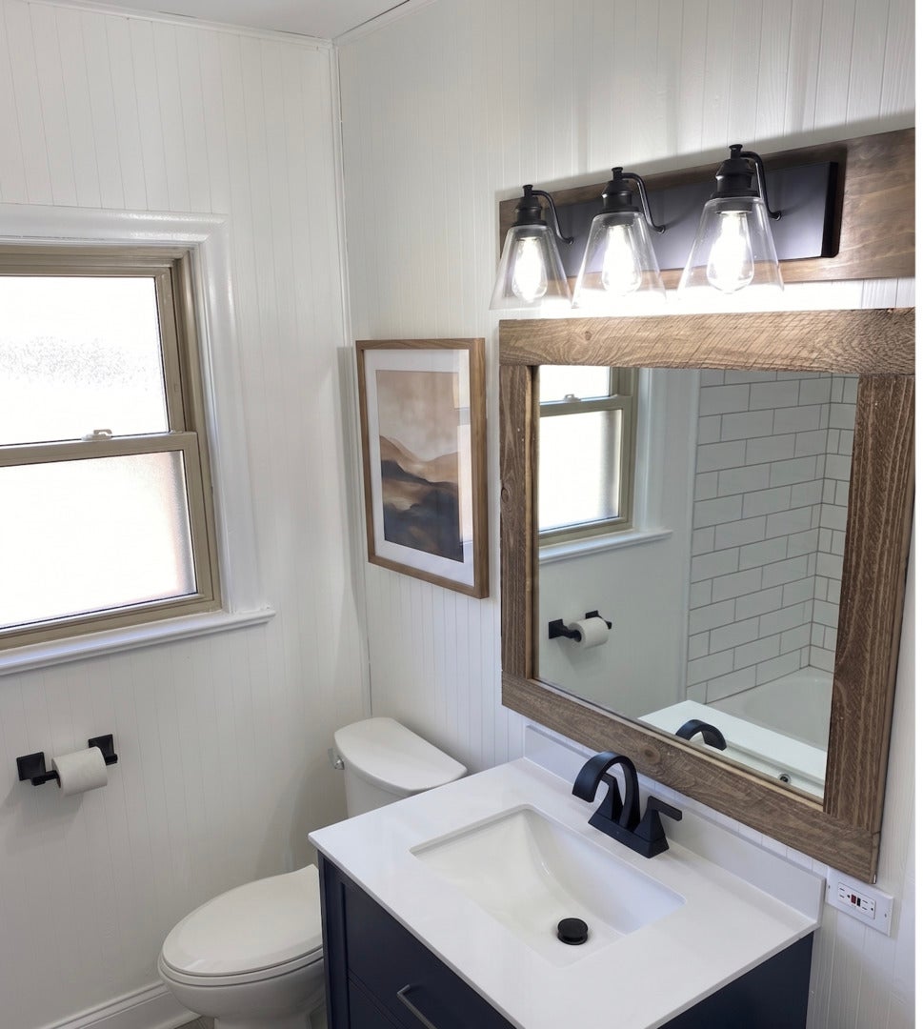
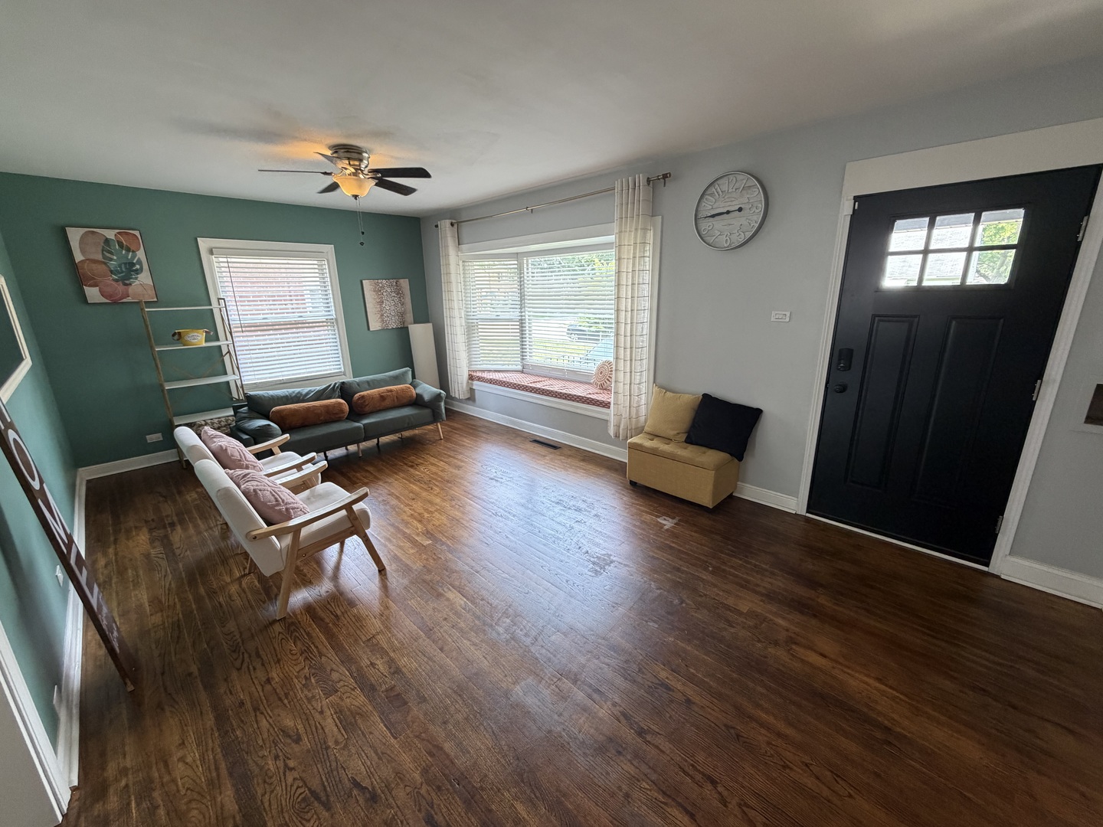
Enter an interest rate to see your estimated monthly payment.Check out this 4 Bedroom- 2 FULL Bathrooms- FULL Finished Basement- Hardwood Floors- Quartz Countertops-Fenced Yard- 2.5 Car Garage- Fully Updated Kitchen and Bathrooms! It is all ready for you! Nestled in a serene community with mature trees and sidewalks. Ideally situated in the heart of Westchester on a quiet, tree-lined street with sidewalks, this home offers the rare combination of a peaceful, neighborly setting and outstanding access to everything the western suburbs and city have to offer. Commuters are minutes from I-290 plus quick connections to I-294 and I-88 are nearby. Downtown Chicago is about 15 miles away with easy access to O'Hare airport too. Pace Route 317 runs right through town for an easy car free trip into the Loop. Nature lovers will appreciate being close to the Wolf Road Prairie Nature Preserve, the largest prairie of its kind in the Chicago area, along with Brezina Woods, Westchester Woods, and the Westchester Park District's Community Park with its ball fields, playgrounds, and walking paths. The world famous Brookfield Zoo is just minutes from your door too! Everyday errands are effortless with Jewel Osco on Mannheim and the shops at Westchester Commons close by, while upscale retail and dining at Oak Brook Center are a short drive. Local favorites round out the neighborhood. Small town charm, big city access. Take a Look Today!
| 3 weeks ago | Listing updated with changes from the MLS® | |
| 3 weeks ago | Status changed to Active | |
| 4 weeks ago | Price changed to $350,000 | |
| 4 months ago | Listing first seen on site |

Based on information submitted to the MLS GRID as of 2026-09-24 12:27 PM UTC. All data is obtained from various sources and may not have been verified by broker or MLS GRID. Supplied Open House Information is subject to change without notice. All information should be independently reviewed and verified for accuracy. Properties may or may not be listed by the office/agent presenting the information.
Last checked: 2026-09-24 12:27 PM UTC
MRED DMCA Copyright Information Copyright © 2026 Midwest Real Estate Data LLC. All rights reserved.
Did you know? You can invite friends and family to your search. They can join your search, rate and discuss listings with you.