
1016 W 57th StreetChicago, IL 60621
Mortgage Calculator
Monthly Payment (Est.)
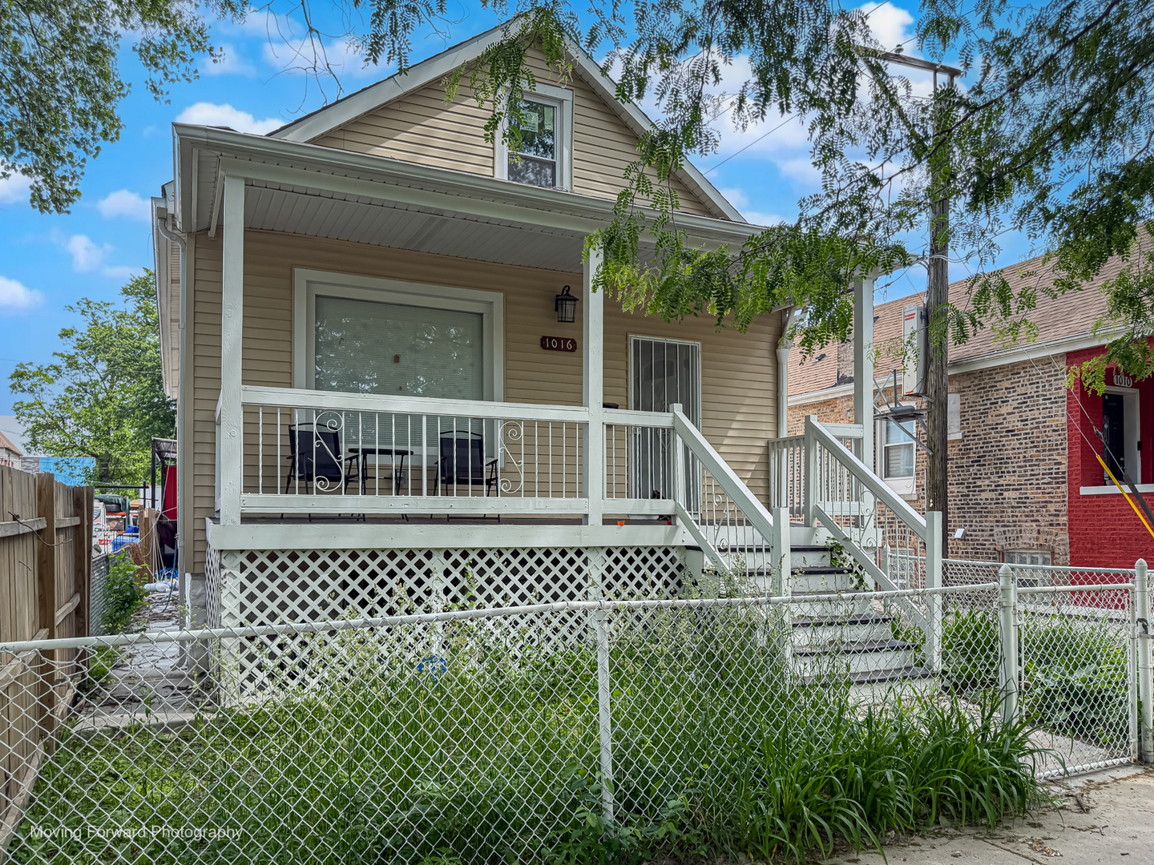
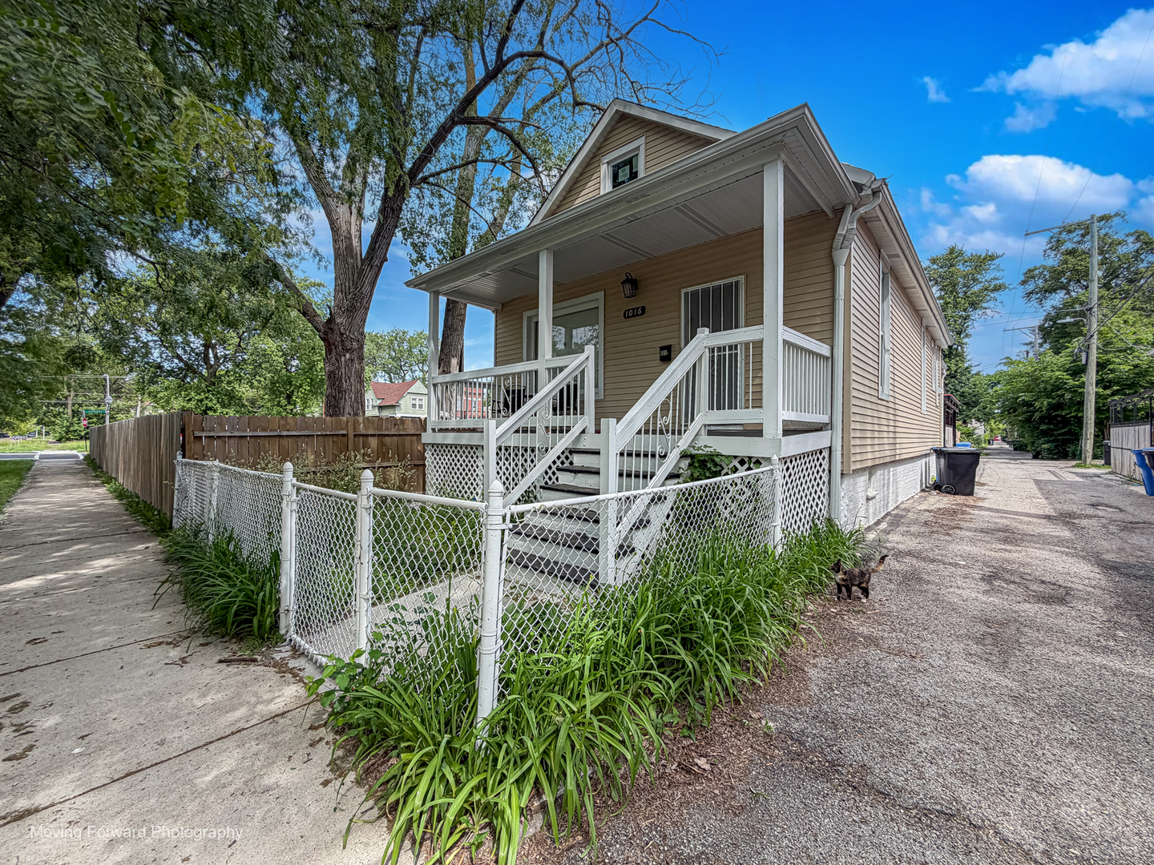
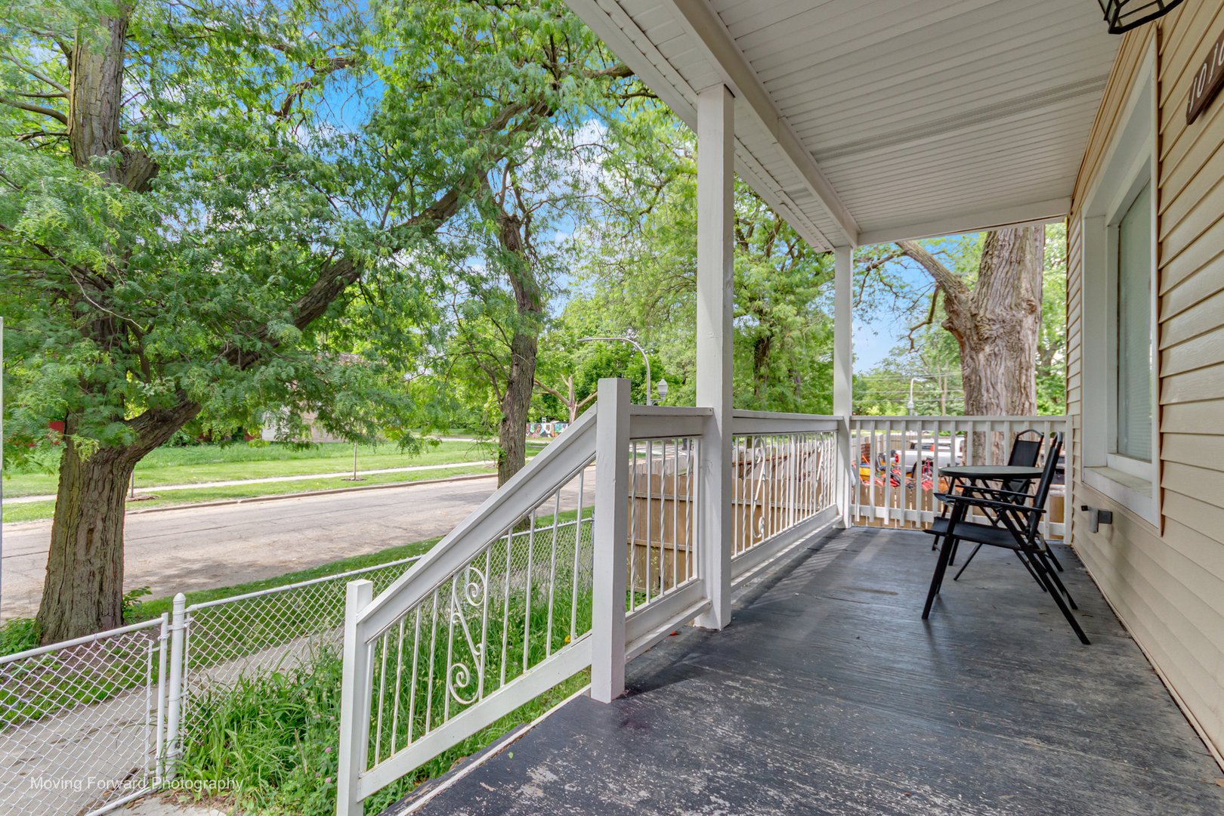
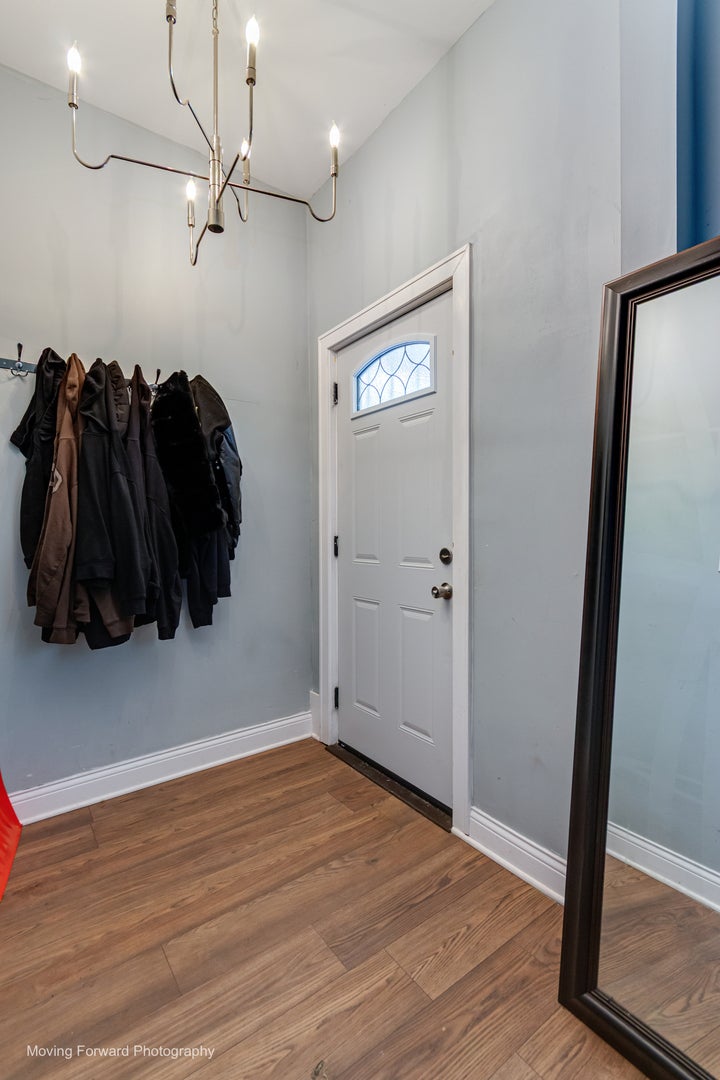
Enter an interest rate to see your estimated monthly payment.This charming frame 3 bed 2 bath property says...Welcome home! A residence filled with character, comfort, and opportunity. This inviting home combines functional living space with the chance to add your own personal style and enhancements over time. Step inside to find a welcoming living and dining room combination that creates an open and connected atmosphere for everyday living, entertaining, or simply relaxing at home. The layout offers flexibility and a comfortable flow throughout the main level. The finished basement expands the home's usable space and currently includes a bedroom and en-suite bath configuration, providing additional options for how the space may be utilized. This home also presents an excellent opportunity for buyers looking to build equity through thoughtful updates and improvements. With a solid foundation of living space already in place, the next owner can enhance and personalize both the interior and exterior to match their vision and lifestyle. Outside, the gated rear yard offers privacy and room to enjoy outdoor activities, while the concrete patio provides a great setting for outdoor dining, relaxing, container gardening, or entertaining guests. Whether you're envisioning refreshed landscaping, updated outdoor living areas, or simply a place to unwind, the yard offers plenty of possibilities. Located in Chicago's Englewood community, the property provides convenient access to neighborhood amenities, public transportation, shopping, dining, and major transportation corridors. Nearby attractions include Sherman Park, Lindblom Park, and the expanding commercial and community investments throughout the area. Commuters will appreciate access to CTA bus routes, nearby Green Line stations, and convenient connections to I-90/94 and downtown Chicago. The property is also situated near educational institutions, healthcare facilities, and the growing amenities found throughout the surrounding South Side neighborhoods. For buyers seeking a home with character, usable space, outdoor enjoyment, and the opportunity to make it uniquely their own, this one may be the perfect place to begin your next chapter!
| 2 months ago | Listing updated with changes from the MLS® | |
| 2 months ago | Status changed to Pending | |
| 4 months ago | Price changed to $195,000 | |
| 4 months ago | Listing first seen on site |

Based on information submitted to the MLS GRID as of 2026-10-09 01:05 PM UTC. All data is obtained from various sources and may not have been verified by broker or MLS GRID. Supplied Open House Information is subject to change without notice. All information should be independently reviewed and verified for accuracy. Properties may or may not be listed by the office/agent presenting the information.
Last checked: 2026-10-09 01:05 PM UTC
MRED DMCA Copyright Information Copyright © 2026 Midwest Real Estate Data LLC. All rights reserved.