
3149 W Lexington Street 3Chicago, IL 60612

Mortgage Calculator
Monthly Payment (Est.)
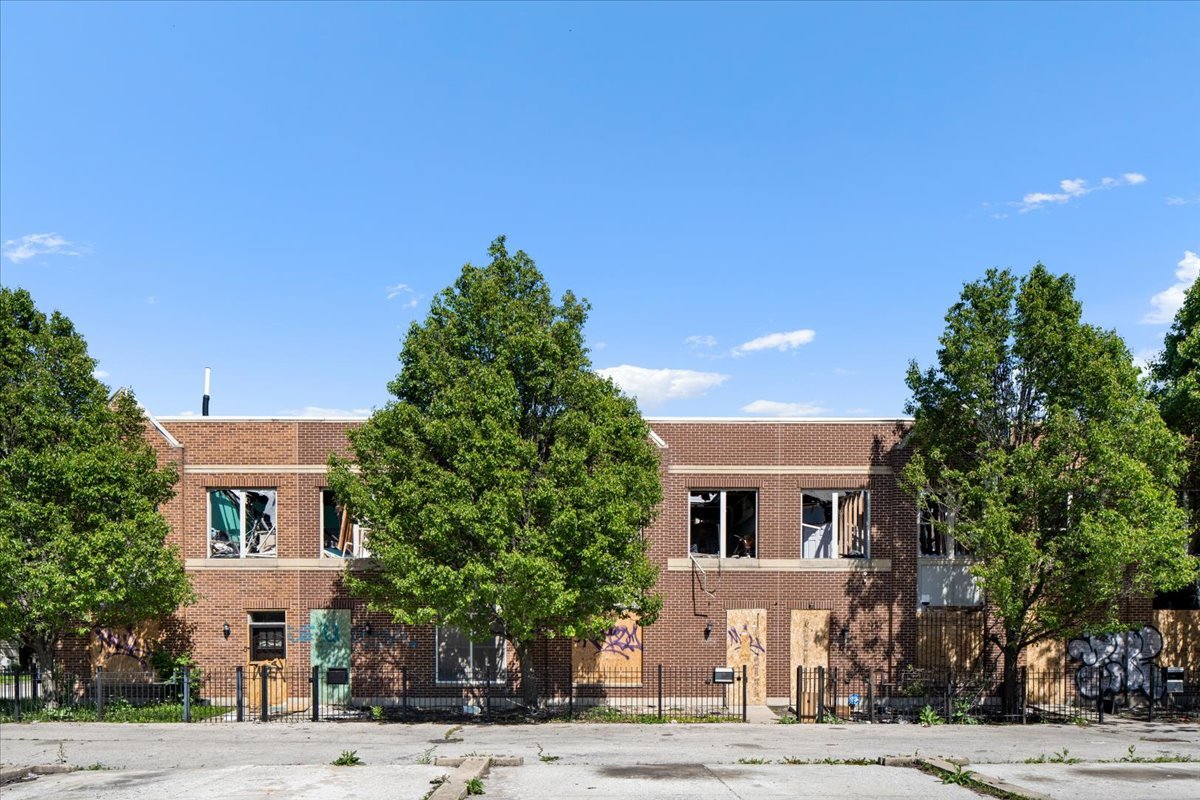
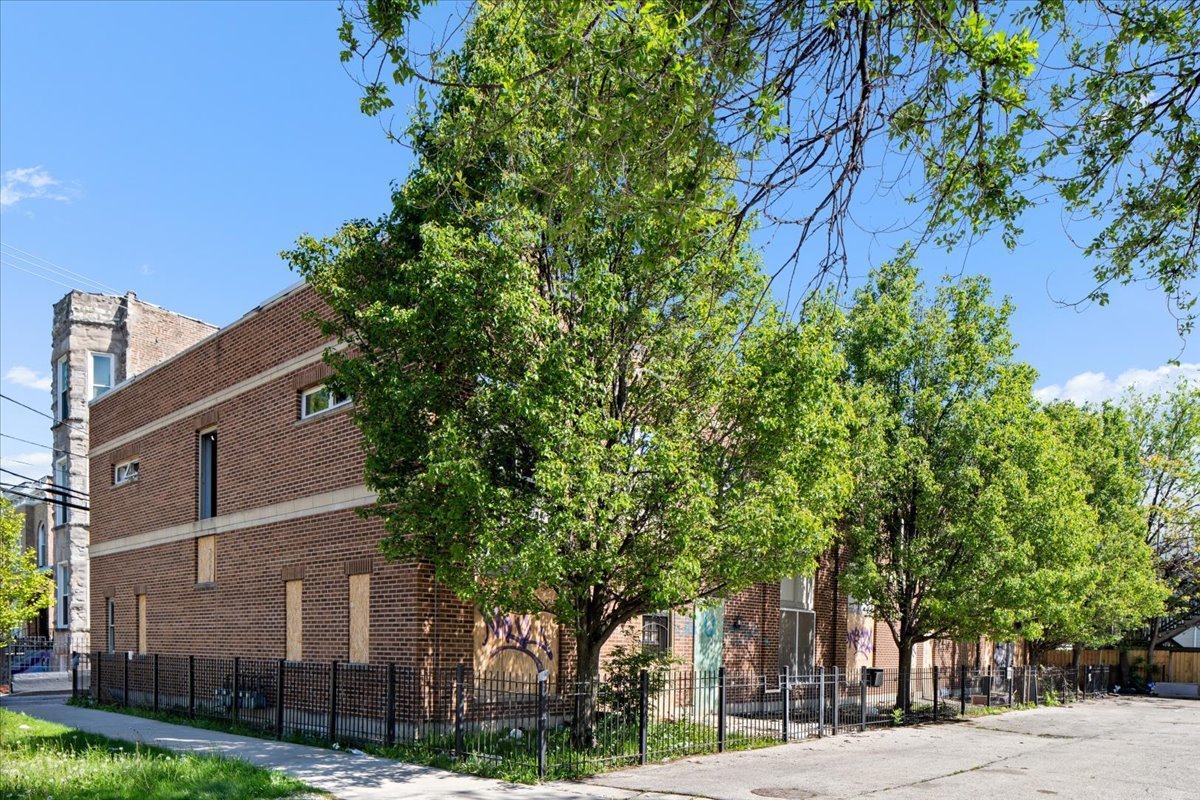
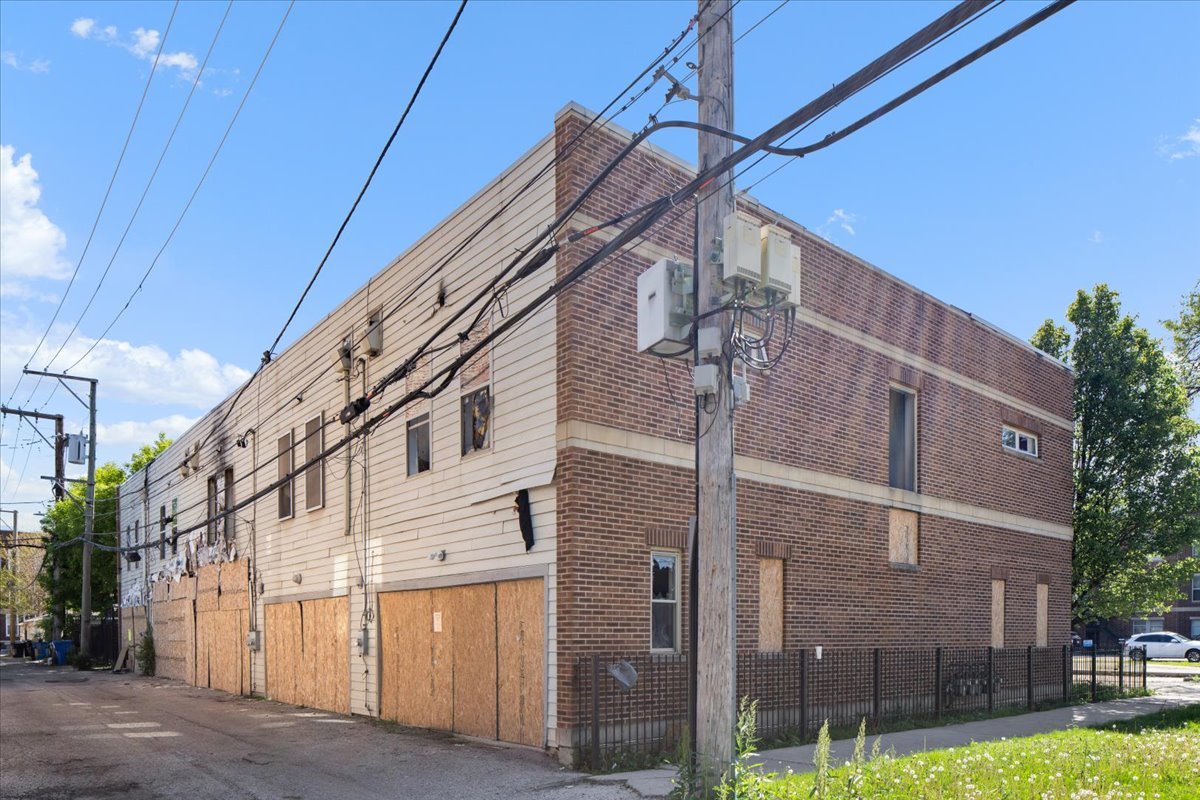
Enter an interest rate to see your estimated monthly payment.Discover a rare redevelopment opportunity in the heart of the rapidly growing Tri-Taylor neighborhood. Unit 3, impacted by fire, is being offered as-is and presents tremendous upside for investors, developers, and visionaries ready to bring new life to a prime city location. The layout features expansive 3-bedroom, 2-bath floor plan with two levels of spacious living. Opportunity to redesign for comfortable living and entertaining, and includes a large dining room, generous living and family rooms, washer/dryer hookups, and an attached 2-car garage. The bones are there - offering the chance to redesign, reimagine, and rebuild into modern residence in one of Chicago's hottest appreciating communities. Surrounded by new development, United Center 1901 Project, medical district expansion, public transportation, restaurants, and easy expressway access, the potential here is undeniable. A true developer's dream with endless possibilities for renovation or full transformation. Units 4 and 5 also listed for sale. Do not enter home - home is uninhabitable must drive by only to view.
| 2 months ago | Listing updated with changes from the MLS® | |
| 2 months ago | Status changed to Active Under Contract | |
| 4 months ago | Listing first seen on site |

Based on information submitted to the MLS GRID as of 2026-09-30 12:21 AM UTC. All data is obtained from various sources and may not have been verified by broker or MLS GRID. Supplied Open House Information is subject to change without notice. All information should be independently reviewed and verified for accuracy. Properties may or may not be listed by the office/agent presenting the information.
Last checked: 2026-09-30 12:21 AM UTC
MRED DMCA Copyright Information Copyright © 2026 Midwest Real Estate Data LLC. All rights reserved.
Did you know? You can invite friends and family to your search. They can join your search, rate and discuss listings with you.