O'Neil Property Group
Save
Ask
Tour
Hide
Share
$475,000
7 Days On Site

3S513 Barkley Avenue
Warrenville, IL 60563

For Sale|Townhouse|Active
3
Beds
3
Total Baths
2
Full Baths
1
Partial Bath
2,000
SqFt
$238
/SqFt
2020
Built
Subdivision:
Lexington Trace
County:
DuPage
Listing Courtesy of MRED as distributed by MLS Grid of iCalyx Real Estate
Upcoming Open Houses
Sun, May 31, 12:00 PM - 2:00 PM
3S513 Barkley Avenue3S513 Barkley Avenue3S513 Barkley Avenue3S513 Barkley Avenue
Save
Ask
Tour
Hide
Share

Mortgage Calculator

Monthly Payment (Est.)

$2,167
Calculator powered by Showcase IDX, a Constellation1 Company. Copyright ©2026 Information is deemed reliable but not guaranteed.

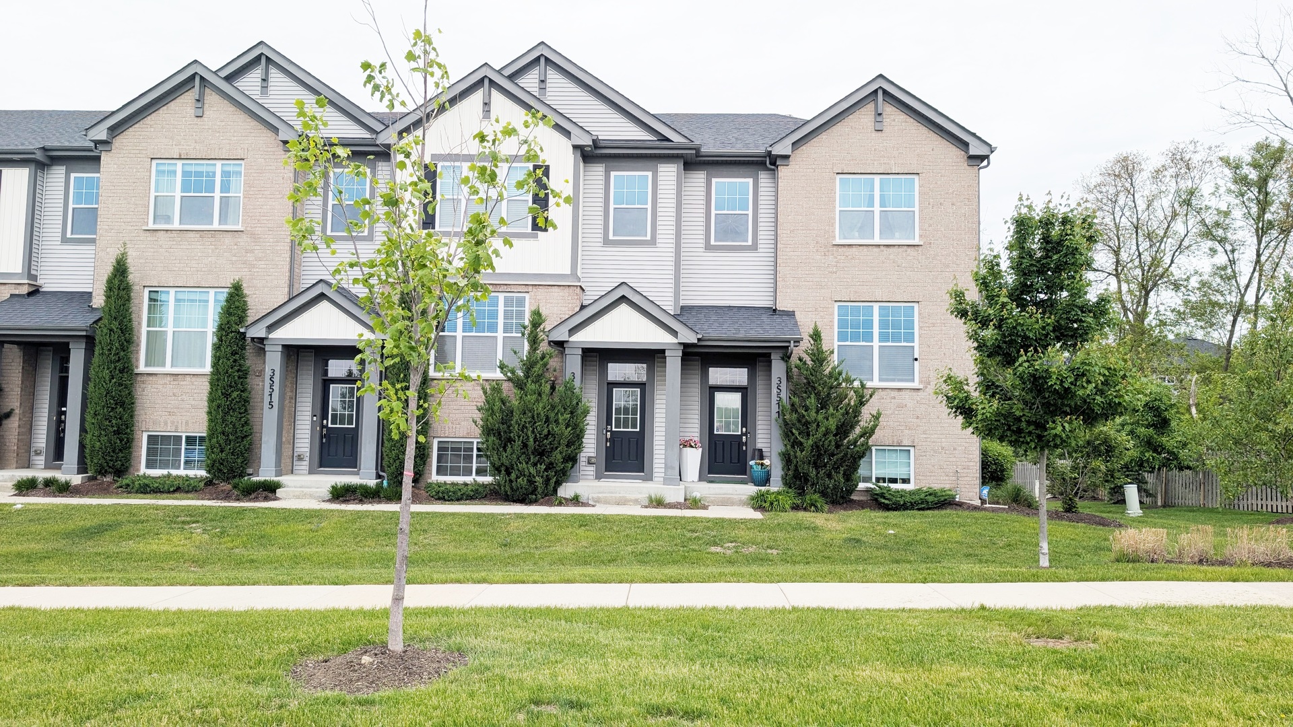
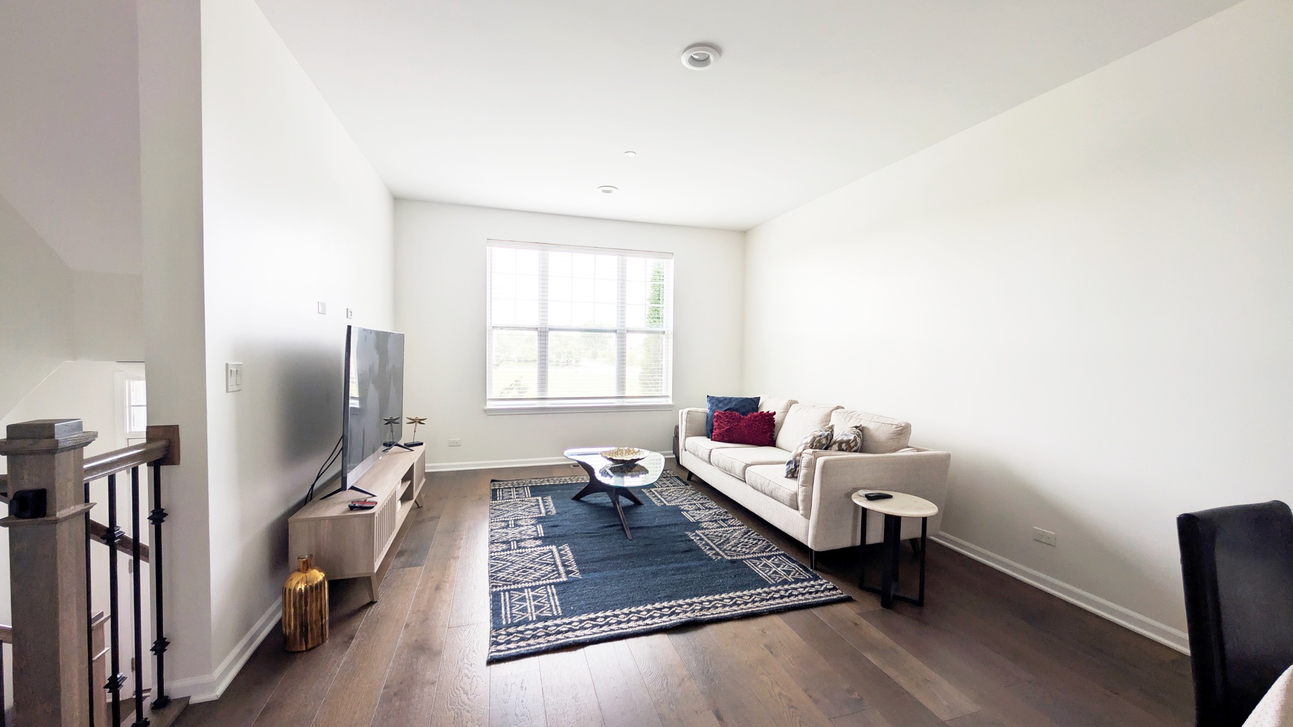
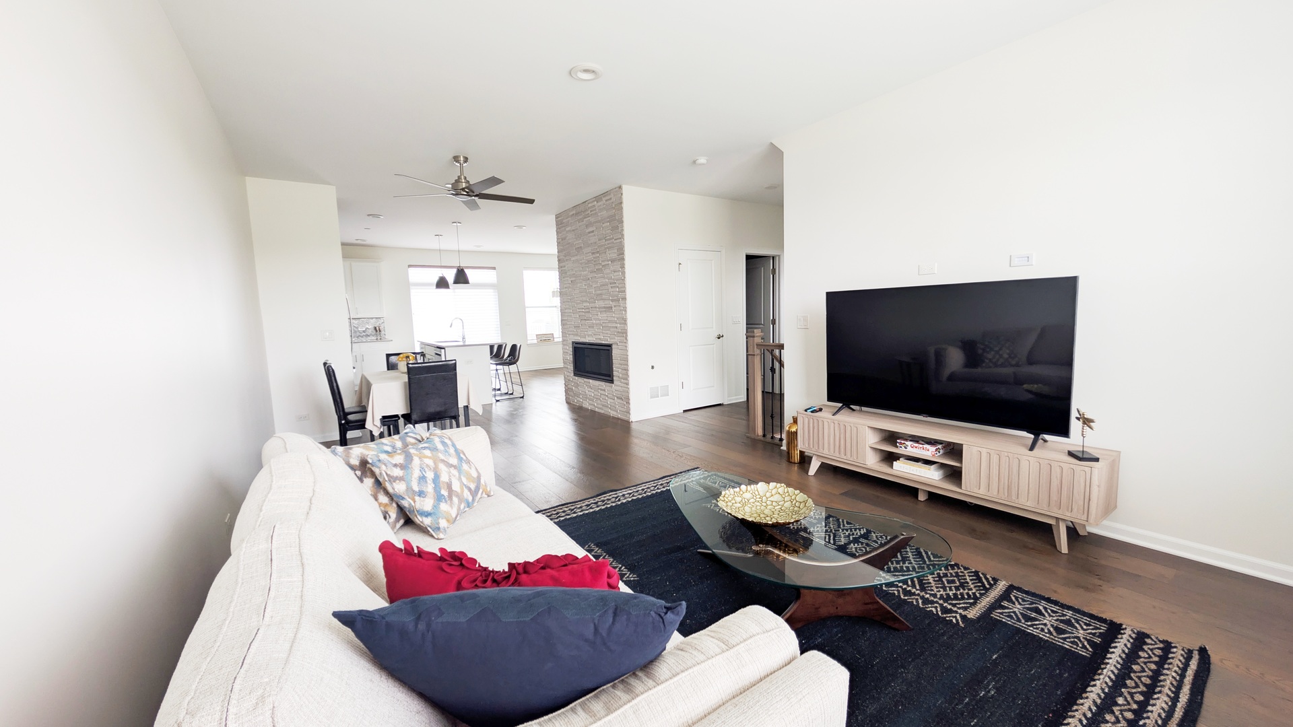
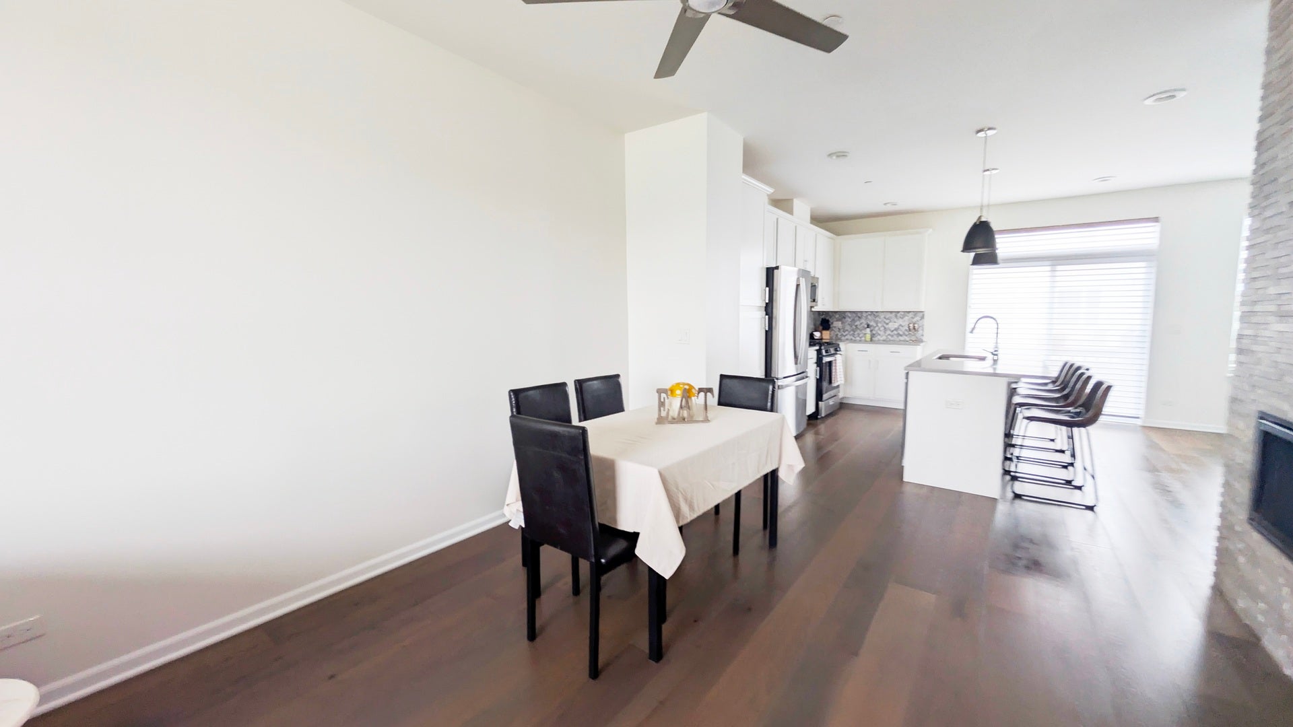
Welcome to this light and bright 3 plus bedroom coventry model home in Lexington Trace. Huge open main level is adorned with upgraded wide plank engineered hardwood. Huge window lets the light in with amazing southern exposure. All blinds are upgraded Hunter Douglas.A Modern linear gas fireplace graces the area and stands out with stone facade, that leads to the kitchen and formal dining. Kitchen has updated 42 inch cabinetry with built in pantry. Huge island with deep sink. Generous counter space and all stainless steel appliances. A nice sized balcony off the kitchen gives you space for a grill and to enjoy fresh air. A half bath completes this level. Upper level has a huge primary suite with Vaulted ceiling, an updated bathroom with contemporary tile, high counters and dual sink. A huge walk in closet for all your wardrobe needs. 2 additional bedrooms and an additional bathroom make this home great for any family. This level also boasts a laundry. The lower level has a great versatile den or office. A great closet and leads to a massive two car garage. Easy access to highways and train station. Lots of shopping nearby and two great nature preserves nearby make this an ideal spot for any outdoors lover. Healthy hoa with good reserves. Rentals allowed.

Save
Ask
Tour
Hide
Share
Listing Snapshot
Price 
$475,000
Days On Site 
7 Days
Bedrooms 
3
Inside Area (SqFt) 
2,000 sqft
Total Baths 
3
Full Baths 
2
Partial Baths 
1
Lot Size 
N/A
Year Built 
2020
MLS® Number 
12656365
Status 
Active
Property Tax 
$9,440
HOA/Condo/Coop Fees 
$235 monthly
Sq Ft Source 
Estimated
Friends & Family
Recent Activity
20 hours agoListing updated with changes from the MLS®
2 days agoStatus changed to Active
a week agoListing first seen on site
General Features
Attached Garage 
Yes
Garage 
Yes
Garage Spaces 
2
Number Of Stories 
2
Parking 
AsphaltGarage Door OpenerAttachedGarage
Parking Spaces 
2
Pets 
Cats OKDogs OK
Property Sub Type 
Townhouse
Sewer 
Public Sewer
Water Source 
Public
Interior Features
Appliances 
RangeMicrowaveDishwasherRefrigeratorWasherDryerDisposalStainless Steel Appliance(s)
Basement 
None
Cooling 
Ceiling Fan(s)Central Air
Fireplace 
Yes
Fireplace Features 
Living RoomGas LogGas Starter
Fireplaces 
1
Flooring 
CarpetWood
Heating 
Natural GasForced Air
Interior 
Vaulted Ceiling(s)Cathedral Ceiling(s)Walk-In Closet(s)High CeilingsOpen Floorplan
Laundry Features 
Upper LevelWasher Hookup
Window Features 
ScreensWindow TreatmentsDrapes
Bedroom 2 
Dimensions - 11X10Level - Second
Bedroom 3 
Dimensions - 10X10Level - Second
Bedroom 4 
Dining Room 
Dimensions - 13X12Level - Main
Family Room 
Kitchen 
Dimensions - 20X14Level - MainDescription - Eating Area-Breakfast Bar,Eating Area-Table Space,Island
Laundry 
Living Room 
Dimensions - 13X14Level - Main
Master Bedroom 
Dimensions - 14X13Level - Second
Office 
Dimensions - 14X13Level - Lower
Save
Ask
Tour
Hide
Share
Exterior Features
Construction Details 
Vinyl SidingBrick
Exterior 
Balcony
Lot Features 
Landscaped
Patio And Porch 
Porch
Roof 
Asphalt
Windows/Doors 
ScreensWindow TreatmentsDrapes
Community Features
Association Dues 
235
HOA Fee Frequency 
Monthly
MLS Area 
Warrenville
School District 
200
Township 
Naperville
Schools
School District
200
Elementary School
Unknown
Middle School
Unknown
High School
Unknown
Listing Courtesy of MRED as distributed by MLS Grid of iCalyx Real Estate


Based on information submitted to the MLS GRID as of 2026-05-30 08:42 AM UTC. All data is obtained from various sources and may not have been verified by broker or MLS GRID. Supplied Open House Information is subject to change without notice. All information should be independently reviewed and verified for accuracy. Properties may or may not be listed by the office/agent presenting the information.
Last checked: 2026-05-30 08:42 AM UTC
MRED DMCA Copyright Information Copyright © 2026 Midwest Real Estate Data LLC. All rights reserved.

Neighborhood & Commute
Source: Walkscore
Disclosure: Community information and market data powered by Constellation Data Labs. Information is deemed reliable but not guaranteed.
Save
Ask
Tour
Hide
Share