
Search Homes for Sale in Chicago’s Western Suburbs
6139 Thor AvenueDavenport, IA 52807
Mortgage Calculator
Monthly Payment (Est.)
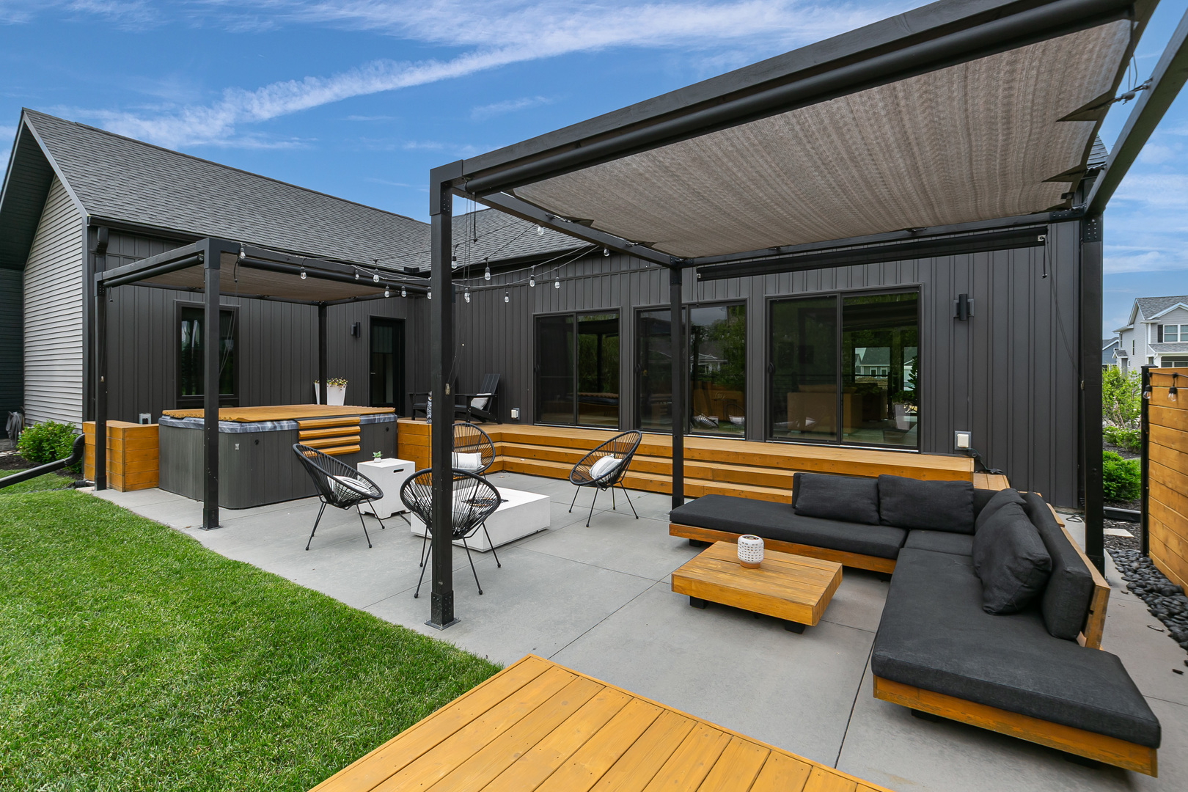
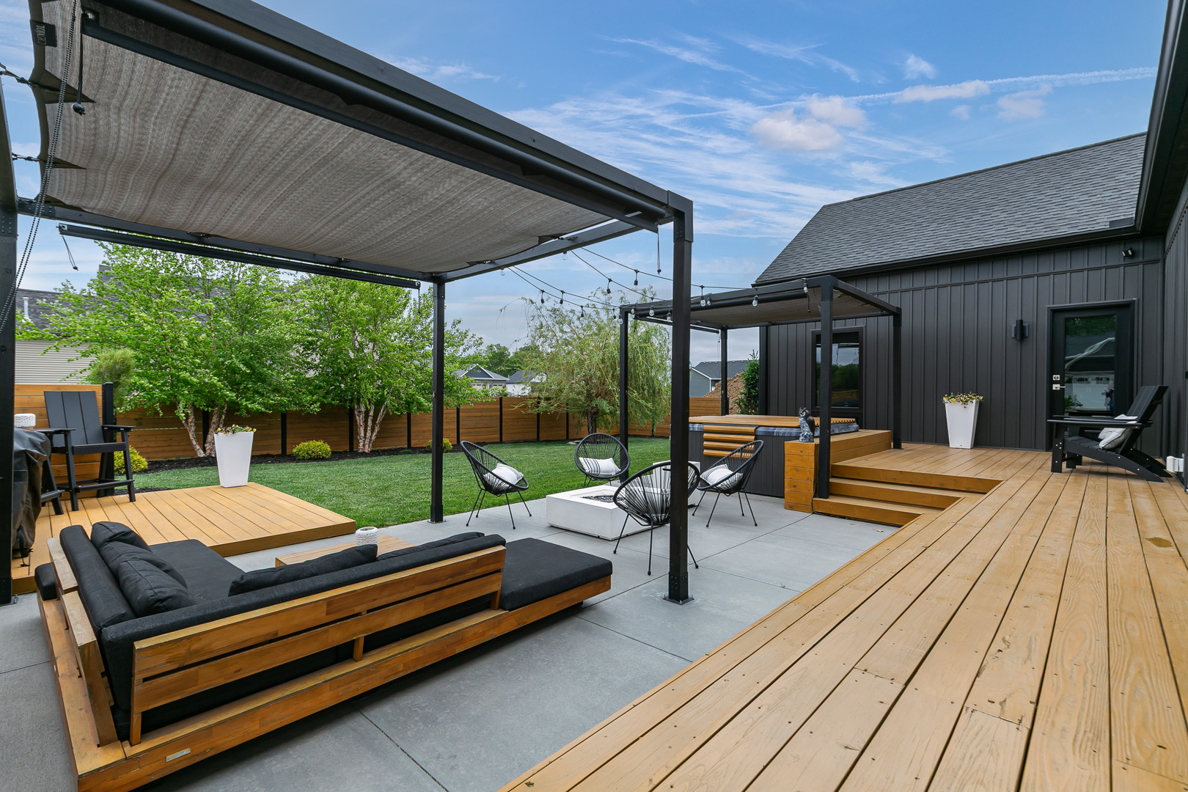
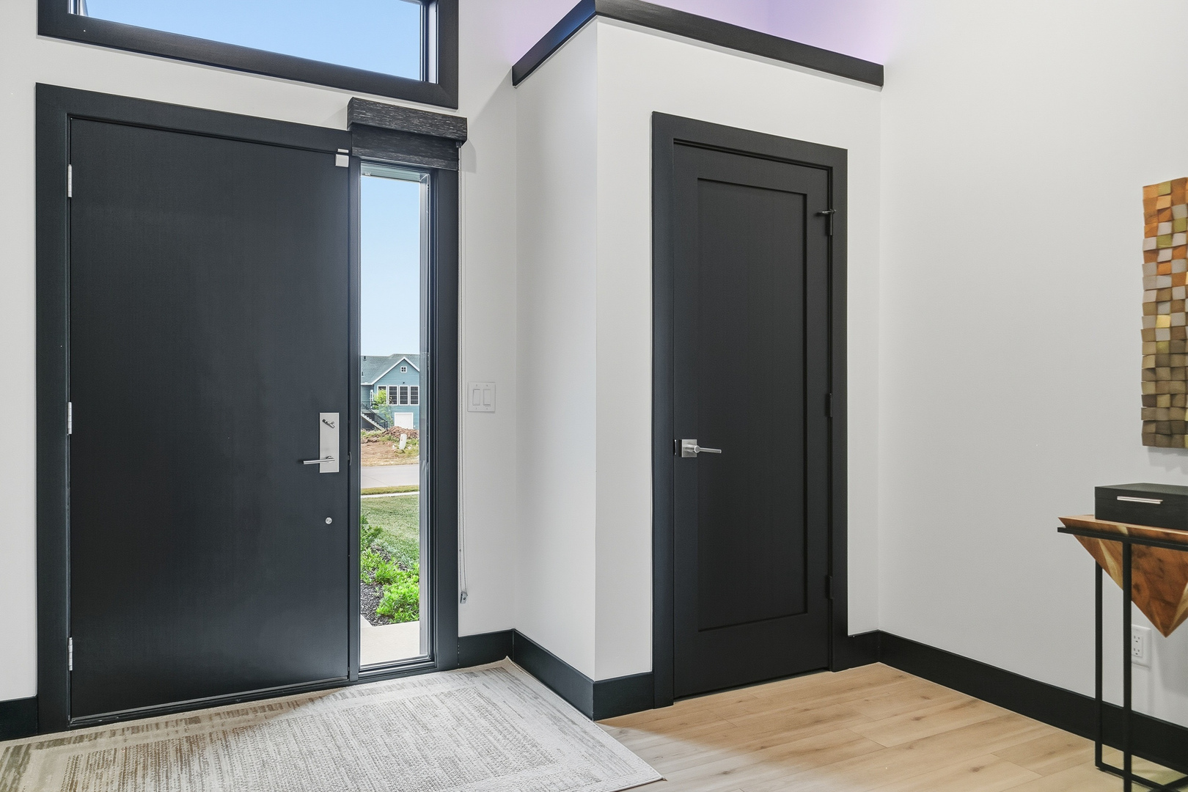
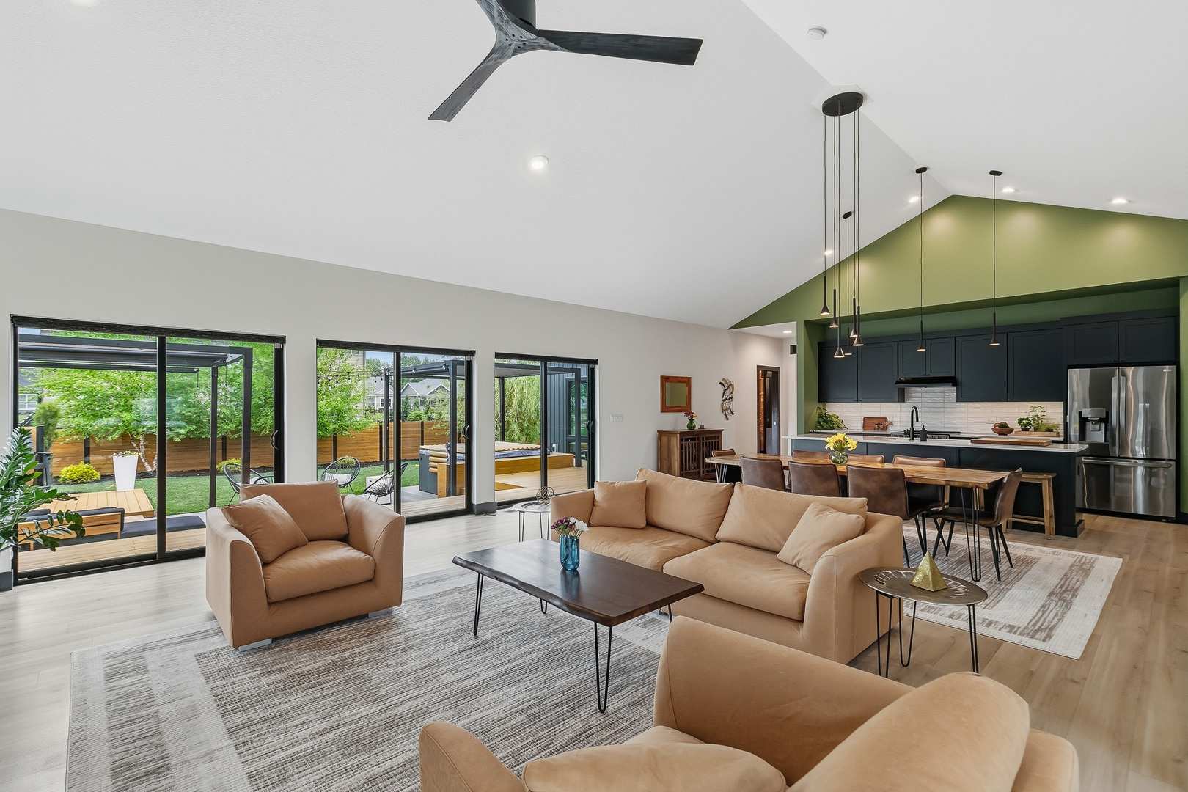
Enter an interest rate to see your estimated monthly payment.Welcome to this ranch home constructed in 2021, this custom-designed home was influenced by Scandinavian-modern architecture and offers 4 bedrooms including non-conforming, and 3 full bathrooms. The open kitchen features a walk-in pantry that also serves as an appliance garage. The layout was thoughtfully designed with a clear separation between the public and private areas of the home, creating a highly functional and sensible flow throughout. A unique connection to the outdoors is created through multiple sliding doors between the living area and the deck/patio, along with direct deck access from the primary bedroom. Floor-to-ceiling windows in the main living spaces provide an impressive sense of openness and natural light. The custom-built deck and patio combination includes two pergolas and a hot tub. Outdoor spaces were carefully designed with privacy and screening in mind, and the landscaping was further updated last year with full landscaping surrounding the property on all sides. The home offers 3,325 square feet of total living space, including approximately 1,970 square feet on the main level and 1,455 square feet in the basement. The main level features 9-foot wall heights with vaulted ceilings in the primary bedroom and main living area. The basement also includes 9-foot ceilings, creating an open and spacious feel, along with two egress windows, including one in the basement bedroom. The deep two-car garage includes a ceiling-suspended heater. Additional highlights include two electric fireplaces, one in the main living area and another in the primary bedroom, as well as a custom niche in the primary suite and cedar accents featured both inside and outside the home. Buyer and buyer's agent to verify all information, including square footage, room sizes, school zones, taxes, exemptions, and zoning. Measurements and sizes approximate. Room sizes from matterport measure tool.
| 2 months ago | Listing updated with changes from the MLS® | |
| 2 months ago | Status changed to Pending | |
| 3 months ago | Price changed to $610,000 | |
| 5 months ago | Listing first seen on site |

Based on information submitted to the MLS GRID as of 2026-10-15 12:07 PM UTC. All data is obtained from various sources and may not have been verified by broker or MLS GRID. Supplied Open House Information is subject to change without notice. All information should be independently reviewed and verified for accuracy. Properties may or may not be listed by the office/agent presenting the information.
Last checked: 2026-10-15 12:07 PM UTC
MRED DMCA Copyright Information Copyright © 2026 Midwest Real Estate Data LLC. All rights reserved.
Did you know? You can invite friends and family to your search. They can join your search, rate and discuss listings with you.