
304 E BroadwayMt. Carroll, IL 61053
Mortgage Calculator
Monthly Payment (Est.)
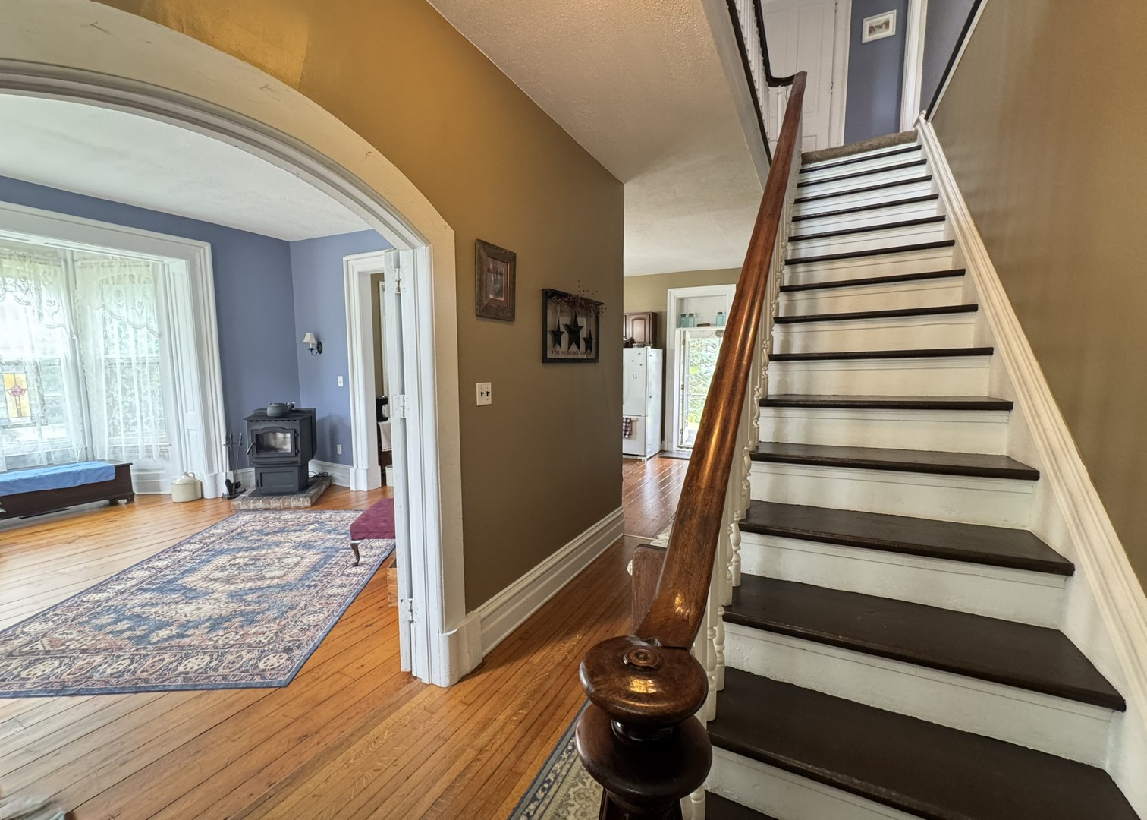
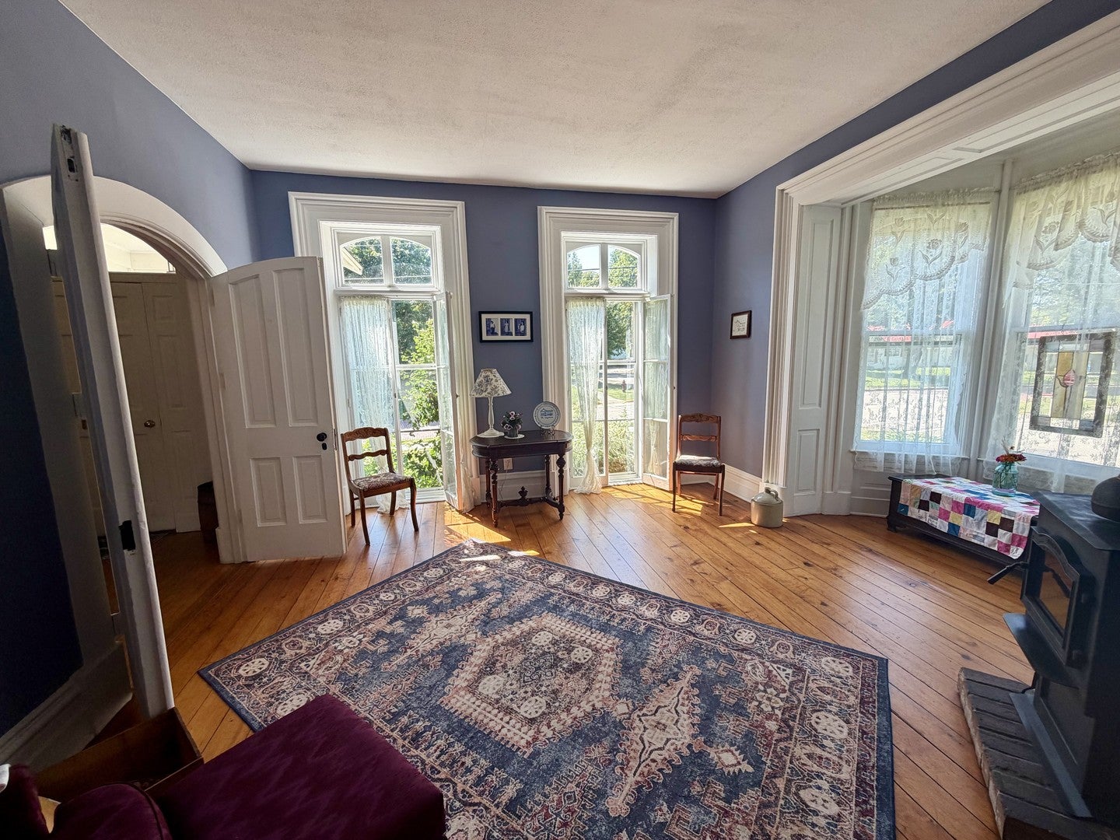
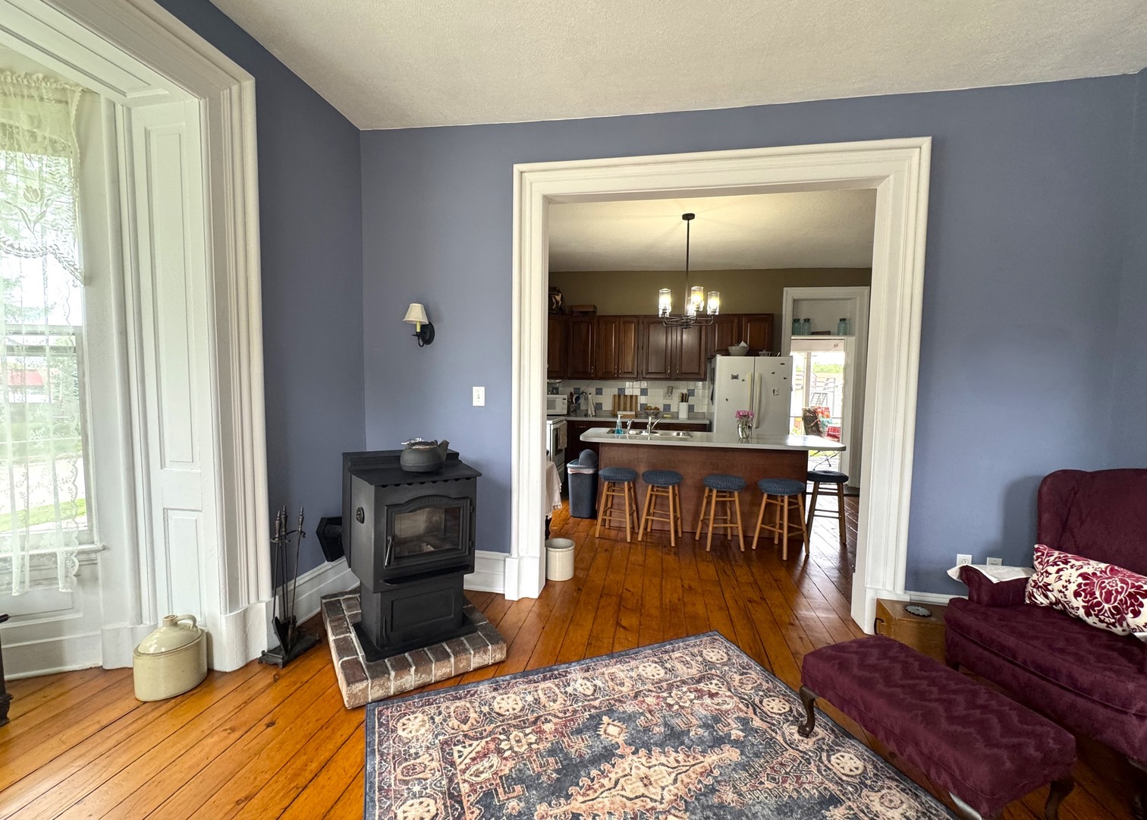
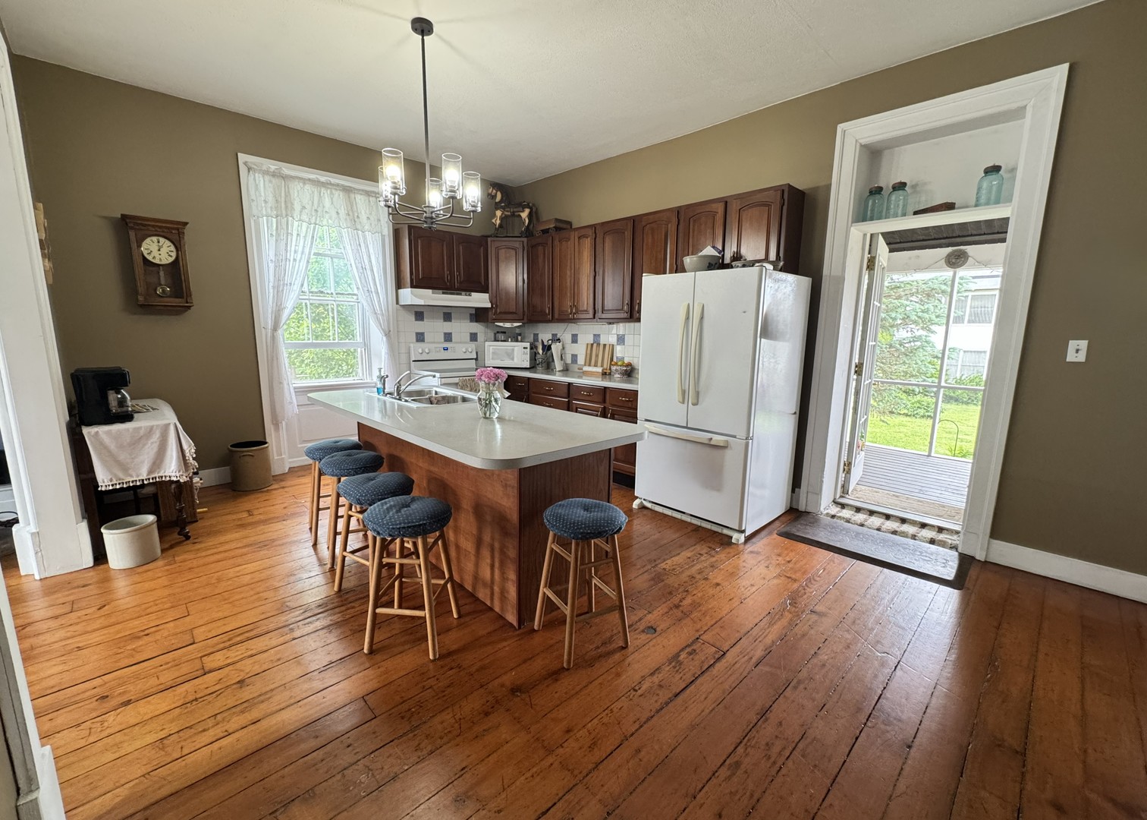
Enter an interest rate to see your estimated monthly payment.Own a piece of Illinois history in one of Mount Carroll's most distinctive homes. This stately 19th-century two-story brick home is a true reflection of Mount Carroll's rich history and timeless Italianate architecture. Situated on two lots and featured on the city's historic walking tour, the home is beautifully complemented by a charming brick street. Intricate corbels, exquisite wood trim, tall graceful windows, soaring ceilings, and hardwood floors showcase the craftsmanship of a bygone era. A grand staircase welcomes you into the impressive main foyer, while the inviting parlor and spacious living area feature tall windows and a beautiful bay window. A pellet stove adds warmth and character, creating a comfortable gathering space. The kitchen opens to a delightful screened porch-perfect for morning coffee, relaxing in the summer breeze, or hosting an intimate gathering. The formal dining room provides ample space for both everyday meals and larger celebrations, with hardwood floors continuing into the family room. The home offers four bedrooms and three full baths, providing plenty of space for family and guests. Additional standout features include a remarkable two-story garage building, offering endless possibilities as a workshop, studio, creative space, or additional storage. Whether you're searching for a distinctive residence rich in history and character, a unique second home, or a property with room to create something truly special, this exceptional Mount Carroll home is truly one of a kind.
| 4 weeks ago | Listing updated with changes from the MLS® | |
| 4 months ago | Status changed to Active | |
| 4 months ago | Listing first seen on site |

Based on information submitted to the MLS GRID as of 2026-09-27 06:47 PM UTC. All data is obtained from various sources and may not have been verified by broker or MLS GRID. Supplied Open House Information is subject to change without notice. All information should be independently reviewed and verified for accuracy. Properties may or may not be listed by the office/agent presenting the information.
Last checked: 2026-09-27 06:47 PM UTC
MRED DMCA Copyright Information Copyright © 2026 Midwest Real Estate Data LLC. All rights reserved.
Did you know? You can invite friends and family to your search. They can join your search, rate and discuss listings with you.