
2506 17th StreetRock Island, IL 61201
Mortgage Calculator
Monthly Payment (Est.)
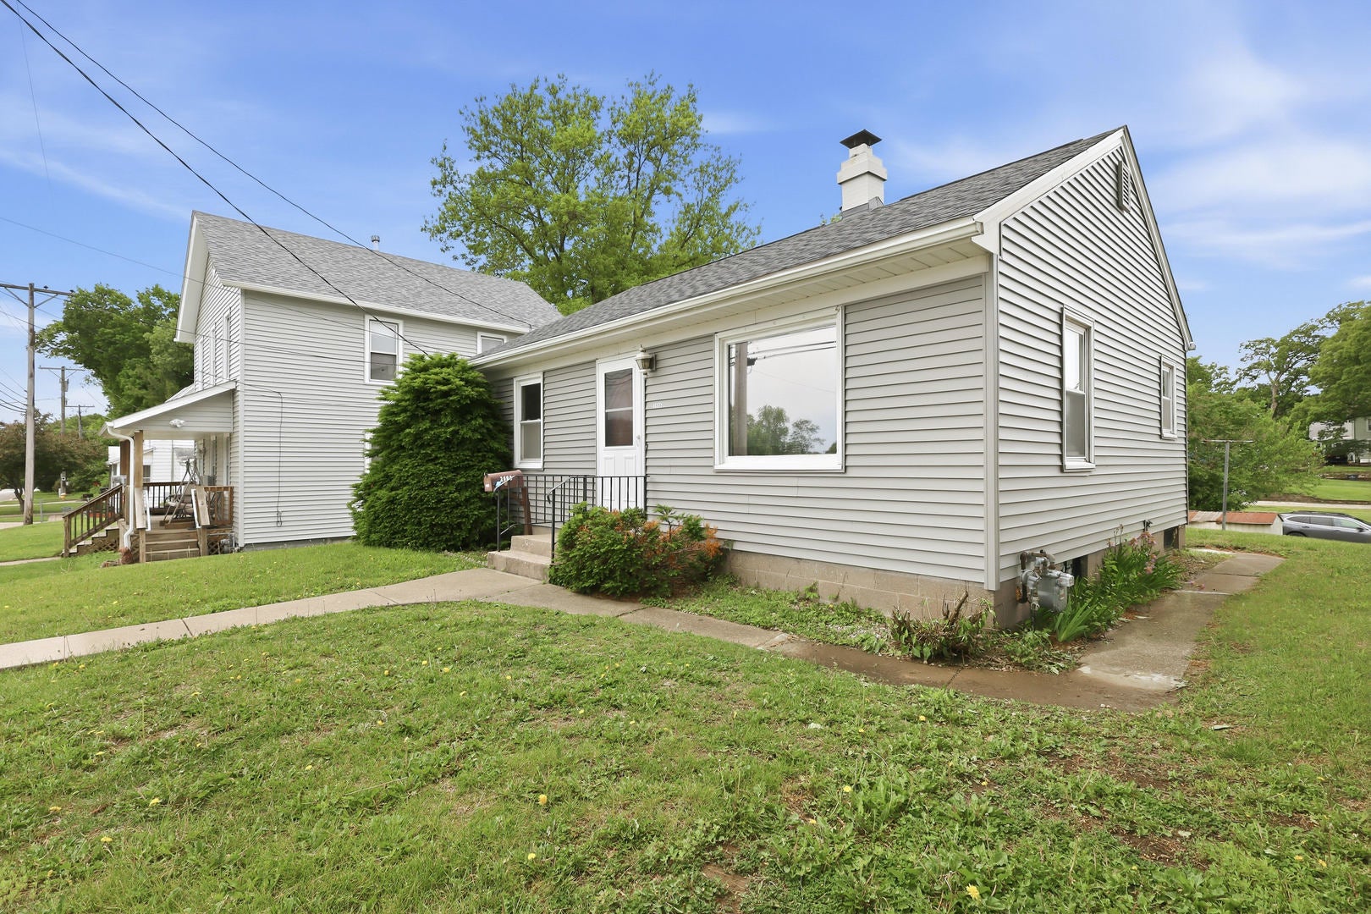
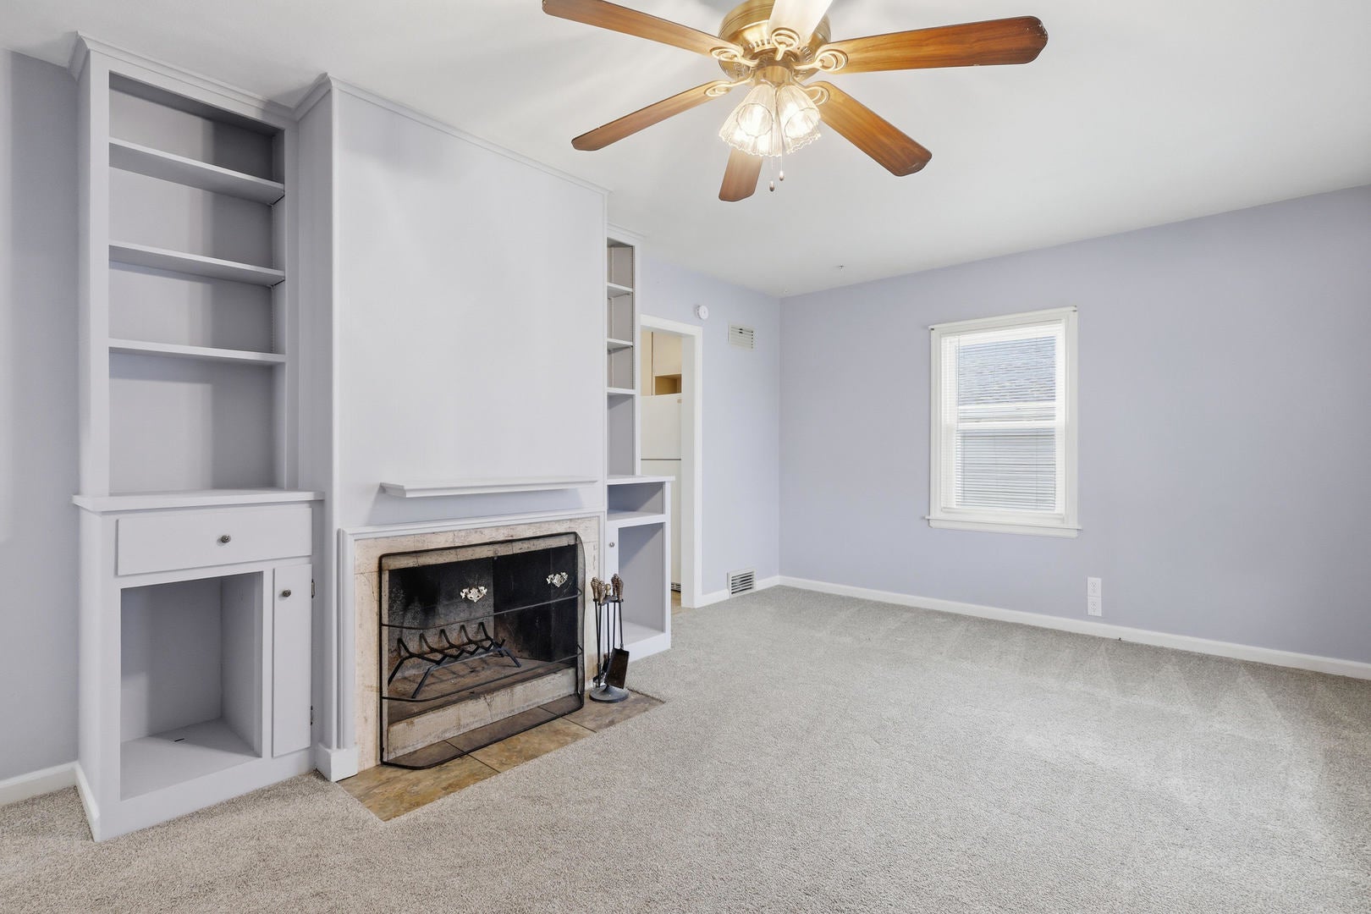
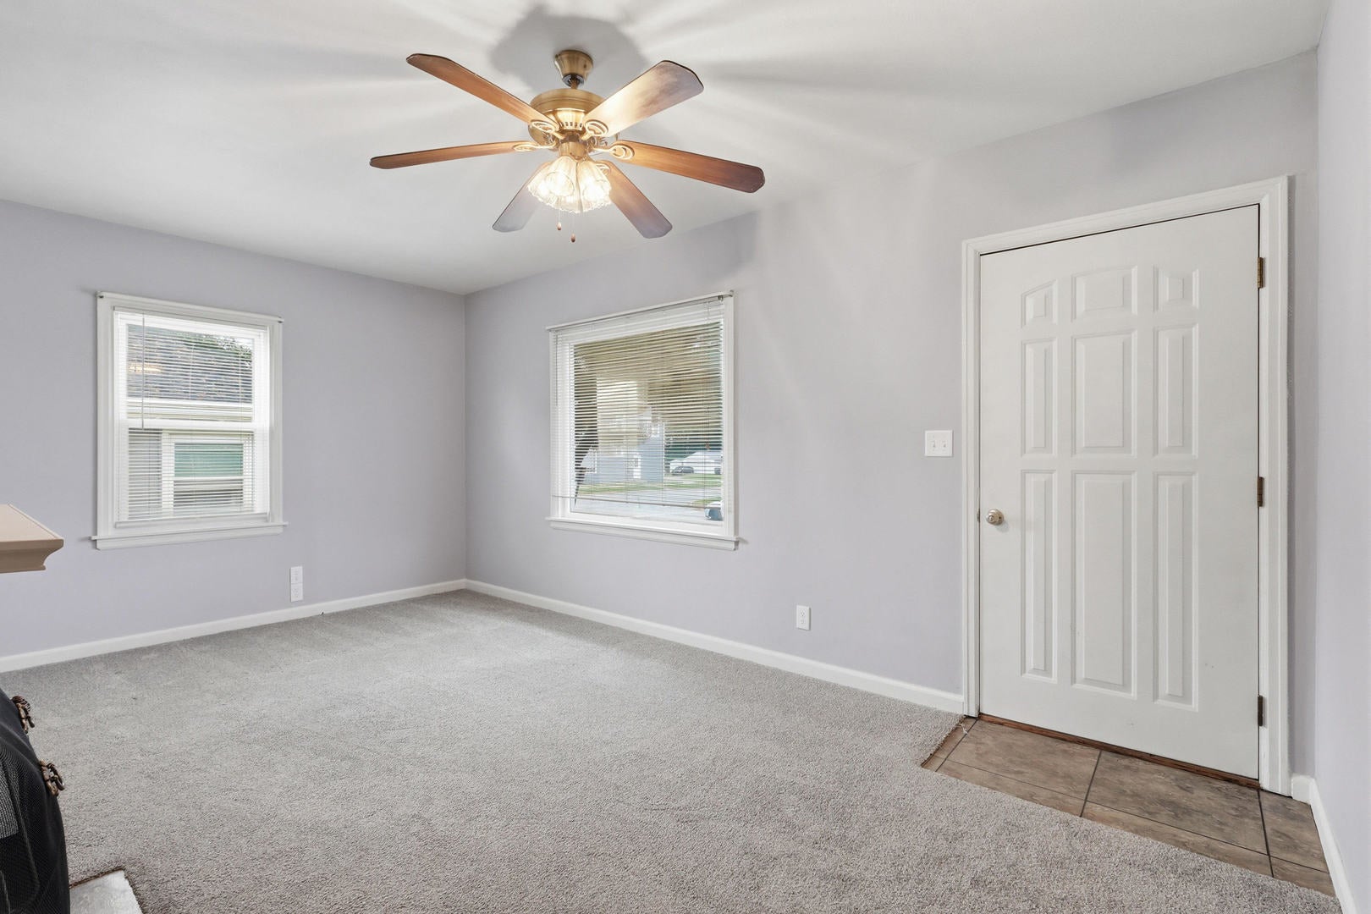
Enter an interest rate to see your estimated monthly payment.Charming and move-in ready! Welcome to this 2-bedroom, 1-bath home offering approximately 720 square feet of comfortable living space in the heart of Rock Island. Priced at $109,900, this home features numerous recent updates including NEW ROOF in 2025, newer flooring, fresh paint, updated lighting, and more. Inside, you'll find a cozy living area with a picture window and wood-burning fireplace. The home has central air conditioning and furnace for year-round comfort, and convenient laundry hookups. The exterior offers low-maintenance vinyl siding NEW in 2025, vinyl replacement windows, off-street parking, and a storage shed for extra space. Kitchen appliances stay with the home in as-is condition. Enjoy spending time on the deck, perfect for relaxing or entertaining. Conveniently located near parks, schools, shopping, dining, and other local amenities, this property is perfect for first-time buyers, downsizers, or investors looking for a turnkey opportunity. Don't miss your chance to own an affordable, updated home in a convenient Rock Island location! Property Details Address: 2506 17th St., Rock Island, IL 61201 Price: $109,900 2 Bedrooms 1 Bathroom 720 Sq. Ft. Central Air Conditioning Wood-Burning Fireplace Vinyl Windows & Vinyl Siding Off-Street Parking Storage Shed Laundry Hookups Recent Flooring, Paint & Lighting Updates
| 3 days ago | Listing updated with changes from the MLS® | |
| 3 days ago | Status changed to Active | |
| a week ago | Price changed to $99,900 | |
| 4 months ago | Listing first seen on site |

Based on information submitted to the MLS GRID as of 2026-09-27 04:58 AM UTC. All data is obtained from various sources and may not have been verified by broker or MLS GRID. Supplied Open House Information is subject to change without notice. All information should be independently reviewed and verified for accuracy. Properties may or may not be listed by the office/agent presenting the information.
Last checked: 2026-09-27 04:58 AM UTC
MRED DMCA Copyright Information Copyright © 2026 Midwest Real Estate Data LLC. All rights reserved.
Did you know? You can invite friends and family to your search. They can join your search, rate and discuss listings with you.