
415 S Van Buren StreetBatavia, IL 60510
Mortgage Calculator
Monthly Payment (Est.)
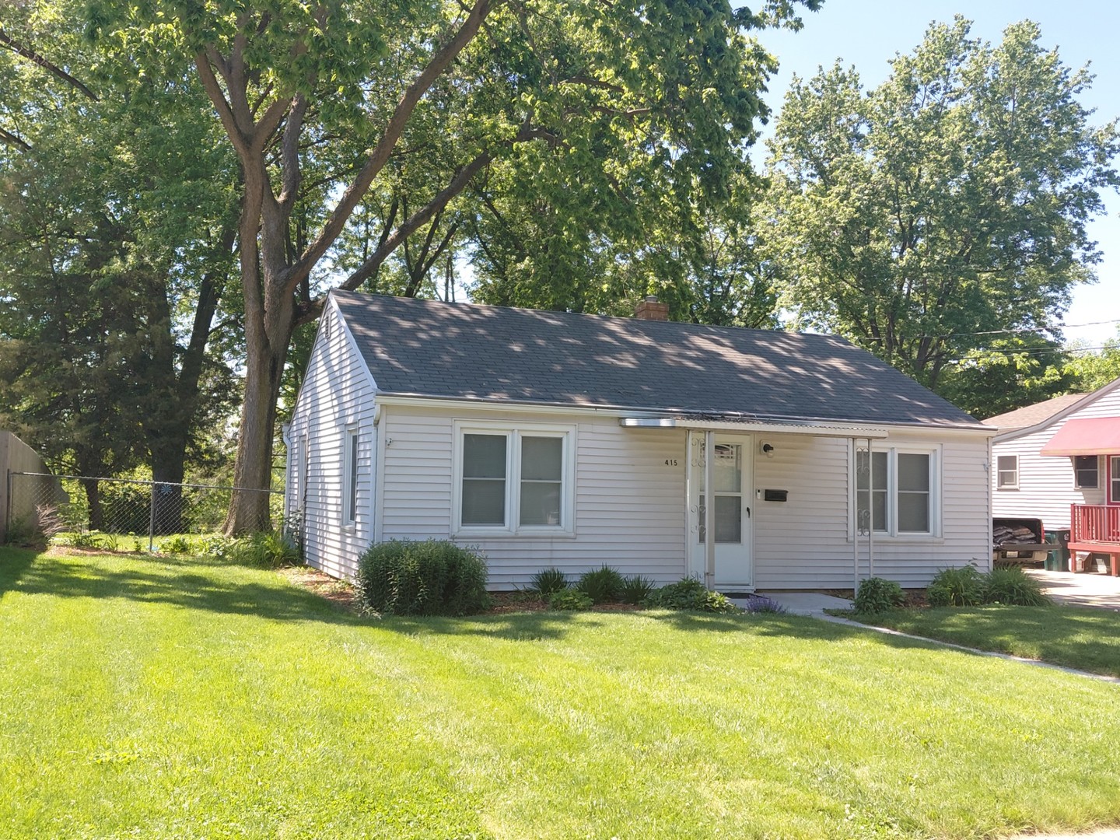
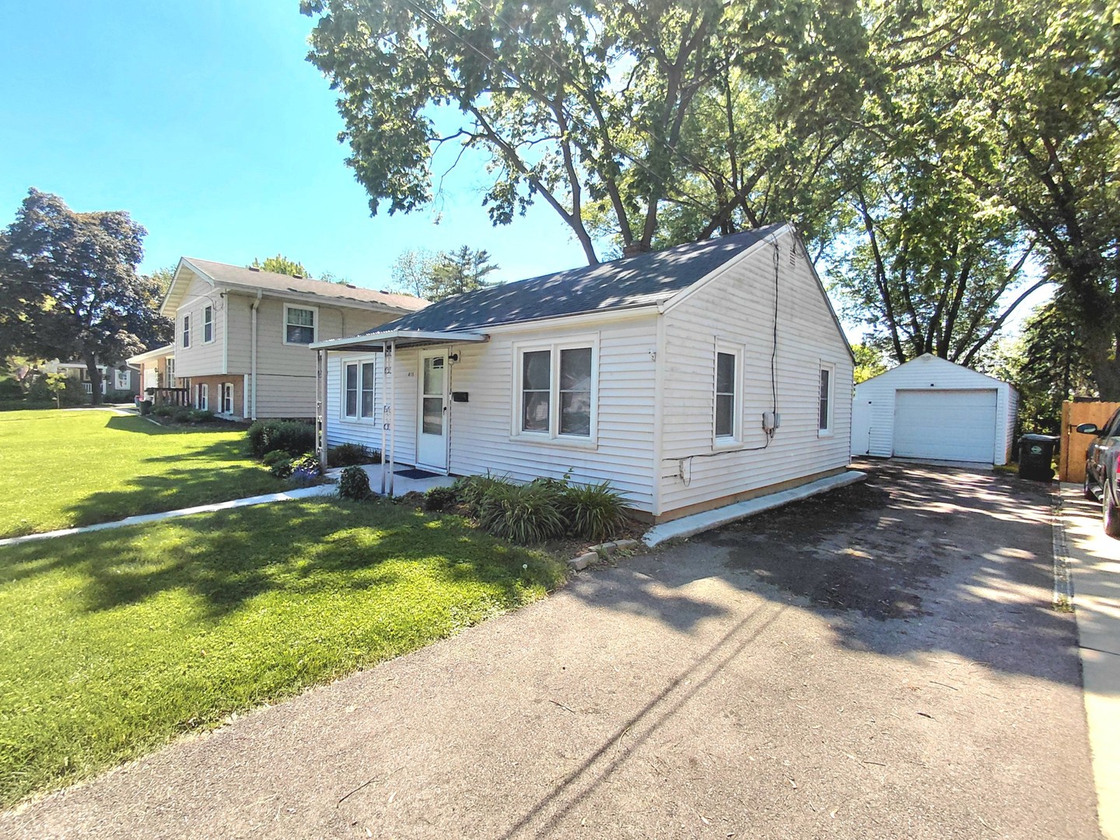
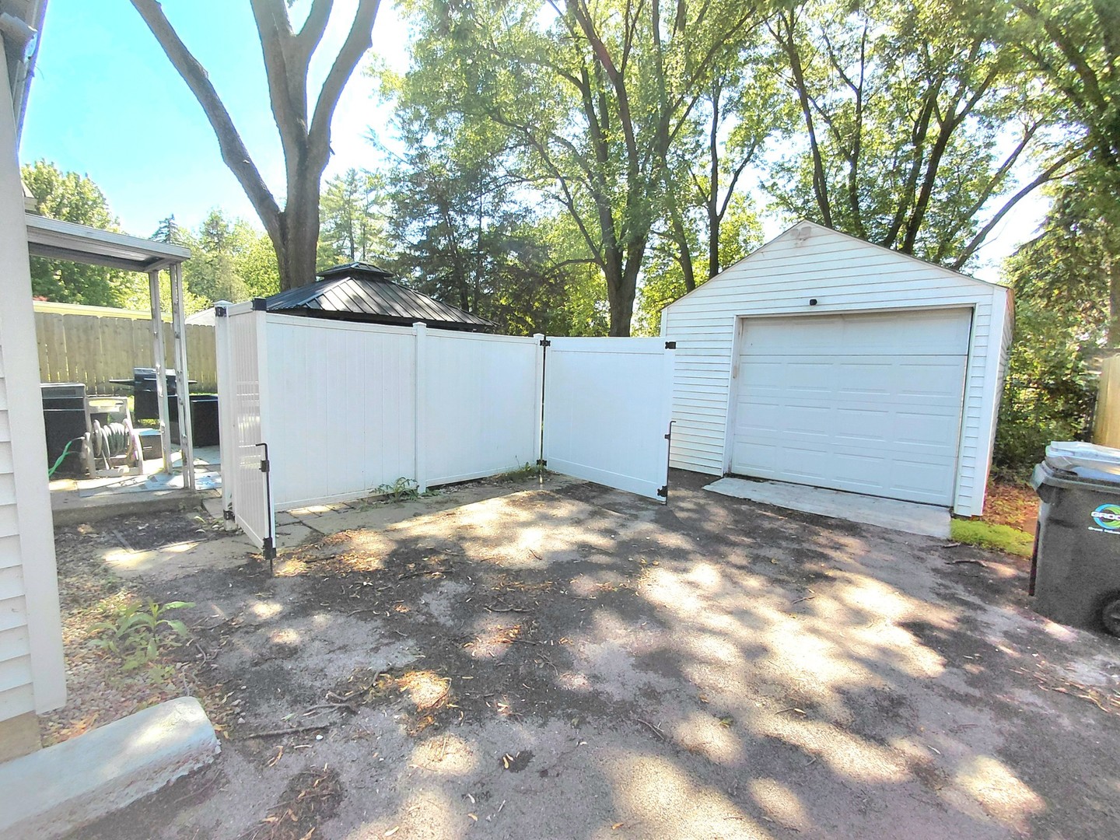
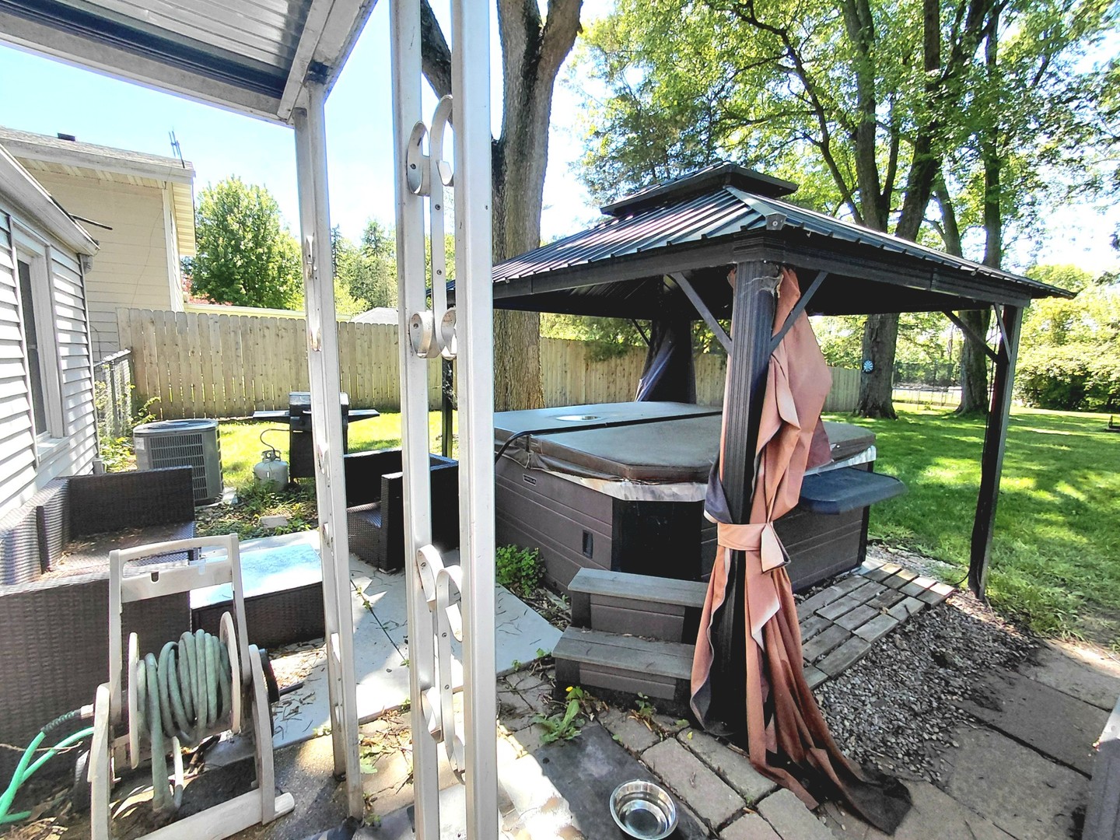
Enter an interest rate to see your estimated monthly payment.In the heart of beautiful downtown Batavia, here is a charming 2 bed, 1 bath ranch house. Well maintained with newer appliances, a large gorgeous backyard, and a nice neighborhood to live in. Wood laminated floors all throughout. Detached single car garage, and a storage shed behind it that can stay with the house. Beautiful views of the sunset can be had from the backyard. Fire pit can stay at request, and is perfectly nested underneath a canopy of trees making for serene summer or fall nights out back in the fully fenced in yard. House is move in ready and nearby a great school district. Washer (2024), 50 gal Water Heater (2022), Furnace and A/C (2019), Gazebo and shed (2019) Fridge and dryer (2019), Driveway w/6-9 inch stone base which also includes drainage (2023).So close to schools, shopping, parks/paths, I-88, Metra, downtown Batavia and so much more. Amazing location for walks by the river, nice restaurants, and nearby the newly renovated Island park area. The railroad tracks behind the large backyard are service lines only. Have only seen a train there once or twice in the last couple of years. **We had to cancel with last buyer due to timetable issues on their end, not due to inspection issues.** Last buyer confirmed there were no inspection issues, but client ran into financing issues.**
| a month ago | Listing updated with changes from the MLS® | |
| a month ago | Status changed to Active Under Contract | |
| 2 months ago | Price changed to $291,000 | |
| 4 months ago | Listing first seen on site |

Based on information submitted to the MLS GRID as of 2026-09-26 03:57 PM UTC. All data is obtained from various sources and may not have been verified by broker or MLS GRID. Supplied Open House Information is subject to change without notice. All information should be independently reviewed and verified for accuracy. Properties may or may not be listed by the office/agent presenting the information.
Last checked: 2026-09-26 03:57 PM UTC
MRED DMCA Copyright Information Copyright © 2026 Midwest Real Estate Data LLC. All rights reserved.