
15818 Willard AvenueHarvey, IL 60426
Mortgage Calculator
Monthly Payment (Est.)
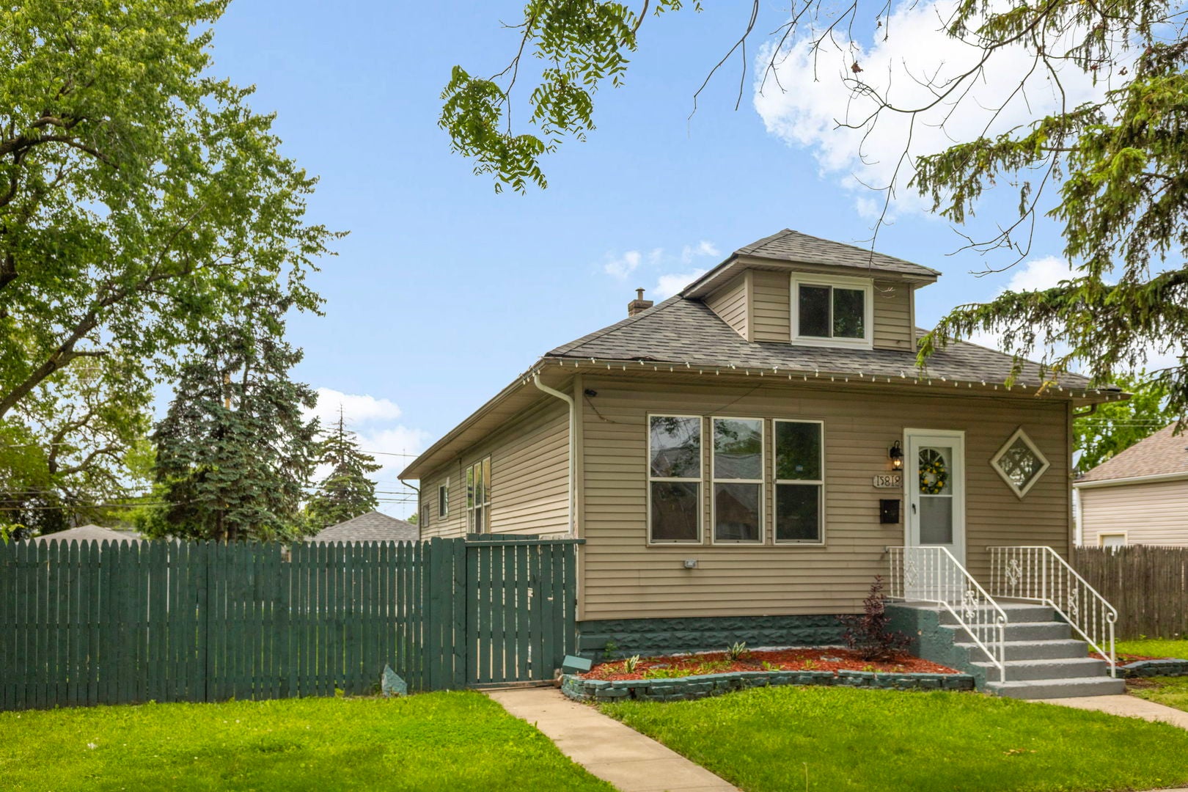
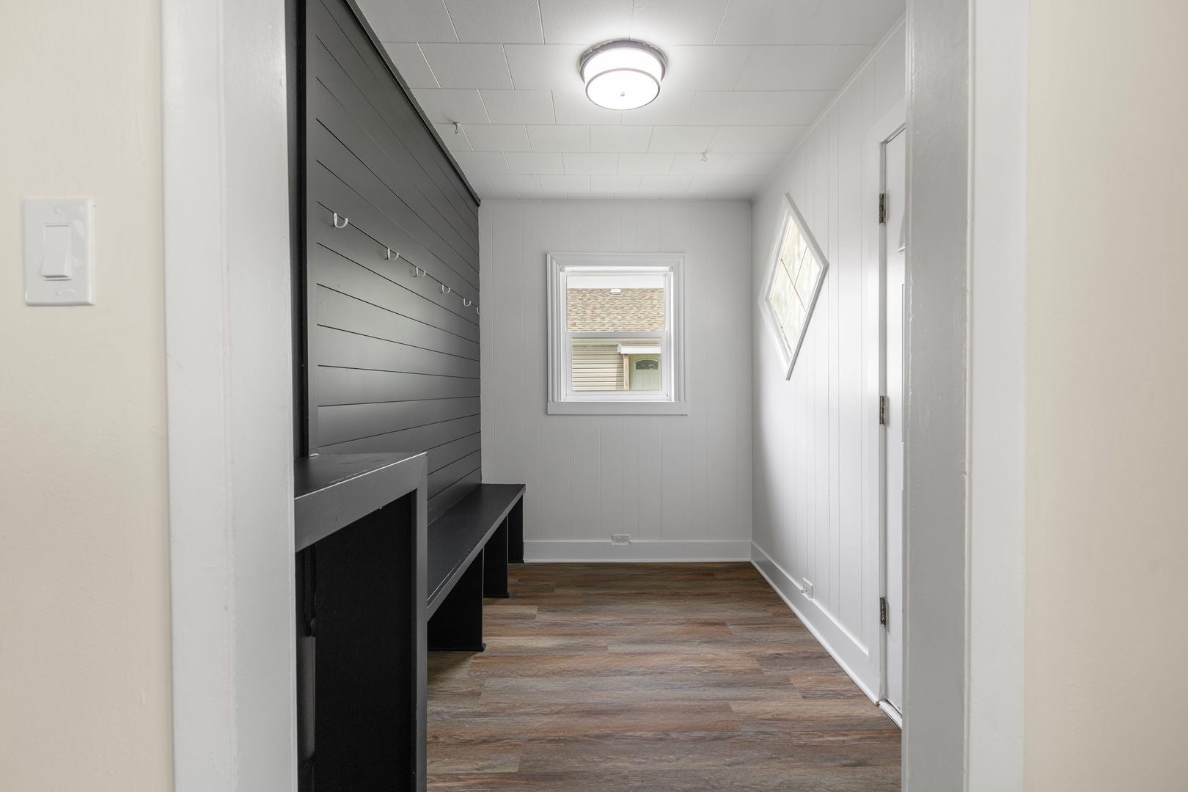
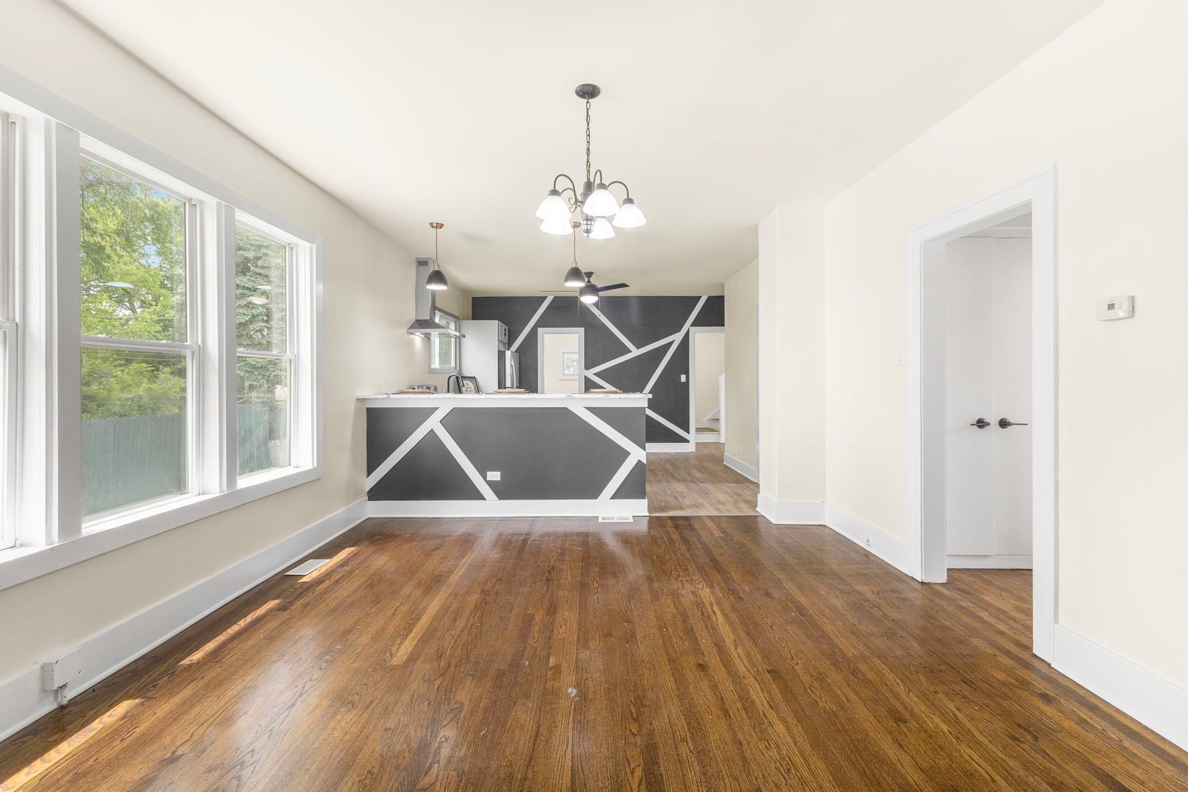
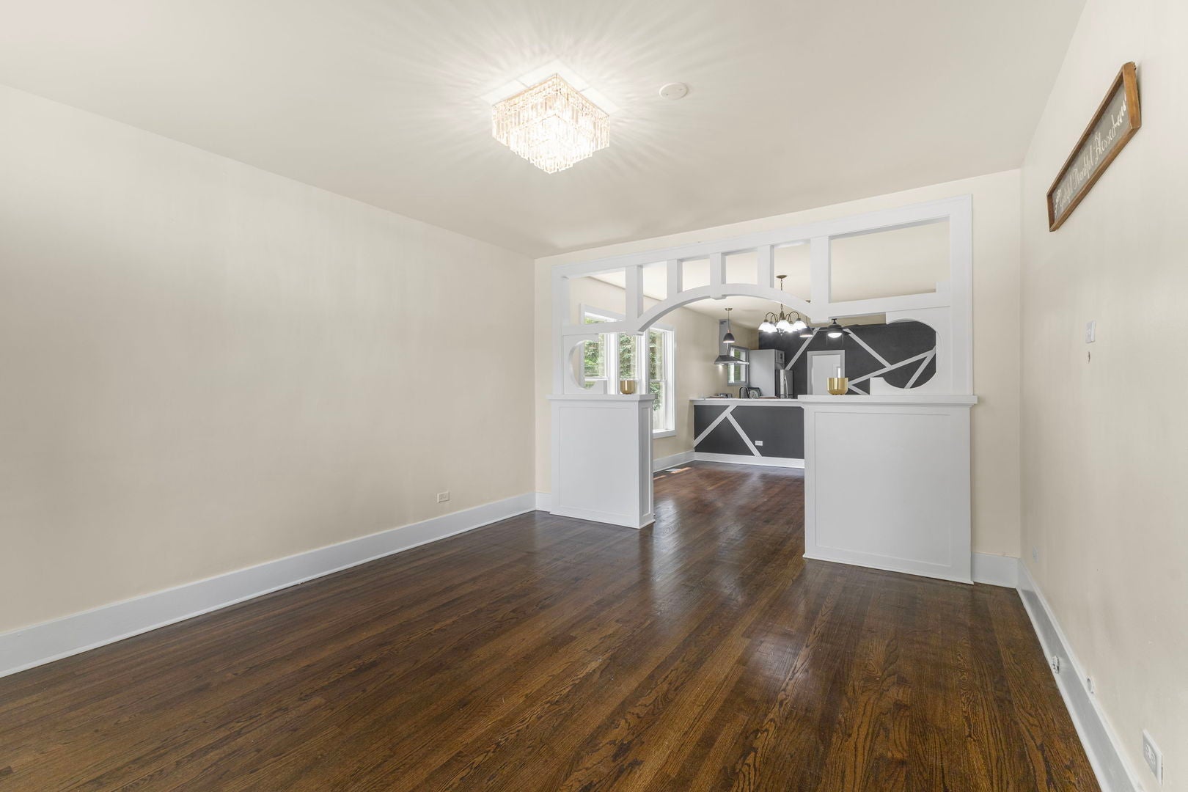
Enter an interest rate to see your estimated monthly payment.NEW PRICE - Incredible Value for the Space! If you've been searching for a home with room for everyone inside and out, this beautifully renovated property deserves a closer look. Offering an incredible amount of living space on a huge double lot, this move-in-ready home is the perfect fit for buyers who want a home that's already been updated and ready to enjoy for years to come. Step inside and you'll find bright, inviting living and dining areas, along with 3 spacious bedrooms on the main level and a beautifully remodeled full bathroom. The thoughtful layout provides plenty of space for everyday living, entertaining, and staying organized. Upstairs, you'll discover even more flexibility with a 4th bedroom, a possible private office, and a large recreation area-perfect for working from home, hobbies, a playroom, or additional living space. Need even more room? The finished basement offers 2 additional bedrooms, a large family room, exercise area, separate laundry room, and plenty of storage, giving everyone their own space. With 3 fully remodeled bathrooms throughout the home, busy mornings become much easier. Outside, the oversized fully fenced double lot provides endless possibilities for outdoor entertaining, gardening, play areas, or simply enjoying the extra space. A side drive, detached 2-car garage, and ample parking add everyday convenience. This home combines size, updates, outdoor space, and value in a way that's hard to find at this price point. If you're looking for a home where the work is already done and there are no major projects waiting for you, this is an opportunity you won't want to miss. Recently reduced and priced to sell-schedule your private tour today and discover everything this exceptional home has to offer!!
| 3 weeks ago | Listing updated with changes from the MLS® | |
| 2 months ago | Status changed to Active | |
| 2 months ago | Price changed to $269,900 | |
| 4 months ago | Listing first seen on site |

Based on information submitted to the MLS GRID as of 2026-09-27 12:27 AM UTC. All data is obtained from various sources and may not have been verified by broker or MLS GRID. Supplied Open House Information is subject to change without notice. All information should be independently reviewed and verified for accuracy. Properties may or may not be listed by the office/agent presenting the information.
Last checked: 2026-09-27 12:27 AM UTC
MRED DMCA Copyright Information Copyright © 2026 Midwest Real Estate Data LLC. All rights reserved.