O'Neil Property Group
Save
Ask
Tour
Hide
Share
$84,900
101 Days On Site

900 W Jackson Street
Ottawa, IL 61350

Single Family Residence|Pending
5
Beds
2
Total Baths
1
Full Bath
1
Partial Bath
2,430
SqFt
$35
/SqFt
1911
Built
County:
LaSalle
Listing Courtesy of MRED as distributed by MLS Grid of Chismarick Realty, LLC
900 W Jackson Street900 W Jackson Street900 W Jackson Street900 W Jackson Street
Save
Ask
Tour
Hide
Share

Mortgage Calculator

Monthly Payment (Est.)

Enter an interest rate to see your estimated monthly payment.
Calculator powered by Showcase IDX, a Constellation1 Company. Copyright ©2026 Information is deemed reliable but not guaranteed.

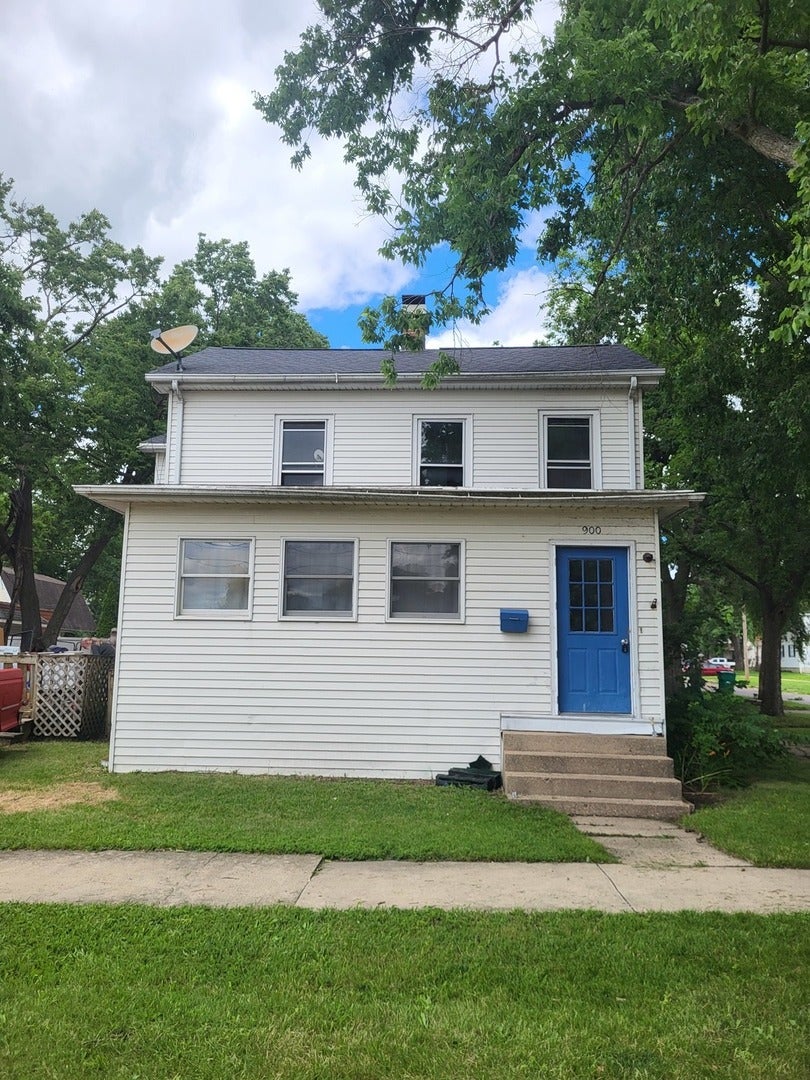
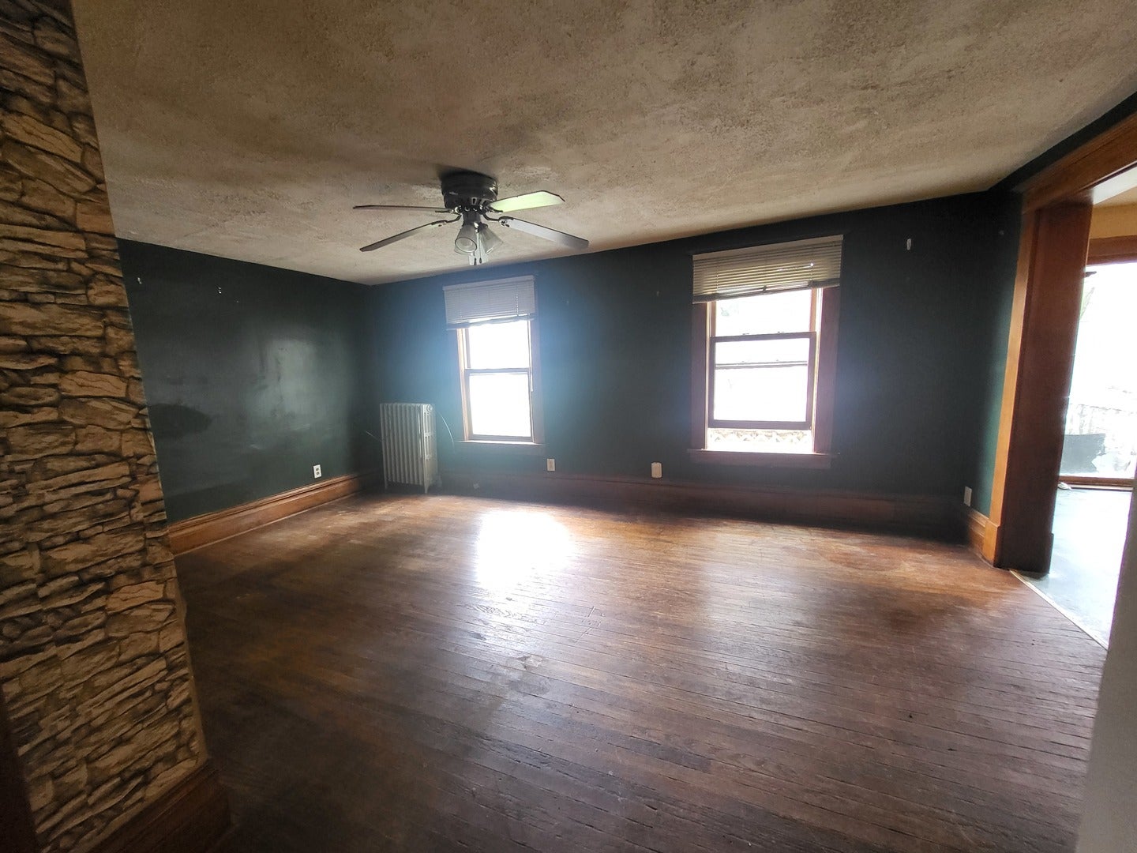
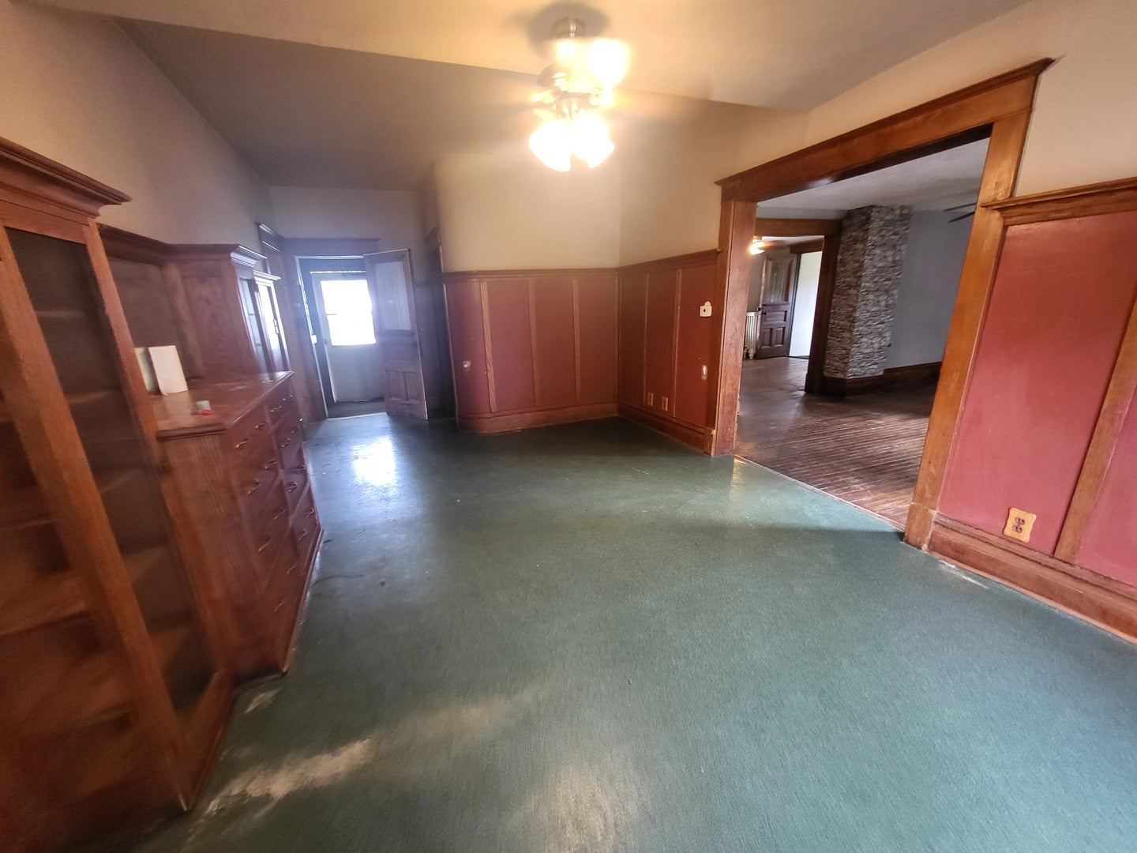
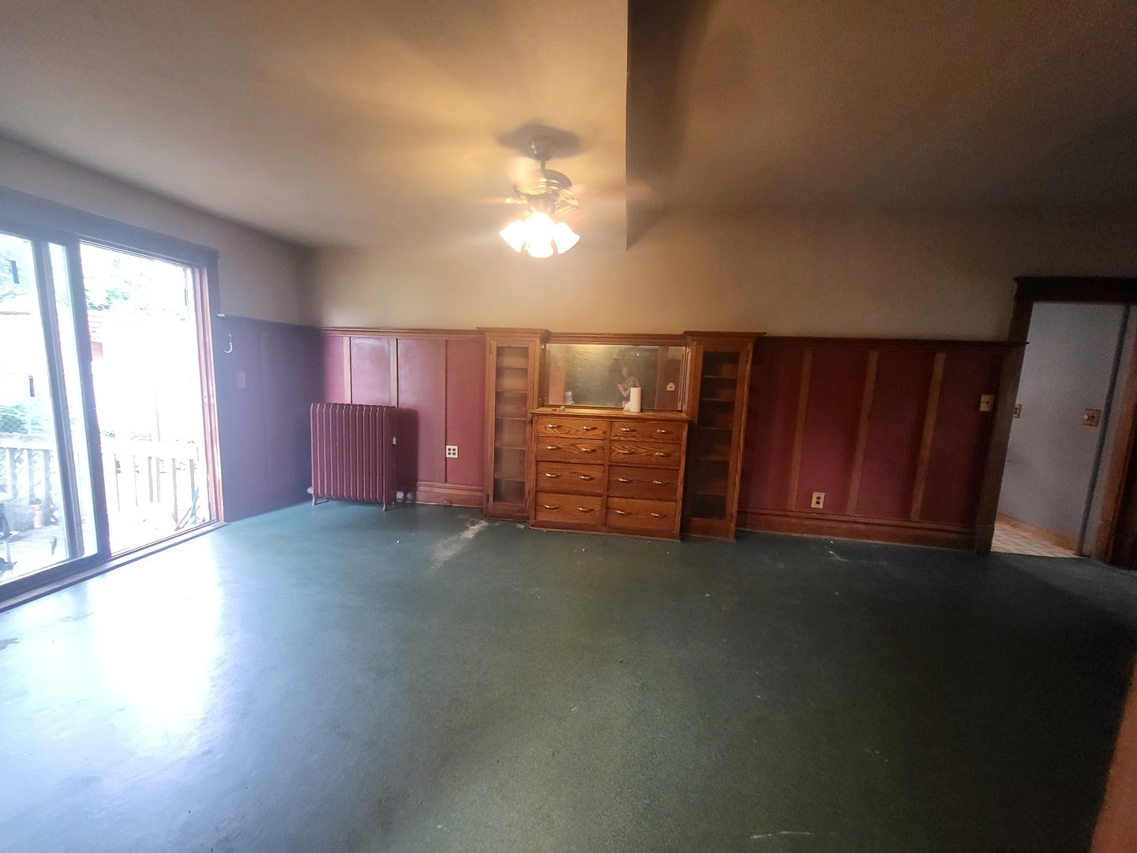
INVESTOR SPECIAL Massive opportunity in Ottawa! Over 2,400 sq. ft. of potential packed into this large corner-lot home. With a main floor bedroom and half bath and 4 more bedrooms and a full bathroom upstairs, this house has all the room you need! There's even a formal dining room and a den off the living room, for extra areas to entertain or to set up a home office. Main floor laundry off the kitchen. Enclosed porch on the side. Needs some work and is priced accordingly, but the bones, size, and location create enormous upside for the right buyer. Ideal for flippers, landlords, contractors, or anyone looking for a renovation project with equity potential. Sold AS-IS and seller is motivated! With this much square footage and a prime location near Starved Rock and downtown Ottawa, this is an excellent opportunity to move on- before someone else does.

Save
Ask
Tour
Hide
Share
Listing Snapshot
Price 
$84,900
Days On Site 
101 Days
Bedrooms 
5
Inside Area (SqFt) 
2,430 sqft
Total Baths 
2
Full Baths 
1
Partial Baths 
1
Lot Size 
N/A
Year Built 
1911
MLS® Number 
12657684
Status 
Pending
Property Tax 
$5,584
HOA/Condo/Coop Fees 
N/A
Sq Ft Source 
Assessor
Friends & Family
Recent Activity
5 days agoListing updated with changes from the MLS®
5 days agoStatus changed to Pending
3 weeks agoPrice changed to $84,900
3 months agoListing first seen on site
General Features
Foundation 
BlockStone
Property Sub Type 
Single Family Residence
Sewer 
Public Sewer
Water Source 
Public
Interior Features
Appliances 
Range
Basement 
Full
Cooling 
Ceiling Fan(s)None
Electric 
Circuit Breakers
Flooring 
HardwoodWood
Heating 
Hot Water
Laundry Features 
Main Level
Bedroom 2 
Dimensions - 11X11Level - Second
Bedroom 3 
Dimensions - 14X11Level - Second
Bedroom 4 
Dimensions - 12X15Level - Second
Bedroom 5 
Dimensions - 8X15Level - Main
Den 
Dimensions - 11X14Level - Main
Dining Room 
Dimensions - 12X18Level - Main
Enclosed Porch 
Dimensions - 5X22Level - Main
Family Room 
Dimensions - 10X13Level - Main
Kitchen 
Dimensions - 14X10Level - MainDescription - Galley
Laundry 
Dimensions - 5X10Level - Main
Living Room 
Dimensions - 11X17Level - Main
Master Bedroom 
Dimensions - 12X23Level - Second
Save
Ask
Tour
Hide
Share
Exterior Features
Construction Details 
Aluminum SidingPlaster
Lot Features 
Corner Lot
Patio And Porch 
PorchDeck
Roof 
Asphalt
Community Features
Community Features 
ParkCurbsSidewalksStreet Lights
MLS Area 
Danway / Dayton / Naplate / Ottawa / Prairie Center
School District 
Ottawa Township High School
Township 
Ottawa
Schools
School District
Ottawa Township High School
Elementary School
Lincoln Elementary: K-4th Grade
Middle School
Shepherd Middle School
High School
Ottawa Township High School
Listing Courtesy of MRED as distributed by MLS Grid of Chismarick Realty, LLC


Based on information submitted to the MLS GRID as of 2026-09-28 04:43 AM UTC. All data is obtained from various sources and may not have been verified by broker or MLS GRID. Supplied Open House Information is subject to change without notice. All information should be independently reviewed and verified for accuracy. Properties may or may not be listed by the office/agent presenting the information.
Last checked: 2026-09-28 04:43 AM UTC
MRED DMCA Copyright Information Copyright © 2026 Midwest Real Estate Data LLC. All rights reserved.

Neighborhood & Commute
Source: Walkscore
Disclosure: Community information and market data powered by Constellation Data Labs. Information is deemed reliable but not guaranteed.
Save
Ask
Tour
Hide
Share