O'Neil Property Group
Save
Ask
Tour
Hide
Share
$509,000
124 Days On Site

24040 S Gregory
Manhattan, IL 60442

For Sale|Single Family Residence|Active
4
Beds
2
Total Baths
2
Full Baths
2,450
SqFt
$208
/SqFt
2021
Built
County:
Will
Listing Courtesy of MRED as distributed by MLS Grid of Beycome Brokerage Realty LLC
24040 S Gregory24040 S Gregory24040 S Gregory24040 S Gregory
Save
Ask
Tour
Hide
Share

Mortgage Calculator

Monthly Payment (Est.)

Enter an interest rate to see your estimated monthly payment.
Calculator powered by Showcase IDX, a Constellation1 Company. Copyright ©2026 Information is deemed reliable but not guaranteed.

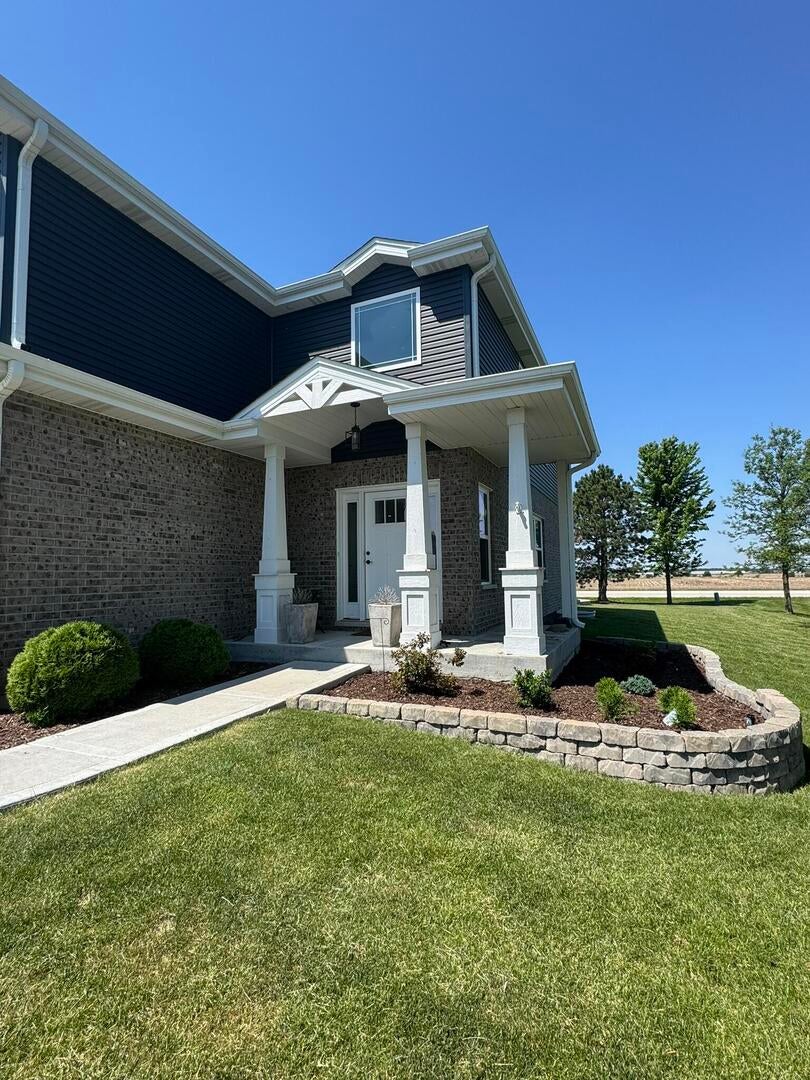
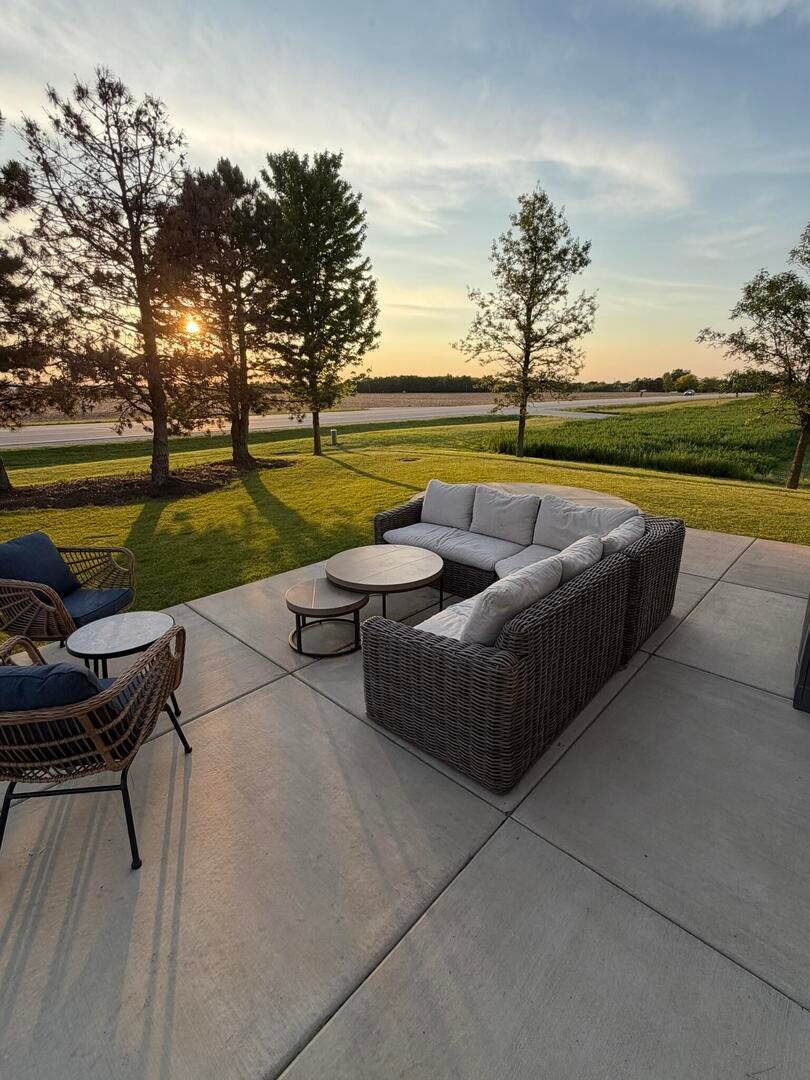
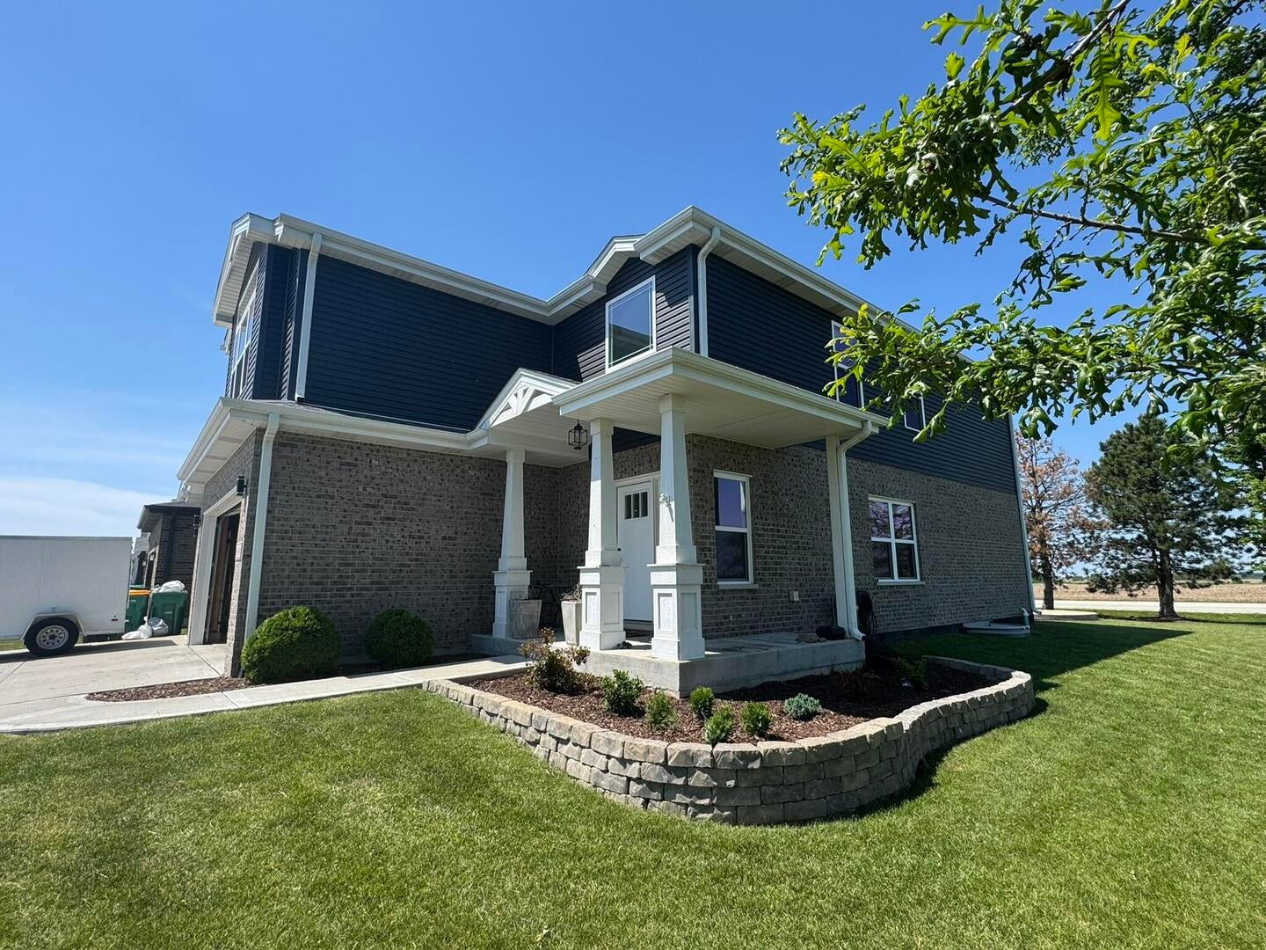
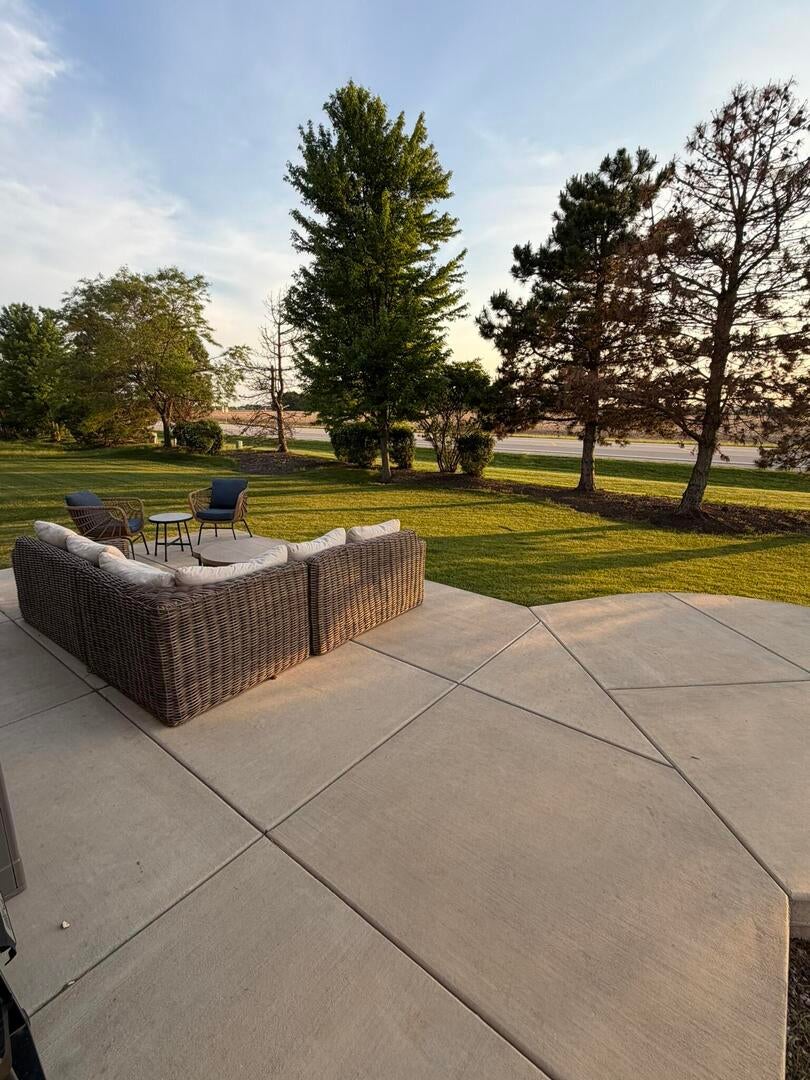
LOCATION, LOCATION, LOCATION!!! Charming residence in highly sought after Hanover Estates. This lovely 4 Bed 2.5 Bath home provides an inviting open floor plan with spacious living areas and modern amenities. The property features a well-maintained interior, a kitchen equipped for all your culinary needs to include 42" cabinets, a peninsula, walk in pantry, large bedrooms and ample storage throughout. Enjoy outdoor relaxation in the backyard on a large custom patio, appropriate for gatherings or cozy up inside with a gas fireplace. 3 car garage with side mounted openers and a garage heater, allows comfort for your vehicles or workshop during the cold Midwest winters. A full unfinished basement awaits your personal touch to add additional space. This home comes with all appliances to include the Refrigerator, the outdoor sectional couch, Samsung front load washer and dryer, Wall mounted TV's with brackets (except master bed TV), outdoor lawn equipment and tools to include mower and trimmer with all attachments. Conveniently located close to food and shopping amenities, with highly rated Lincoln-way School District, this home provides a wonderful opportunity to enjoy peaceful suburban living.

Save
Ask
Tour
Hide
Share
Listing Snapshot
Price 
$509,000
Days On Site 
124 Days
Bedrooms 
4
Inside Area (SqFt) 
2,450 sqft
Total Baths 
2
Full Baths 
2
Partial Baths 
N/A
Lot Size 
0.21 Acres
Year Built 
2021
MLS® Number 
12657704
Status 
Active
Property Tax 
$13,211
HOA/Condo/Coop Fees 
$33.33 monthly
Sq Ft Source 
N/A
Friends & Family
Recent Activity
4 weeks agoListing updated with changes from the MLS®
4 months agoStatus changed to Active
4 months agoListing first seen on site
General Features
Acres 
0.21
Attached Garage 
Yes
Foundation 
Concrete Perimeter
Garage 
Yes
Garage Spaces 
3
Parking 
AttachedGarage
Parking Spaces 
3
Property Sub Type 
Single Family Residence
Sewer 
Public Sewer
Special Circumstances 
Standard
Water Source 
Public
Interior Features
Appliances 
RangeMicrowaveDishwasherRefrigeratorDryerOther
Basement 
UnfinishedConcreteStorage SpaceFull
Cooling 
Central AirZonedElectric
Heating 
Natural GasForced AirZoned
Bedroom 2 
Dimensions - 12X10Level - Second
Bedroom 3 
Dimensions - 12X14Level - Second
Bedroom 4 
Dimensions - 16X12Level - Second
Dining Room 
Dimensions - 12X15Level - Main
Family Room 
Dimensions - 11X10Level - Main
Kitchen 
Dimensions - 15X14Level - Main
Laundry 
Dimensions - 6X6Level - Second
Living Room 
Dimensions - 18X12Level - Main
Master Bedroom 
Dimensions - 12X11Level - Second
Save
Ask
Tour
Hide
Share
Exterior Features
Construction Details 
Vinyl SidingBrick
Patio And Porch 
Patio
Roof 
Asphalt
Community Features
Association Fee 
$400.0
Association Fee Frequency 
Annually
MLS Area 
Manhattan/Wilton Center
School District 
210
Township 
Will
Schools
School District
210
Elementary School
Unknown
Middle School
Unknown
High School
Unknown
Listing Courtesy of MRED as distributed by MLS Grid of Beycome Brokerage Realty LLC


Based on information submitted to the MLS GRID as of 2026-09-27 06:13 PM UTC. All data is obtained from various sources and may not have been verified by broker or MLS GRID. Supplied Open House Information is subject to change without notice. All information should be independently reviewed and verified for accuracy. Properties may or may not be listed by the office/agent presenting the information.
Last checked: 2026-09-27 06:13 PM UTC
MRED DMCA Copyright Information Copyright © 2026 Midwest Real Estate Data LLC. All rights reserved.

Neighborhood & Commute
Source: Walkscore
Disclosure: Community information and market data powered by Constellation Data Labs. Information is deemed reliable but not guaranteed.
Save
Ask
Tour
Hide
Share