O'Neil Property Group

Search Homes for Sale in Chicago’s Western Suburbs

Save
Ask
Tour
Hide
Share
$1,249,900
161 Days On Site

1000 W Washington Boulevard 406
Chicago, IL 60607

For Sale|Condominium|Active
3
Beds
2
Total Baths
2
Full Baths
2,400
SqFt
$521
/SqFt
1910
Built
County:
Cook
Listing Courtesy of MRED as distributed by MLS Grid of eXp Realty
1000 W Washington Boulevard 4061000 W Washington Boulevard 4061000 W Washington Boulevard 4061000 W Washington Boulevard 406
Save
Ask
Tour
Hide
Share

Mortgage Calculator

Monthly Payment (Est.)

Enter an interest rate to see your estimated monthly payment.
Calculator powered by Showcase IDX, a Constellation1 Company. Copyright Β©2026 Information is deemed reliable but not guaranteed.

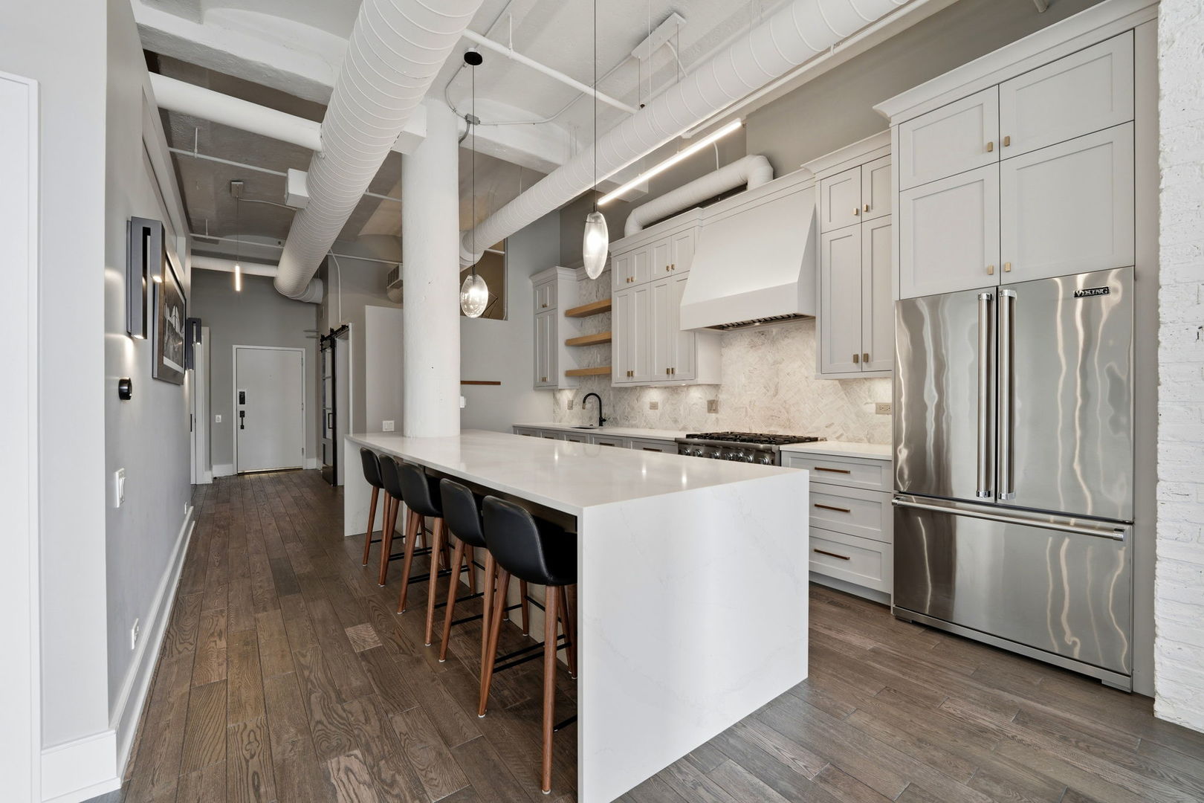
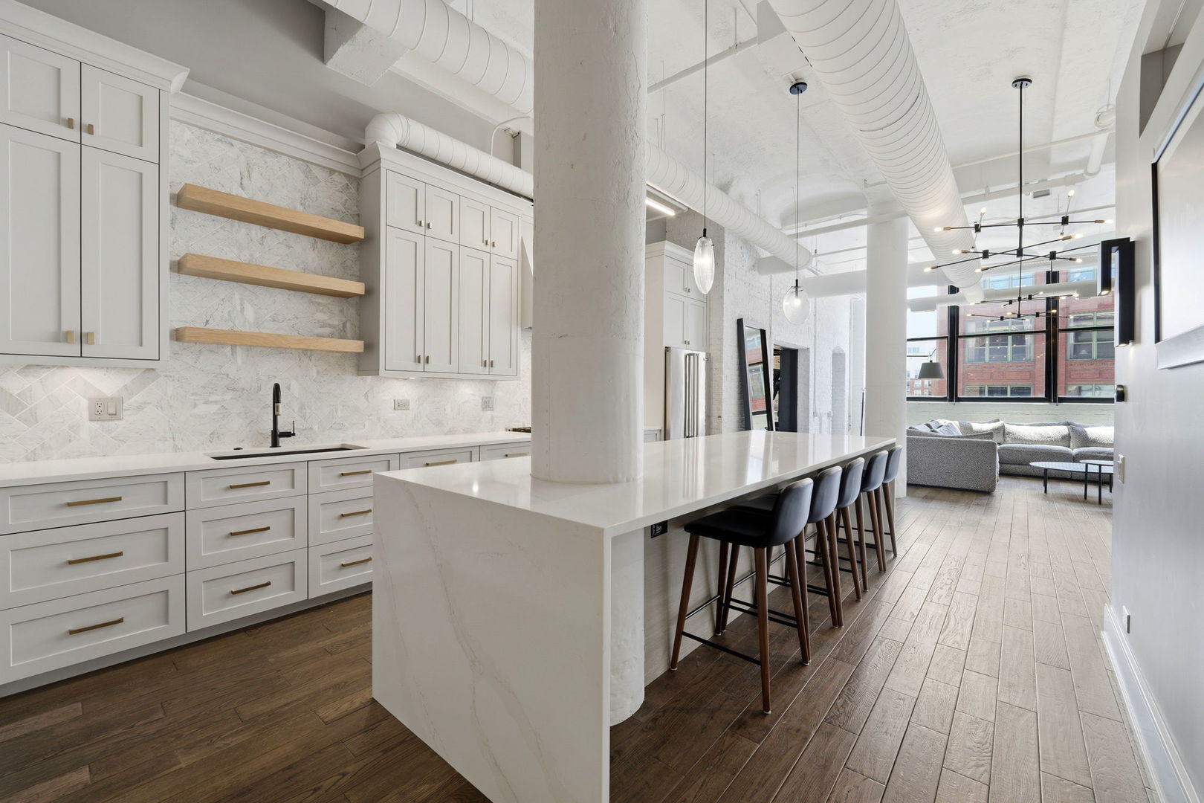
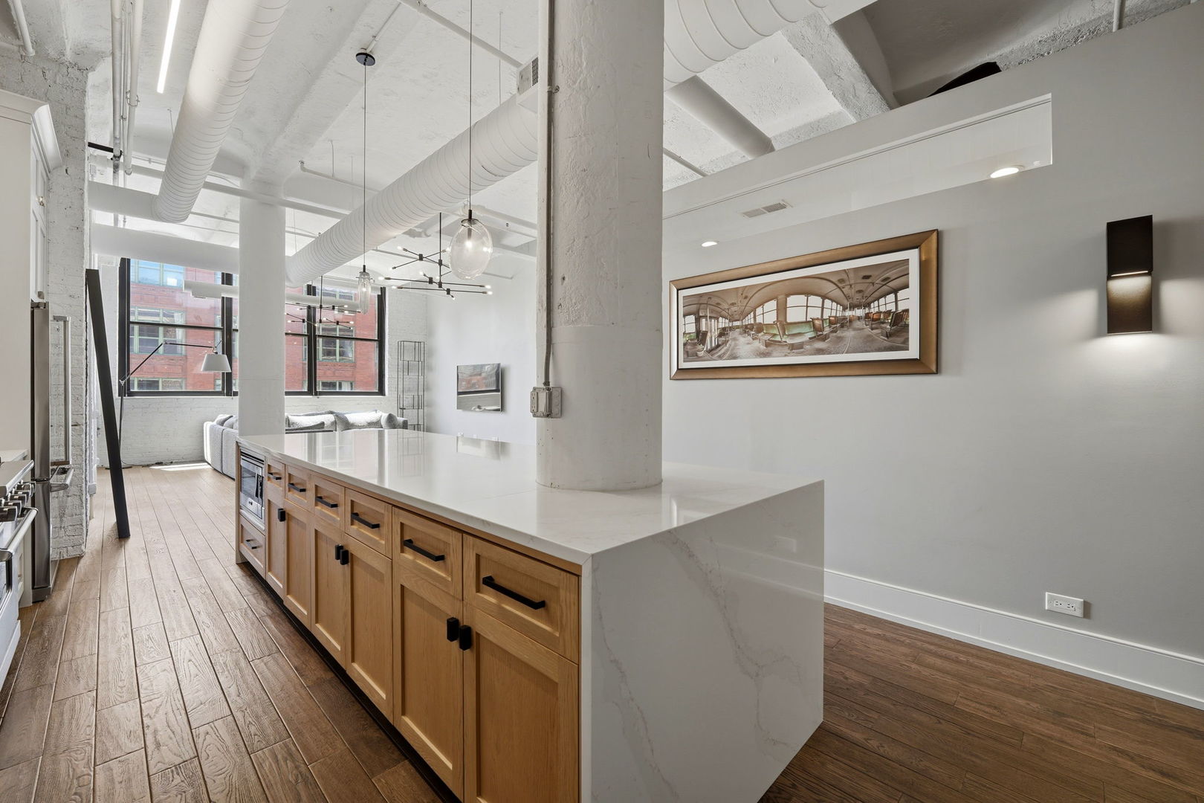
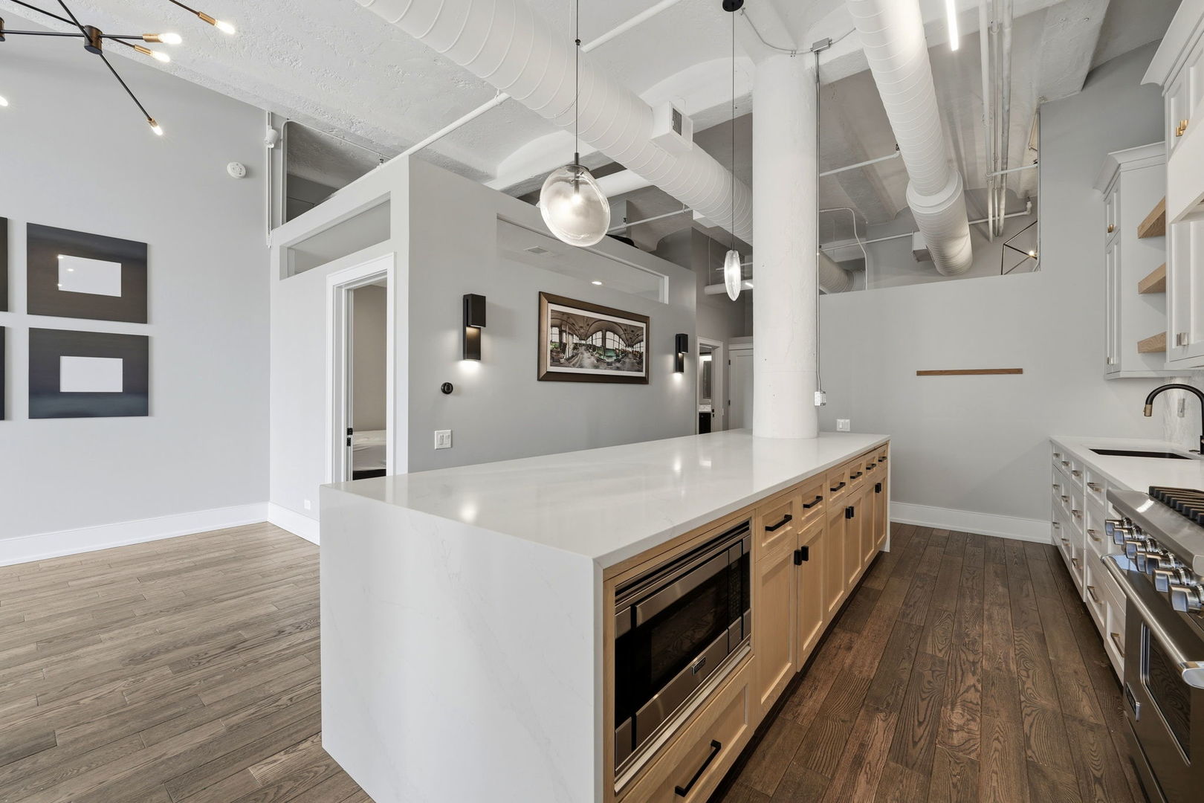
Rarely available single-level 3-bedroom, 2-bath loft in the iconic 1000 W Washington Lofts offering approximately 2,400 square feet of authentic West Loop character paired with a complete 2018 designer renovation. Includes deeded heated garage parking with one of the building's limited EV charging stations and additional storage. This expansive south-facing residence showcases soaring 13-foot ceilings, exposed brick, oversized industrial windows, and exceptional natural light throughout more than 200 square feet of window exposure. Designed for both entertaining and everyday living, the open-concept floor plan features expansive living and dining spaces, multiple work-from-home options, built-in ceiling speakers, and a chef's kitchen with double-height cabinetry, quartzite waterfall island with seating, and premium Viking appliances including a 6-burner gas range. The oversized primary suite offers a true retreat with sitting area, custom closets, and spa-caliber bath featuring heated floors, dual vanity, and luxe finishes. Additional highlights include custom top-down/bottom-up The Shade Store window treatments, private south-facing terrace with gas, water, and electric connections, in-unit laundry, and dedicated storage cage. Full-service building amenities include 24/7 door staff, keyless entry, rooftop deck, party room, and guest parking. Unbeatable West Loop location steps from Randolph Street dining, Fulton Market, Morgan CTA, parks, shopping, fitness studios, and within sought-after Skinner West school district.

Save
Ask
Tour
Hide
Share
Listing Snapshot
PriceΒ 
$1,249,900
Days On SiteΒ 
161 Days
BedroomsΒ 
3
Inside Area (SqFt)Β 
2,400 sqft
Total BathsΒ 
2
Full BathsΒ 
2
Partial BathsΒ 
N/A
Lot SizeΒ 
N/A
Year BuiltΒ 
1910
MLS NumberΒ 
12657871
StatusΒ 
Active
Property TaxΒ 
$17,922.43
HOA/Condo/Coop FeesΒ 
$1,452 monthly
Sq Ft SourceΒ 
Builder
Friends & Family
Recent Activity
3 months agoListing updated with changes from the MLS
3 months agoStatus changed to Active
3 months agoPrice changed to $1,249,900
5 months agoListing first seen on site
General Features
Attached GarageΒ 
Yes
Direction FacesΒ 
South
GarageΒ 
Yes
Garage SpacesΒ 
1
Number Of StoriesΒ 
5
ParkingΒ 
Garage Door OpenerHeated GarageElectric Vehicle Charging Station(s)AttachedGarage
Parking SpacesΒ 
1
PetsΒ 
Cats OKDogs OKNumber Limit
Property Sub TypeΒ 
Condominium
SewerΒ 
Public Sewer
Water SourceΒ 
Public
Interior Features
AppliancesΒ 
RangeMicrowaveDishwasherBar FridgeWasherDryerDisposalStainless Steel Appliance(s)Wine RefrigeratorRange Hood
BasementΒ 
None
CoolingΒ 
Ceiling Fan(s)Central Air
FlooringΒ 
Hardwood
HeatingΒ 
Natural GasForced AirRadiant Floor
InteriorΒ 
ElevatorVaulted Ceiling(s)Dry BarStorageWalk-In Closet(s)High Ceilings
Laundry FeaturesΒ 
Washer Hookup
Window FeaturesΒ 
Screens
Balcony/Porch/LanaiΒ 
Dimensions - 21X6Level - Main
Bedroom 2Β 
Dimensions - 12X10Level - Main
Bedroom 3Β 
Dimensions - 11X8Level - Main
Bedroom 4Β 
DenΒ 
Dimensions - 21X12Level - Main
Dining RoomΒ 
Dimensions - COMBOLevel - Main
Family RoomΒ 
KitchenΒ 
Dimensions - 20X13Level - MainDescription - Island
LaundryΒ 
Dimensions - 11X4Level - Main
Living RoomΒ 
Dimensions - 31X19Level - Main
Master BedroomΒ 
Dimensions - 16X16Level - Main
OfficeΒ 
Dimensions - 16X12Level - Main
Save
Ask
Tour
Hide
Share
Exterior Features
Construction DetailsΒ 
Brick
ExteriorΒ 
Balcony
Windows/DoorsΒ 
Screens
Community Features
Association AmenitiesΒ 
Elevator(s)
Association FeeΒ 
$1452.0
Association Fee FrequencyΒ 
Monthly
MLS AreaΒ 
CHI - Near West Side
School DistrictΒ 
299
TownshipΒ 
West Chicago
Schools
School District
299
Elementary School
Unknown
Middle School
Unknown
High School
Unknown
Listing Courtesy of MRED as distributed by MLS Grid of eXp Realty


Based on information submitted to the MLS GRID as of 2026-11-04 11:01 PM UTC. All data is obtained from various sources and may not have been verified by broker or MLS GRID. Supplied Open House Information is subject to change without notice. All information should be independently reviewed and verified for accuracy. Properties may or may not be listed by the office/agent presenting the information.
Last checked: 2026-11-04 11:01 PM UTC
MRED DMCA Copyright Information Copyright Β© 2026 Midwest Real Estate Data LLC. All rights reserved.

Neighborhood & Commute
Source: Walkscore
Disclosure: Community information and market data powered by Constellation Data Labs. Information is deemed reliable but not guaranteed.
Save
Ask
Tour
Hide
Share