
1009 W Green StreetChampaign, IL 61821
Mortgage Calculator
Monthly Payment (Est.)
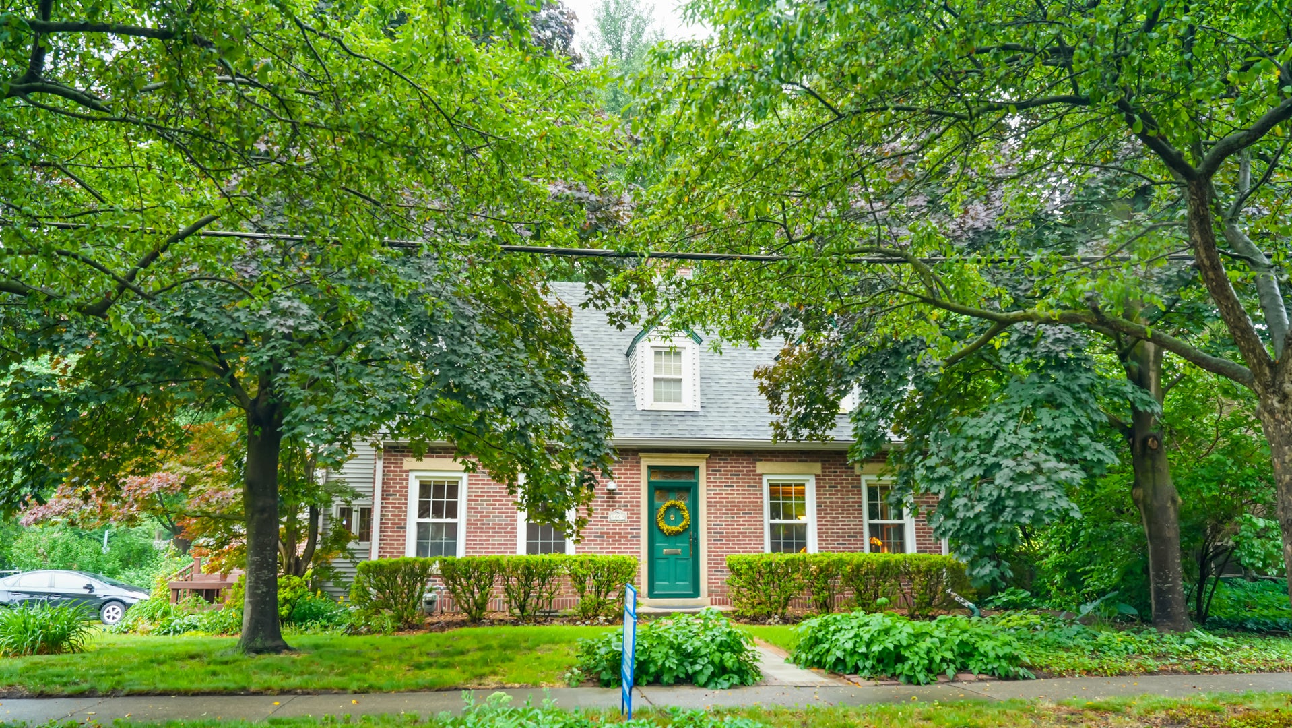
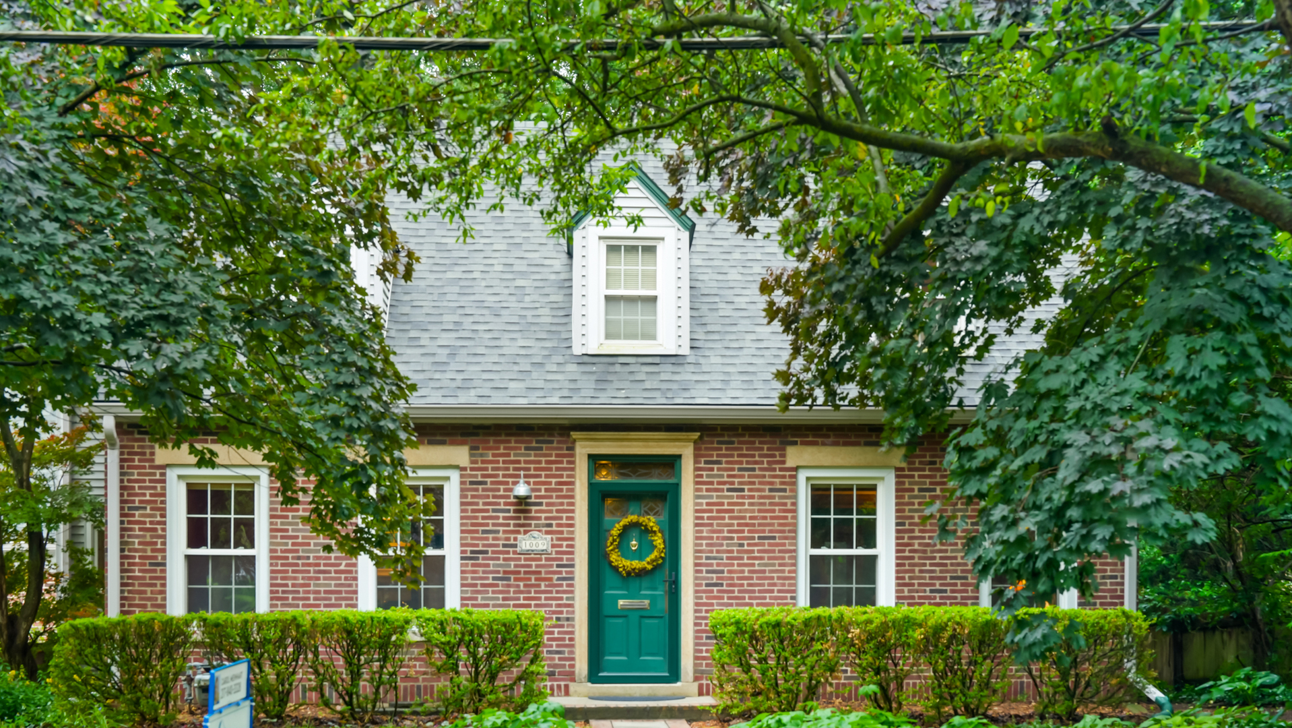
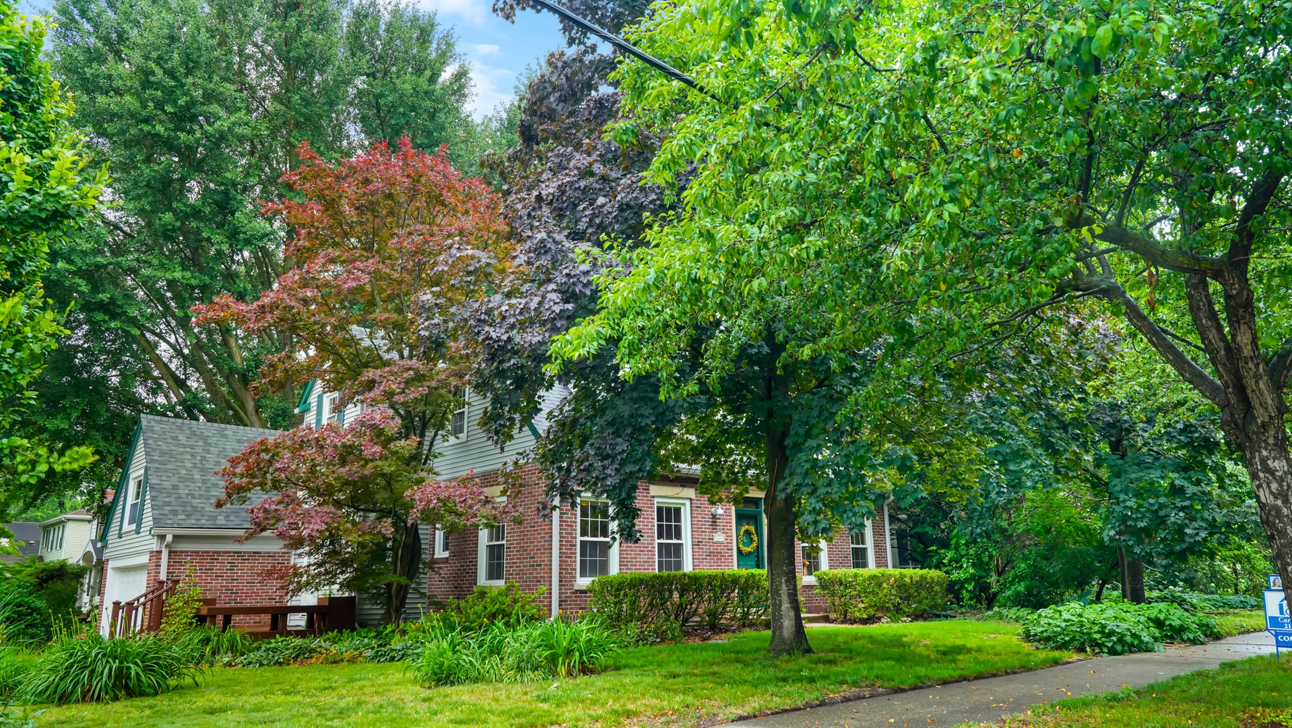
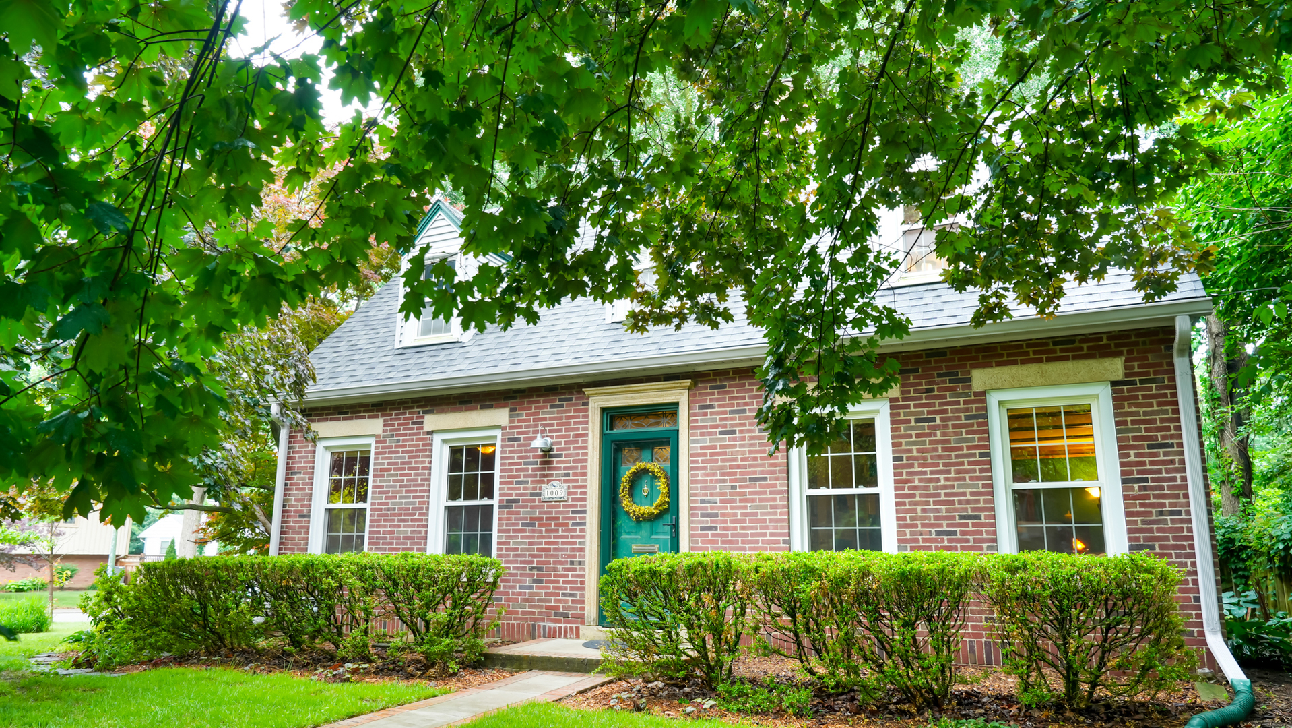
$1,505Historic charm and thoughtful updates come together in this beautifully maintained 2-bedroom, 2.5-bath home with additional bonus space in the heart of Champaign, near Clark Park, restaurants, shopping, downtown, and campus conveniences. The striking exterior sets the tone for what you'll find inside. A welcoming foyer with parquet flooring leads to a spacious living room featuring a gas fireplace and wood-beamed ceiling. The light-filled formal dining room offers beautiful built-in storage, while the kitchen includes rich wood cabinetry and a modern subway tile backsplash. Upstairs are two private bedrooms, plus a connected suite consisting of a front sitting room or office, a shared full bath, and a vaulted rear flex room over the garage with its own mini-split system. This unique arrangement works well as a spacious primary retreat, nursery, home office, studio, or guest area. The unfinished basement provides excellent storage and workshop space. Step outside to enjoy your own private oasis, complete with a fantastic screened-in porch and large patio offering a private setting for relaxing or entertaining. With timeless details and flexible living space, this special home is ready to welcome its next owner. Schedule your showing today!
| an hour ago | Listing updated with changes from the MLS® | |
| an hour ago | Status changed to Active | |
| 3 months ago | Listing first seen on site |

Based on information submitted to the MLS GRID as of 2026-09-09 03:05 PM UTC. All data is obtained from various sources and may not have been verified by broker or MLS GRID. Supplied Open House Information is subject to change without notice. All information should be independently reviewed and verified for accuracy. Properties may or may not be listed by the office/agent presenting the information.
Last checked: 2026-09-09 03:05 PM UTC
MRED DMCA Copyright Information Copyright © 2026 Midwest Real Estate Data LLC. All rights reserved.
Did you know? You can invite friends and family to your search. They can join your search, rate and discuss listings with you.