O'Neil Property Group
Save
Ask
Tour
Hide
Share
$359,900
105 Days On Site

1599 E 2700 NORTH Road
Clifton, IL 60927

For Sale|Single Family Residence|Active
3
Beds
2
Total Baths
2
Full Baths
1,756
SqFt
$205
/SqFt
County:
Iroquois
Listing Courtesy of MRED as distributed by MLS Grid of Exclusive Realtors
1599 E 2700 NORTH Road1599 E 2700 NORTH Road1599 E 2700 NORTH Road1599 E 2700 NORTH Road
Save
Ask
Tour
Hide
Share

Mortgage Calculator

Monthly Payment (Est.)

$1,642
Calculator powered by Showcase IDX, a Constellation1 Company. Copyright ©2026 Information is deemed reliable but not guaranteed.

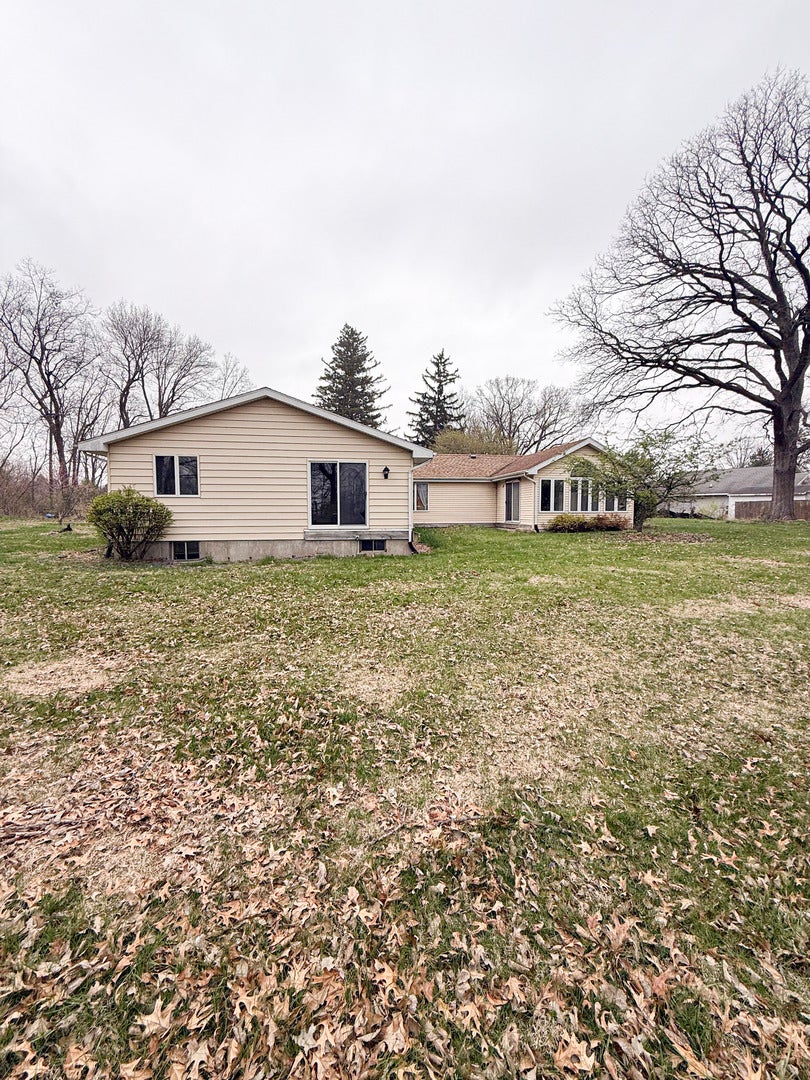
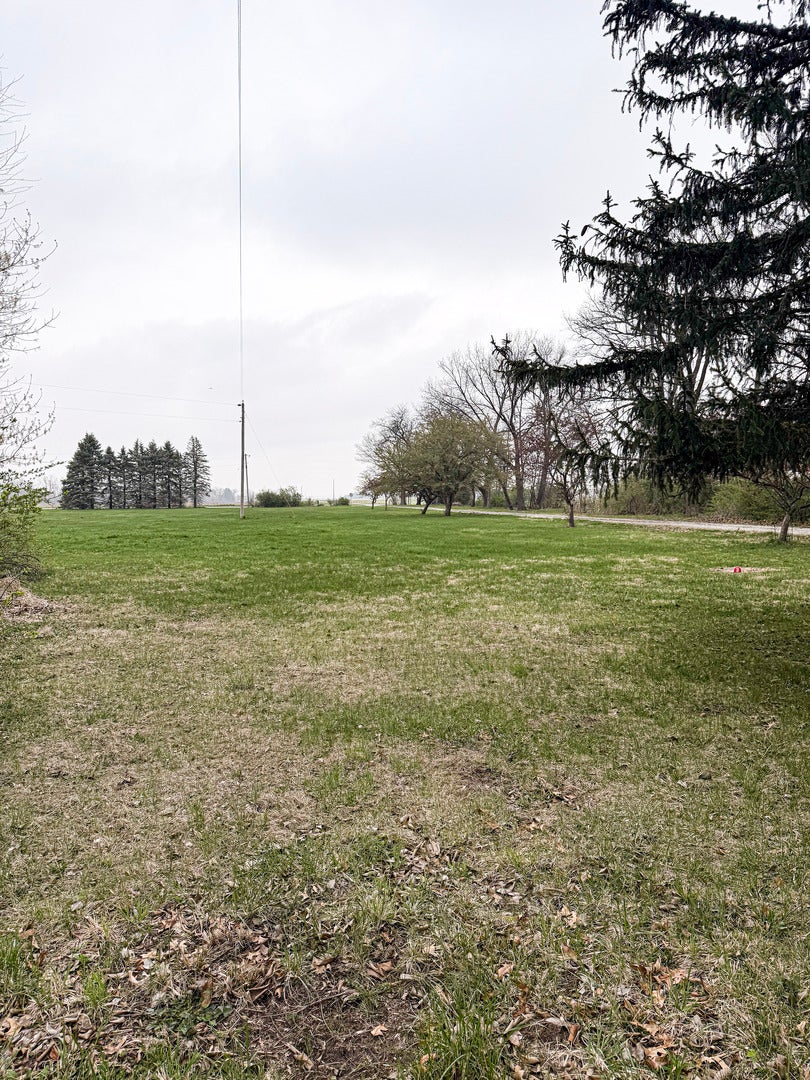
Nestled along the Iroquois River just outside Clifton, Illinois, this four-bedroom, two full-bath ranch home sits on nearly six acres of peaceful country living. The property features a long driveway, a front orchard, and a Morton-style outbuilding for storage and versatility. Inside, you'll find an open-concept living space with a dining area and kitchen featuring solid wood cabinetry and ample counter space with views toward the river. The living room has a wood-burning fireplace and bay windows, while the master bedroom includes a standing shower, patio doors, and extra closet space. Two additional bedrooms and a full bath round out the main floor, along with a bonus room that could serve as an office or hobby space. The basement is partially finished and ready for your personal updates. With direct river access, natural surroundings, and plenty of land, this property offers authentic country living with great potential for those ready to make it their own.

Save
Ask
Tour
Hide
Share
Listing Snapshot
Price 
$359,900
Days On Site 
105 Days
Bedrooms 
3
Inside Area (SqFt) 
1,756 sqft
Total Baths 
2
Full Baths 
2
Partial Baths 
N/A
Lot Size 
5.5 Acres
Year Built 
N/A
MLS® Number 
12657959
Status 
Active
Property Tax 
$5,400
HOA/Condo/Coop Fees 
N/A
Sq Ft Source 
Estimated
Friends & Family
Recent Activity
3 months agoListing updated with changes from the MLS®
3 months agoStatus changed to Active
3 months agoListing first seen on site
General Features
Acres 
5.5
Garage 
Yes
Garage Spaces 
4
Parking 
DetachedGarage
Parking Spaces 
8
Property Sub Type 
Single Family Residence
Sewer 
Septic Tank
Water Source 
Well
Interior Features
Basement 
Partially FinishedUnfinishedFull
Cooling 
Central Air
Electric 
Circuit Breakers
Heating 
Propane
Bedroom 2 
Dimensions - 10X11Level - Main
Bedroom 3 
Dimensions - 10X10Level - Main
Bedroom 4 
Dimensions - 10X12Level - Basement
Dining Room 
Dimensions - 14X13Level - Main
Family Room 
Dimensions - 12X20Level - Basement
Kitchen 
Dimensions - 15X17Level - Main
Laundry 
Dimensions - 7X6Level - Basement
Living Room 
Dimensions - 15X20Level - Main
Master Bedroom 
Dimensions - 12X10Level - Main
Save
Ask
Tour
Hide
Share
Exterior Features
Construction Details 
Vinyl SidingBrick
View 
Water
Waterfront 
Yes
Waterview 
Water
Community Features
MLS Area 
Clifton
School District 
4
Township 
Ashkum
Schools
School District
4
Elementary School
Unknown
Middle School
Unknown
High School
Unknown
Listing Courtesy of MRED as distributed by MLS Grid of Exclusive Realtors


Based on information submitted to the MLS GRID as of 2026-09-09 12:09 PM UTC. All data is obtained from various sources and may not have been verified by broker or MLS GRID. Supplied Open House Information is subject to change without notice. All information should be independently reviewed and verified for accuracy. Properties may or may not be listed by the office/agent presenting the information.
Last checked: 2026-09-09 12:09 PM UTC
MRED DMCA Copyright Information Copyright © 2026 Midwest Real Estate Data LLC. All rights reserved.

Neighborhood & Commute
Source: Walkscore
Disclosure: Community information and market data powered by Constellation Data Labs. Information is deemed reliable but not guaranteed.
Save
Ask
Tour
Hide
Share