O'Neil Property Group
Save
Ask
Tour
Hide
Share
$380,000
126 Days On Site

5346 Center Avenue
Lisle, IL 60532

For Sale|Single Family Residence|Active
3
Beds
1
Total Bath
1
Full Bath
1,333
SqFt
$285
/SqFt
1960
Built
Subdivision:
Oakview
County:
DuPage
Listing Courtesy of MRED as distributed by MLS Grid of Baird & Warner
5346 Center Avenue5346 Center Avenue5346 Center Avenue5346 Center Avenue
Save
Ask
Tour
Hide
Share

Mortgage Calculator

Monthly Payment (Est.)

Enter an interest rate to see your estimated monthly payment.
Calculator powered by Showcase IDX, a Constellation1 Company. Copyright ©2026 Information is deemed reliable but not guaranteed.

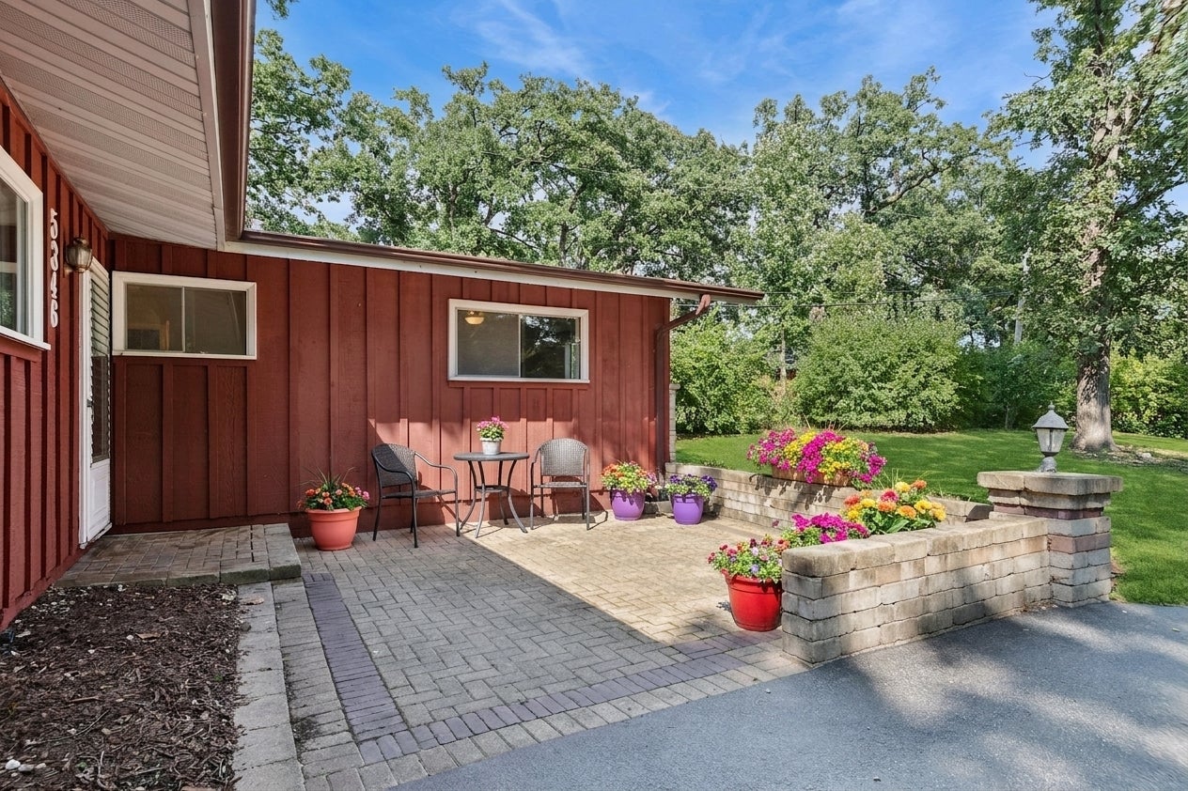
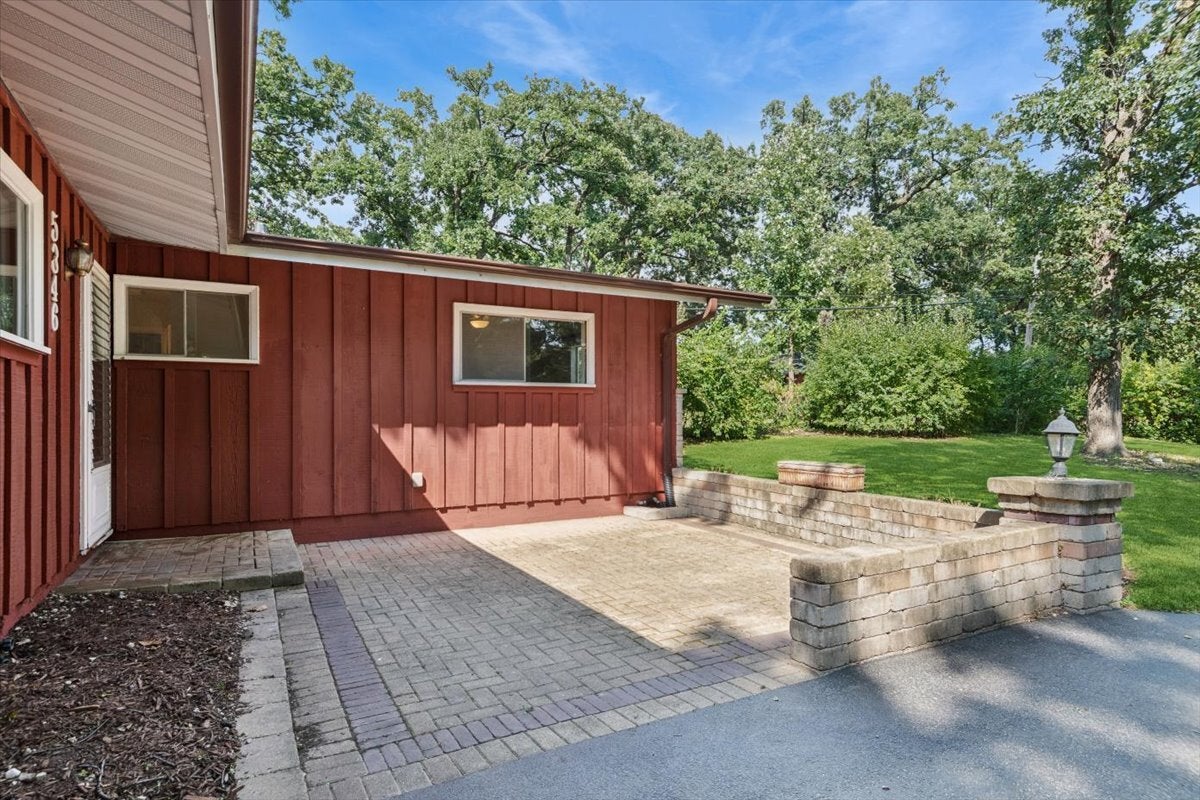
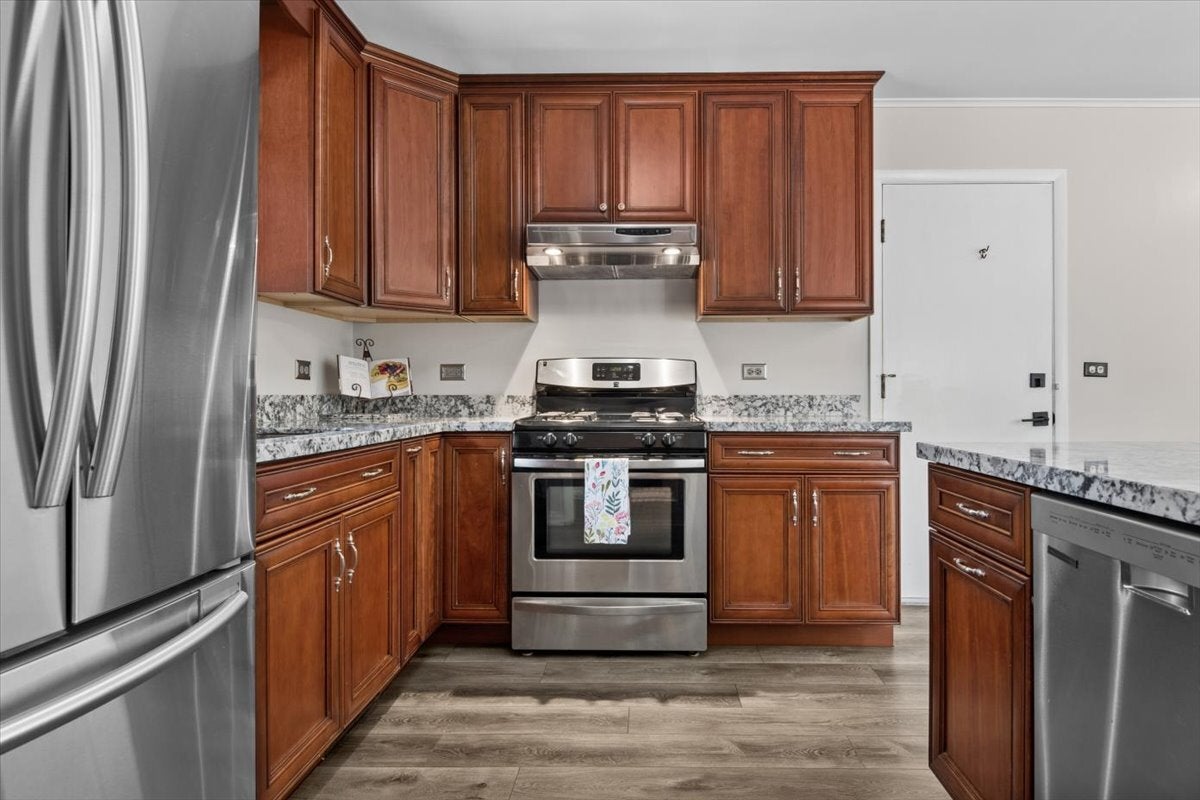
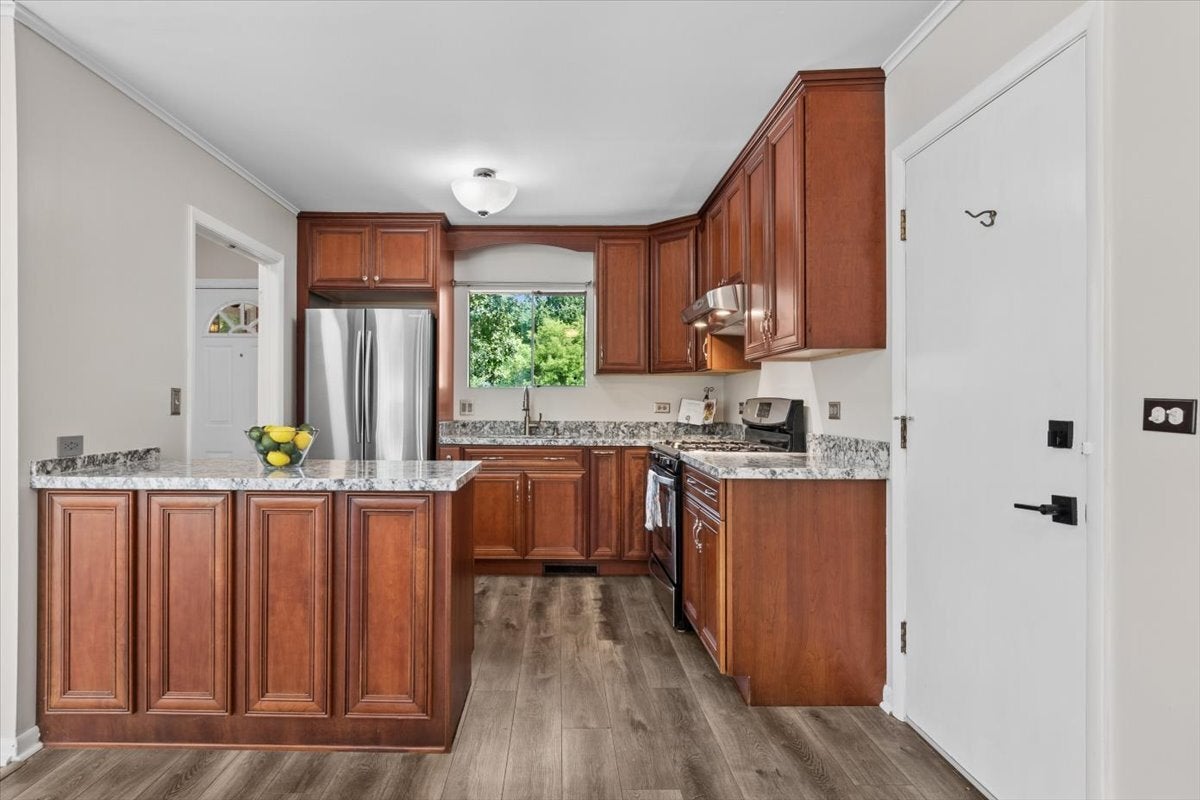
This conveniently located mid-century modern, east-facing, ranch home is tucked away on a tranquil lot surrounded by mature trees and lush landscaping! Step inside through the charming paver front patio and into a welcoming entryway that opens to a completely renovated kitchen. Enjoy Thomasville cherry soft-close cabinetry with pullout shelves, sleek quartz countertops, stainless steel appliances, and luxury vinyl plank flooring-all seamlessly connected to the spacious dining area and direct access to the backyard. The living room offers a wall of windows framing picturesque views of the serene yard, while the inviting family room provides the perfect space to unwind. Down the hall, you'll find three generous bedrooms, all featuring gleaming newly refinished hardwood floors and ample closet space. Outside, the stunning Unilock paver patio features built-in seating and a winding path that leads to a cozy outdoor fireplace - creating the perfect private retreat. Additional highlights include a newer Navien tankless water heater, a high-efficiency dual-stage Trane furnace, a radon mitigation system, and ceiling fans throughout. Located just minutes from downtown Lisle, the Metra station, I-355, I-88, parks, shopping, and top-rated schools - this home is a true gem in a prime location!

Save
Ask
Tour
Hide
Share
Listing Snapshot
Price 
$380,000
Days On Site 
126 Days
Bedrooms 
3
Inside Area (SqFt) 
1,333 sqft
Total Baths 
1
Full Baths 
1
Partial Baths 
N/A
Lot Size 
0.32 Acres
Year Built 
1960
MLS® Number 
12658144
Status 
Active
Property Tax 
$5,953.62
HOA/Condo/Coop Fees 
N/A
Sq Ft Source 
Assessor
Friends & Family
Recent Activity
5 days agoListing updated with changes from the MLS®
2 weeks agoStatus changed to Active
4 months agoListing first seen on site
General Features
Acres 
0.32
Attached Garage 
Yes
Direction Faces 
East
Foundation 
Concrete Perimeter
Garage 
Yes
Garage Spaces 
2
Parking 
AsphaltGarage Door OpenerAttachedGarage
Parking Spaces 
2
Property Sub Type 
Single Family Residence
Sewer 
Public Sewer
SqFt Total 
1333
Style 
Ranch
Water Source 
Public
Interior Features
Appliances 
DishwasherRefrigeratorWasherDryerDisposalStainless Steel Appliance(s)Range HoodGas Oven
Basement 
Sump PumpCrawl Space
Cooling 
Ceiling Fan(s)Central Air
Electric 
Circuit Breakers100 Amp Service
Flooring 
Hardwood
Heating 
Natural GasForced Air
Laundry Features 
Main LevelGas Dryer HookupLaundry Closet
Bedroom 2 
Dimensions - 10X12Level - Main
Bedroom 3 
Dimensions - 9X12Level - Main
Bedroom 4 
Dining Room 
Dimensions - 9X12Level - Main
Family Room 
Dimensions - 12X17Level - Main
Kitchen 
Dimensions - 9X10Level - MainDescription - Updated Kitchen
Laundry 
Dimensions - 4X6Level - Main
Living Room 
Dimensions - 12X11Level - Main
Master Bedroom 
Dimensions - 11X11Level - Main
Save
Ask
Tour
Hide
Share
Exterior Features
Construction Details 
CedarStone
Exterior 
Fire Pit
Lot Features 
LandscapedWooded
Other Structures 
None
Patio And Porch 
Patio
Roof 
Asphalt
Community Features
Community Features 
SidewalksStreet Lights
MLS Area 
Lisle
School District 
Lisle High School
Township 
Lisle
Schools
School District
Lisle High School
Elementary School
Lisle Elementary School
Middle School
Lisle Junior High School
High School
Lisle High School
Listing Courtesy of MRED as distributed by MLS Grid of Baird & Warner


Based on information submitted to the MLS GRID as of 2026-09-30 01:38 AM UTC. All data is obtained from various sources and may not have been verified by broker or MLS GRID. Supplied Open House Information is subject to change without notice. All information should be independently reviewed and verified for accuracy. Properties may or may not be listed by the office/agent presenting the information.
Last checked: 2026-09-30 01:38 AM UTC
MRED DMCA Copyright Information Copyright © 2026 Midwest Real Estate Data LLC. All rights reserved.

Neighborhood & Commute
Source: Walkscore
Disclosure: Community information and market data powered by Constellation Data Labs. Information is deemed reliable but not guaranteed.
Save
Ask
Tour
Hide
Share