O'Neil Property Group

Search Homes for Sale in Chicago’s Western Suburbs

Save
Ask
Tour
Hide
Share
$399,025
163 Days On Site

1010 Osmond Avenue
Antioch, IL 60002

For Sale|Single Family Residence|Active
4
Beds
4
Total Baths
3
Full Baths
1
Partial Bath
3,550
SqFt
$112
/SqFt
1955
Built
County:
Lake
Listing Courtesy of MRED as distributed by MLS Grid of Elisabeta Iminovici
1010 Osmond Avenue1010 Osmond Avenue1010 Osmond Avenue1010 Osmond Avenue
Save
Ask
Tour
Hide
Share

Mortgage Calculator

Monthly Payment (Est.)

Enter an interest rate to see your estimated monthly payment.
Calculator powered by Showcase IDX, a Constellation1 Company. Copyright Β©2026 Information is deemed reliable but not guaranteed.

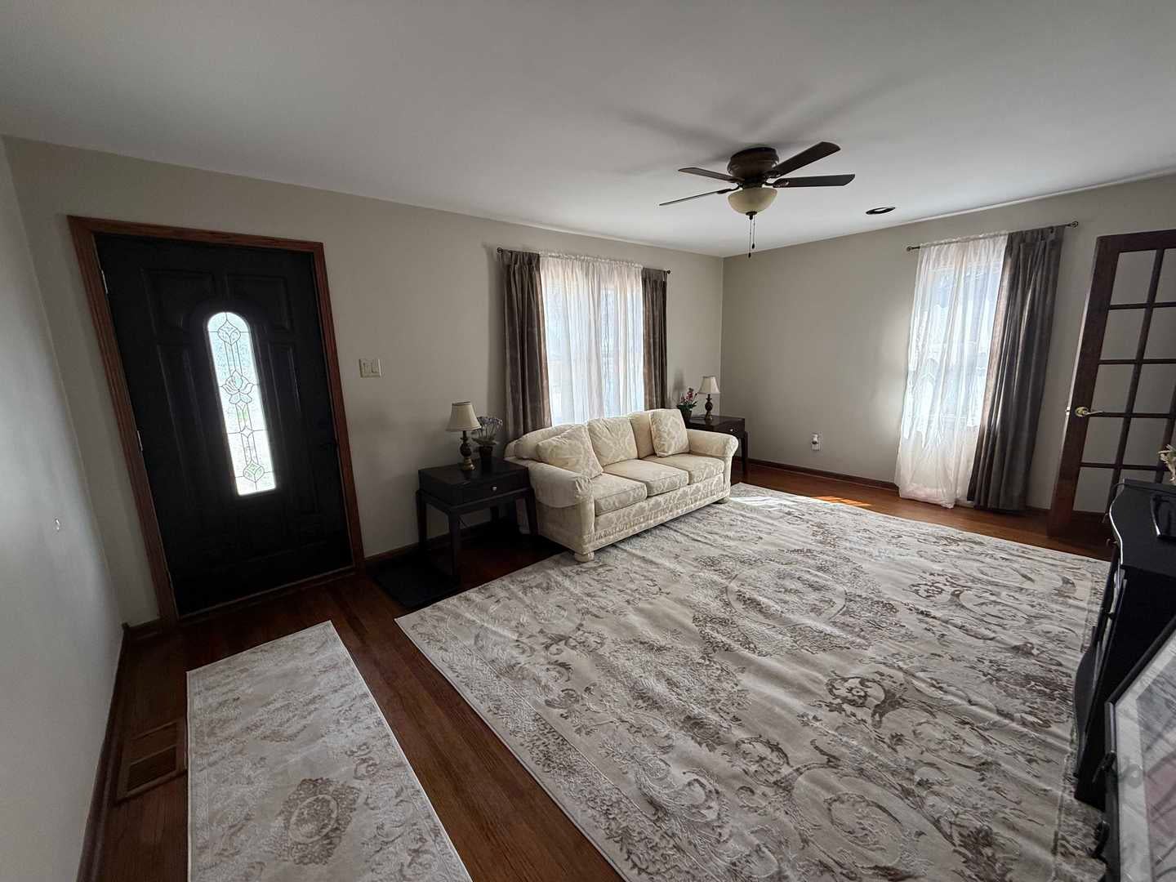
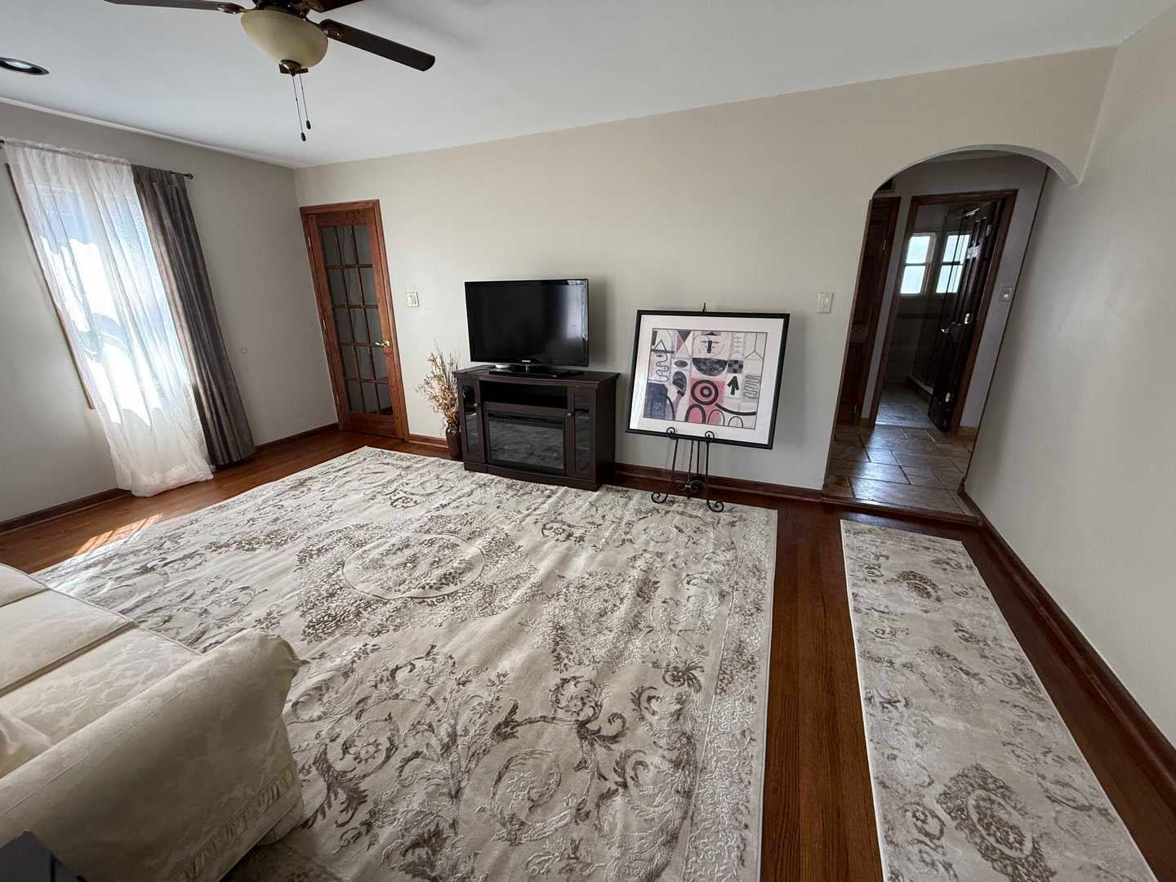
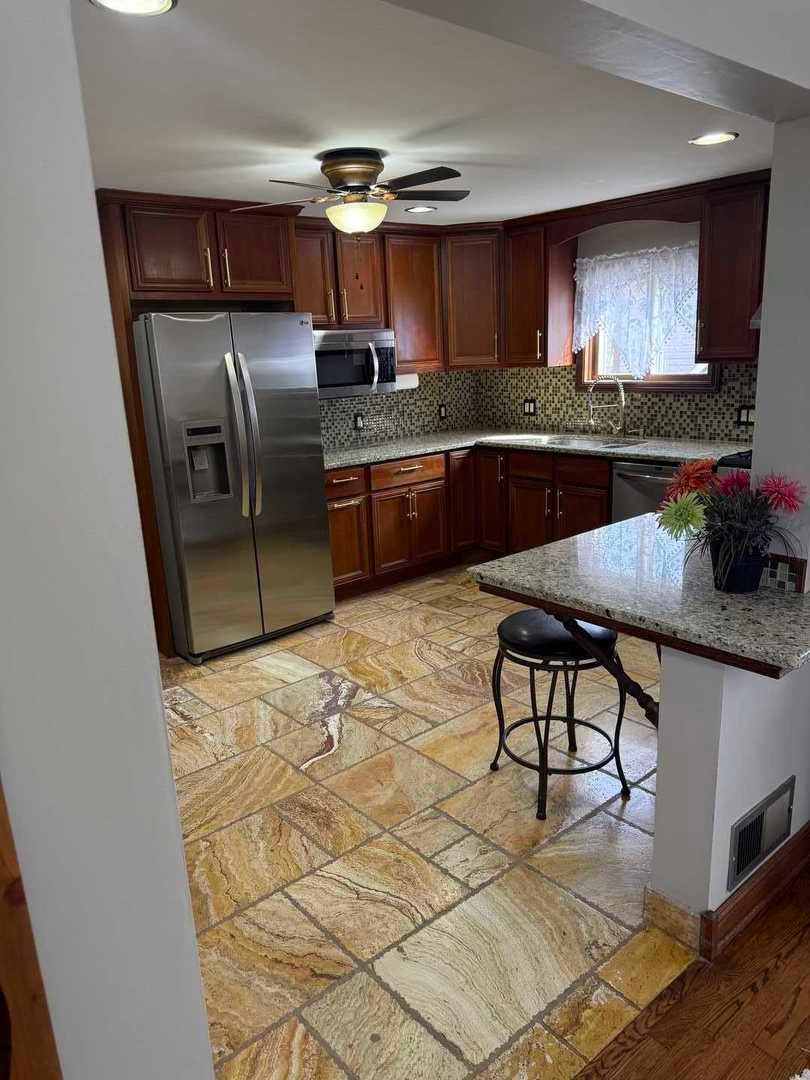
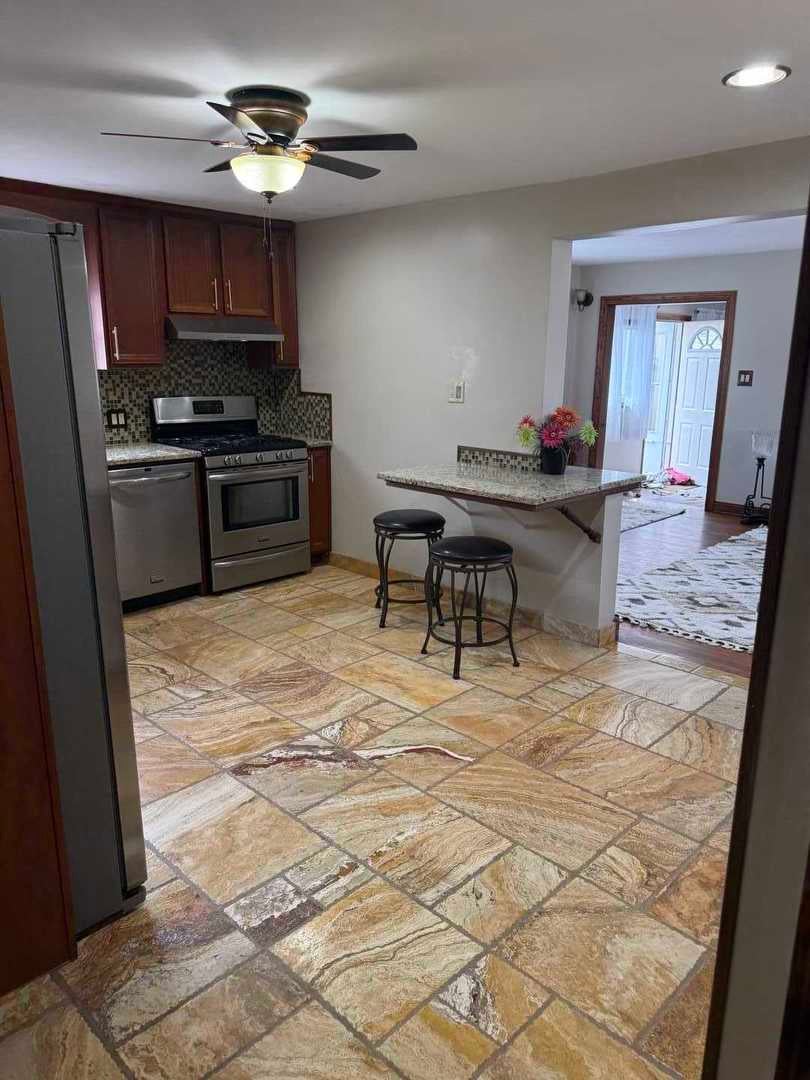
Welcome to this spacious 4 bedroom, 3.5 bath home with multiple living areas and a flexible layout designed for comfortable everyday living and entertaining. One of the home's standout features is the dedicated rear family room, offering an exceptional additional living and entertainment space. The family room includes a wet bar and its own dedicated air-source heat pump system providing both heating and cooling, creating year-round comfort independent of the home's main HVAC zone. The home features 3 1/2 bathrooms, with modern vanities, new fixtures and faucets, and beautiful walk-in showers with glass doors. The kitchen has also been refreshed with granite countertops and stone backsplash and updated fixtures. All hardwood floors throughout the house, but the bathrooms and the kitchen where the floors are stone and ceramic tiles. The finished basement provides additional flexible living space with waterproof flooring, modern recessed LED lighting, new interior doors, two newer windows, and 1/2 of a bathroom. Numerous other additional updates were done throughout the home. Come see the space, updates and versatility this home has to offer.

Save
Ask
Tour
Hide
Share
Listing Snapshot
PriceΒ 
$399,025
Days On SiteΒ 
163 Days
BedroomsΒ 
4
Inside Area (SqFt)Β 
3,550 sqft
Total BathsΒ 
4
Full BathsΒ 
3
Partial BathsΒ 
1
Lot SizeΒ 
0.1894 Acres
Year BuiltΒ 
1955
MLS NumberΒ 
12658167
StatusΒ 
Active
Property TaxΒ 
$6,679
HOA/Condo/Coop FeesΒ 
N/A
Sq Ft SourceΒ 
Assessor
Friends & Family
Recent Activity
2 weeks agoListing updated with changes from the MLS
4 weeks agoStatus changed to Active
a month agoPrice changed to $399,025
5 months agoListing first seen on site
General Features
AcresΒ 
0.1894
ParkingΒ 
AsphaltDriveway
Parking SpacesΒ 
4
Property Sub TypeΒ 
Single Family Residence
SewerΒ 
Public Sewer
Special CircumstancesΒ 
Standard
SqFt BelowΒ 
700
SqFt TotalΒ 
2330
StyleΒ 
Cape Cod
UtilitiesΒ 
Cable Available
Water SourceΒ 
Public
Interior Features
AppliancesΒ 
RangeMicrowaveDishwasherRefrigeratorWasherDryerDisposalStainless Steel Appliance(s)Wine Refrigerator
BasementΒ 
FinishedPartial
CoolingΒ 
Central Air
ElectricΒ 
200+ Amp Service
FlooringΒ 
HardwoodLaminate
InteriorΒ 
Vaulted Ceiling(s)Cathedral Ceiling(s)Wet BarIn-Law FloorplanWalk-In Closet(s)Beamed CeilingsGranite Counters
Laundry FeaturesΒ 
Gas Dryer HookupIn Unit
Window FeaturesΒ 
ENERGY STAR Qualified Windows
Bedroom 2Β 
Dimensions - 11X12Level - Main
Bedroom 3Β 
Dimensions - 11X12
Bedroom 4Β 
Dimensions - 12X12
Dining RoomΒ 
Dimensions - 16X12Level - Main
Family RoomΒ 
Dimensions - 25X24Level - Main
Family Room - DownΒ 
Dimensions - 29X11Level - Basement
KitchenΒ 
Dimensions - 14X11Level - MainDescription - Eating Area-Breakfast Bar,Custom Cabinetry,Granite Counters
LaundryΒ 
Dimensions - 14X15Level - Basement
Living RoomΒ 
Dimensions - 13X16Level - Main
LoftΒ 
Dimensions - 10X8
Master BedroomΒ 
Dimensions - 13X13Level - Main
Tandem RoomΒ 
Dimensions - 12X12Level - Main
Save
Ask
Tour
Hide
Share
Exterior Features
Construction DetailsΒ 
Vinyl Siding
ExteriorΒ 
Fire Pit
Patio And PorchΒ 
Deck
Windows/DoorsΒ 
ENERGY STAR Qualified Windows
Community Features
Accessibility FeaturesΒ 
Accessible EntranceAccessible Doors
MLS AreaΒ 
Antioch
School DistrictΒ 
117
TownshipΒ 
Antioch
Schools
School District
117
Elementary School
Unknown
Middle School
Unknown
High School
Unknown
Listing Courtesy of MRED as distributed by MLS Grid of Elisabeta Iminovici


Based on information submitted to the MLS GRID as of 2026-11-06 12:02 PM UTC. All data is obtained from various sources and may not have been verified by broker or MLS GRID. Supplied Open House Information is subject to change without notice. All information should be independently reviewed and verified for accuracy. Properties may or may not be listed by the office/agent presenting the information.
Last checked: 2026-11-06 12:02 PM UTC
MRED DMCA Copyright Information Copyright Β© 2026 Midwest Real Estate Data LLC. All rights reserved.

Neighborhood & Commute
Source: Walkscore
Disclosure: Community information and market data powered by Constellation Data Labs. Information is deemed reliable but not guaranteed.
Save
Ask
Tour
Hide
Share