O'Neil Property Group
Save
Ask
Tour
Hide
Share
$35,000
104 Days On Site

1355 N Astor Street
Chicago, IL 60610

For Rent|Residential Lease|Active
5
Beds
6
Total Baths
5
Full Baths
1
Partial Bath
10,000
SqFt
$4
/SqFt
County:
Cook
Listing Courtesy of MRED as distributed by MLS Grid of @properties Christie's International Real Estate
1355 N Astor Street1355 N Astor Street1355 N Astor Street1355 N Astor Street
Save
Ask
Tour
Hide
Share

Mortgage Calculator

Monthly Payment (Est.)

$160
Calculator powered by Showcase IDX, a Constellation1 Company. Copyright ©2026 Information is deemed reliable but not guaranteed.

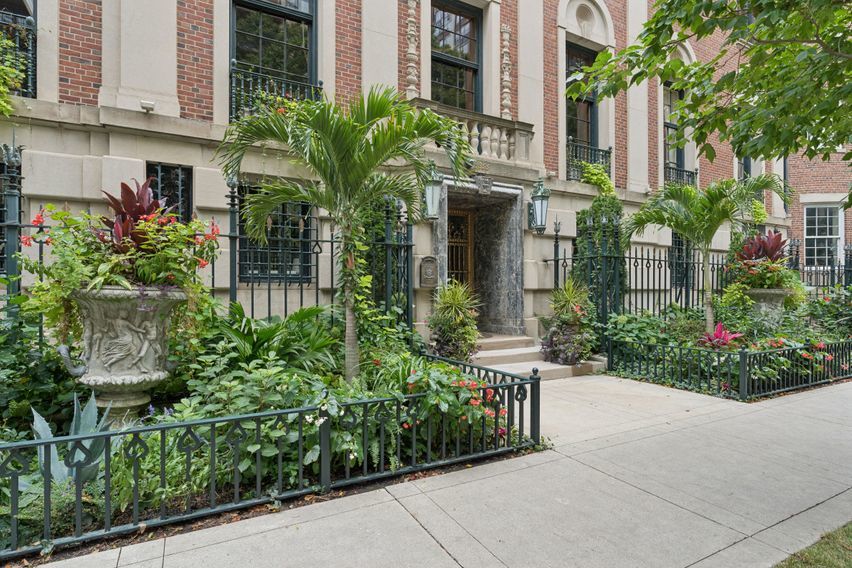
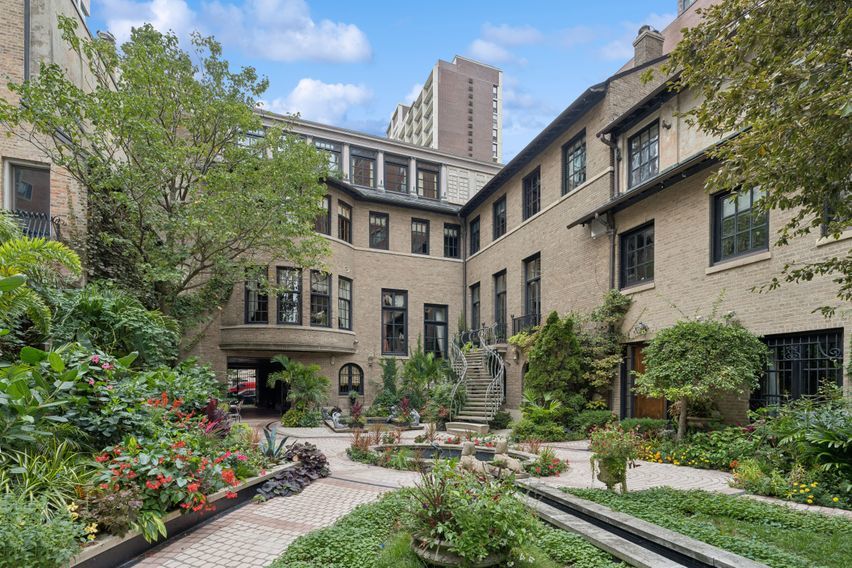
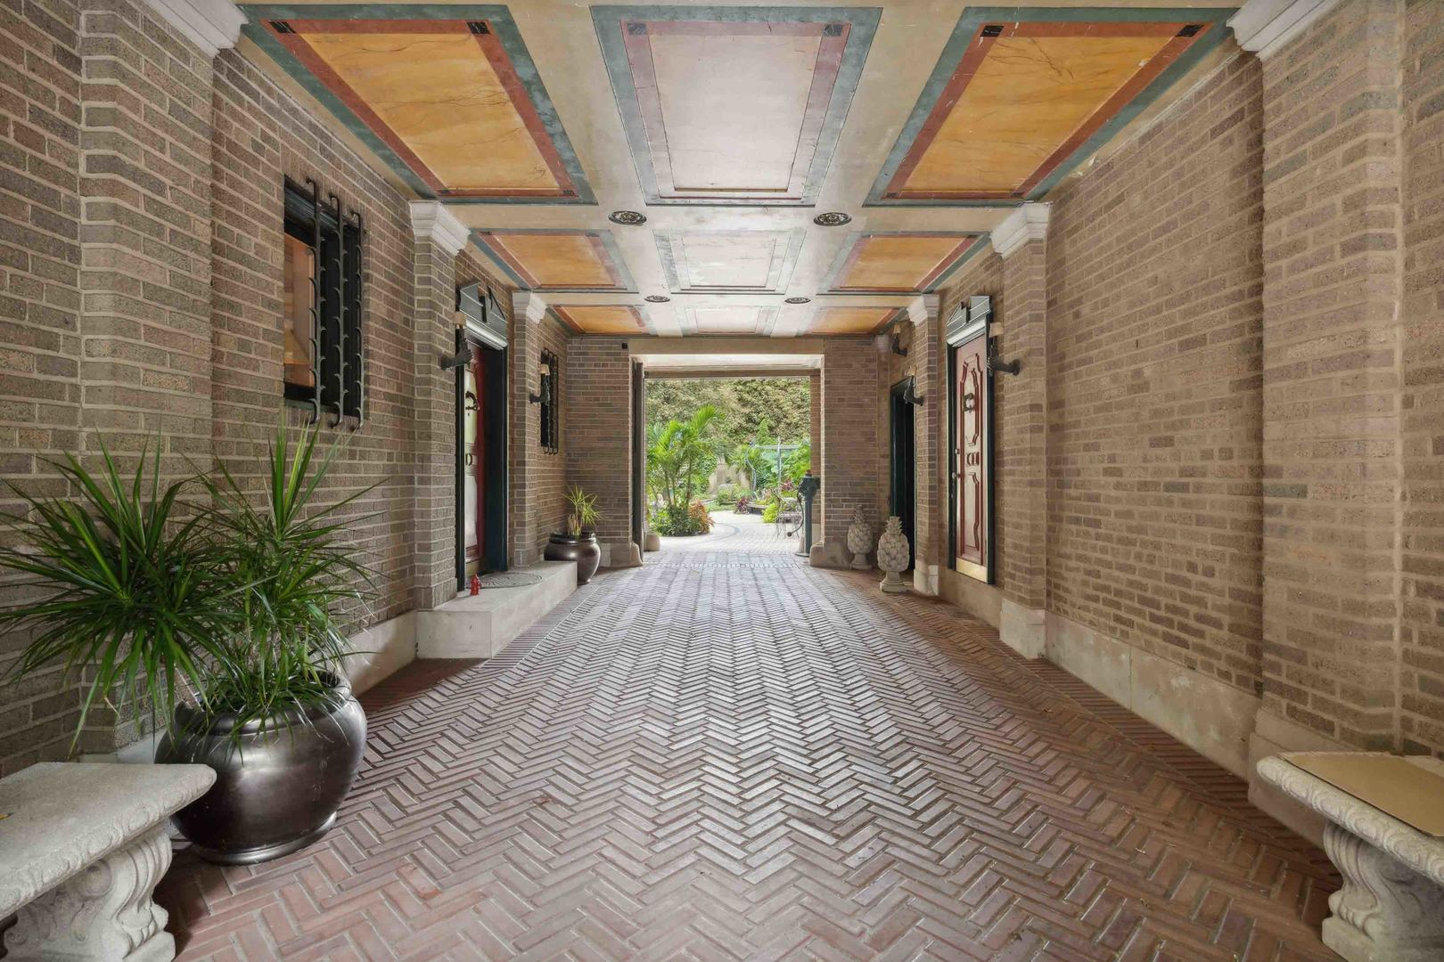
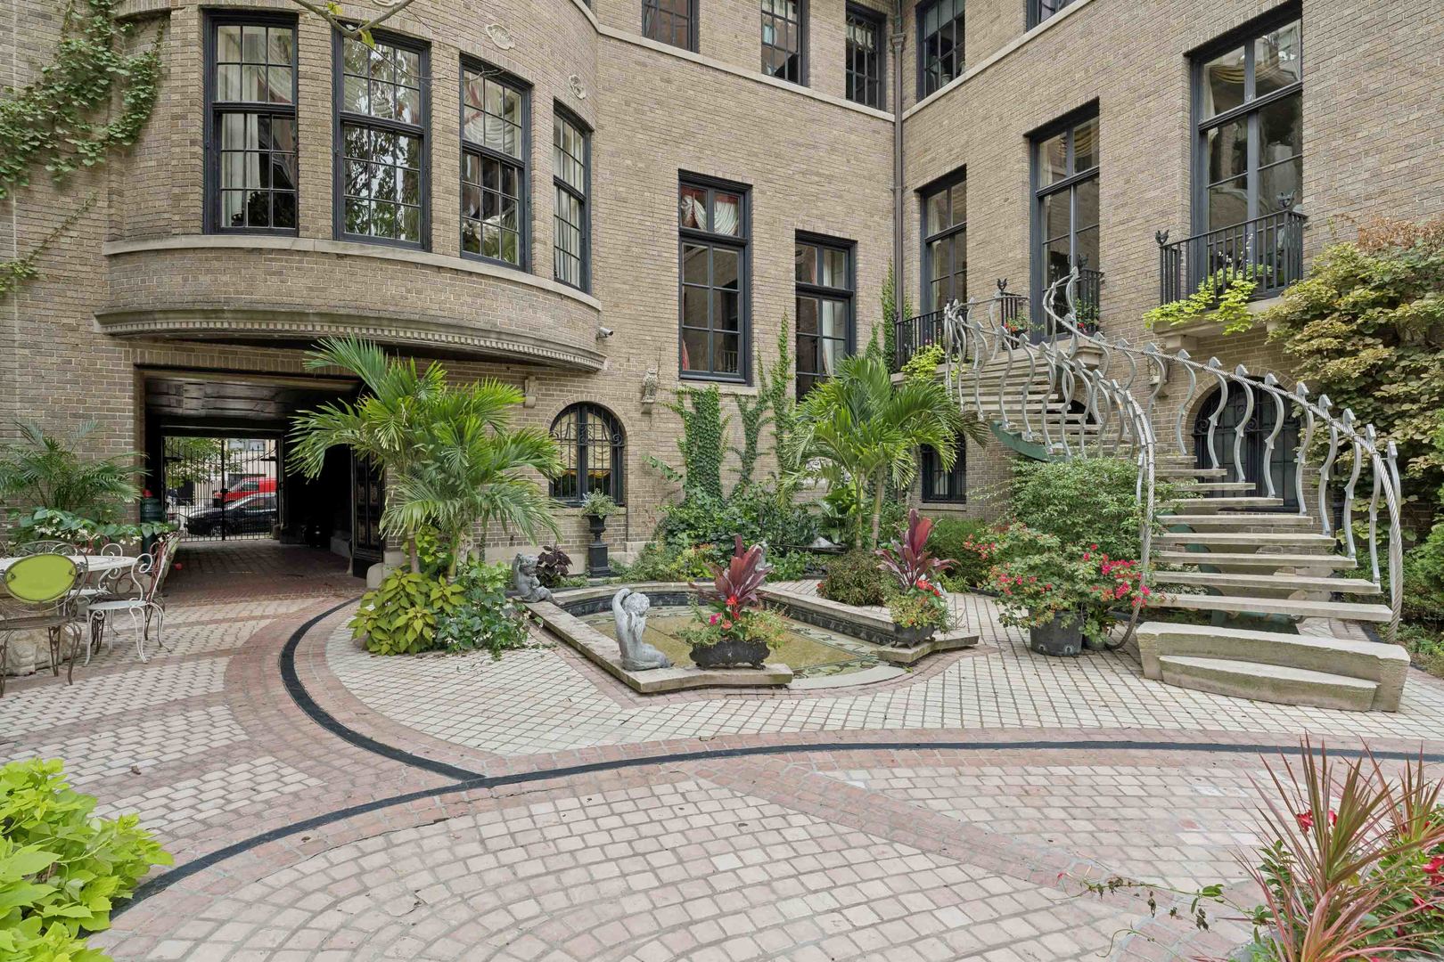
Presenting an unparalleled opportunity to live in one of Chicago's most distinguished estates - an historic residence set along the Gold Coast's prestigious Astor Street. A true masterpiece, the main house is offered beautifully furnished with museum quality artwork, a fully equipped kitchen, elegant dining room furnishings, and thoughtfully curated interiors, creating an exceptional turnkey living experience. Spanning an impressive 80 feet across, the residence embodies Chicago's rich architectural heritage. At the center lies an exceptional private courtyard meticulously landscaped with formal gardens and fountains. This serene outdoor space evokes the tranquility of the Italian countryside, creating a private sanctuary within one of the city's most vibrant neighborhoods. The residence encompasses more than 10,000 square feet of elegantly renovated interiors, combining timeless sophistication with modern luxury. Every detail reflects impeccable craftsmanship - from the soaring 13-foot ceilings and Venetian plaster walls to the intricate millwork, oak hardwood floors, and original marble fireplaces. A grand curved staircase welcomes you upon entry, setting the tone for the refined living spaces beyond. The home offers five en-suite bedrooms, each with its own unique design and character. The primary suite provides sweeping lake views and a luxurious spa-inspired bath finished with exquisite Italian marble. Ideally positioned just steps from Michigan Avenue, the lakefront, parks, fine dining, luxury boutiques, and cultural attractions, this remarkable home represents a rare opportunity to reside in a truly iconic piece of Chicago's history and architectural legacy.

Save
Ask
Tour
Hide
Share
Listing Snapshot
Price 
$35,000
Days On Site 
104 Days
Bedrooms 
5
Inside Area (SqFt) 
10,000 sqft
Total Baths 
6
Full Baths 
5
Partial Baths 
1
Lot Size 
N/A
Year Built 
N/A
MLS® Number 
12658196
Status 
Active
Property Tax 
N/A
HOA/Condo/Coop Fees 
N/A
Sq Ft Source 
Estimated
Friends & Family
Recent Activity
a month agoListing updated with changes from the MLS®
3 months agoStatus changed to Active
3 months agoListing first seen on site
General Features
Available on 
2026-06-15
Direction Faces 
East
Foundation 
Concrete Perimeter
Parking 
Driveway
Parking Spaces 
2
Sewer 
Public Sewer
Interior Features
Appliances 
RangeMicrowaveDishwasherFreezerWasherDryerDisposalWine Refrigerator
Basement 
UnfinishedFull
Cooling 
Central AirZoned
Electric 
Circuit Breakers200+ Amp Service
Fireplace 
Yes
Fireplace Features 
Family RoomLiving RoomMaster BedroomWood BurningGas Starter
Fireplaces 
9
Flooring 
Hardwood
Furnished 
Furnished
Heating 
Natural GasForced AirZoned
Interior 
Entrance FoyerPantryDry BarWet BarElevator
Laundry Features 
In Unit
Window Features 
Screens
Bedroom 2 
Dimensions - 18X21Level - Third
Bedroom 3 
Dimensions - 17X21Level - Third
Bedroom 4 
Dimensions - 17X20Level - Third
Bedroom 5 
Dimensions - 15X21Level - Third
Den 
Dimensions - 17X20Level - Second
Dining Room 
Dimensions - 21X27Level - Second
Family Room 
Dimensions - 18X27Level - Second
Foyer 
Dimensions - 17X24Level - Main
Gallery 
Dimensions - 15X48Level - Second
Kitchen 
Dimensions - 14X14Level - SecondDescription - Pantry-Butler,Pantry-Walk-in
Laundry 
Dimensions - 6X8Level - Third
Library 
Dimensions - 17X20Level - Second
Living Room 
Dimensions - 24X44Level - Second
Master Bedroom 
Dimensions - 20X27Level - Third
Pantry 
Dimensions - 10X11Level - Second
Save
Ask
Tour
Hide
Share
Exterior Features
Construction Details 
Brick
Exterior 
Balcony
Lot Features 
LandscapedGardenViews
Patio And Porch 
DeckPatio
Roof 
Slate
View 
Water
Waterview 
Water
Windows/Doors 
Screens
Community Features
Accessibility Features 
Therapeutic Whirlpool
Community Features 
SidewalksStreet Lights
MLS Area 
CHI - Near North Side
School District 
299
Township 
North Chicago
Schools
School District
299
Elementary School
Ogden Elementary
Middle School
Ogden International
High School
Unknown
Listing Courtesy of MRED as distributed by MLS Grid of @properties Christie's International Real Estate


Based on information submitted to the MLS GRID as of 2026-09-08 03:19 AM UTC. All data is obtained from various sources and may not have been verified by broker or MLS GRID. Supplied Open House Information is subject to change without notice. All information should be independently reviewed and verified for accuracy. Properties may or may not be listed by the office/agent presenting the information.
Last checked: 2026-09-08 03:19 AM UTC
MRED DMCA Copyright Information Copyright © 2026 Midwest Real Estate Data LLC. All rights reserved.

Neighborhood & Commute
Source: Walkscore
Disclosure: Community information and market data powered by Constellation Data Labs. Information is deemed reliable but not guaranteed.
Save
Ask
Tour
Hide
Share