
Search Homes for Sale in Chicago’s Western Suburbs
19 W Hattendorf AvenueRoselle, IL 60172
Mortgage Calculator
Monthly Payment (Est.)
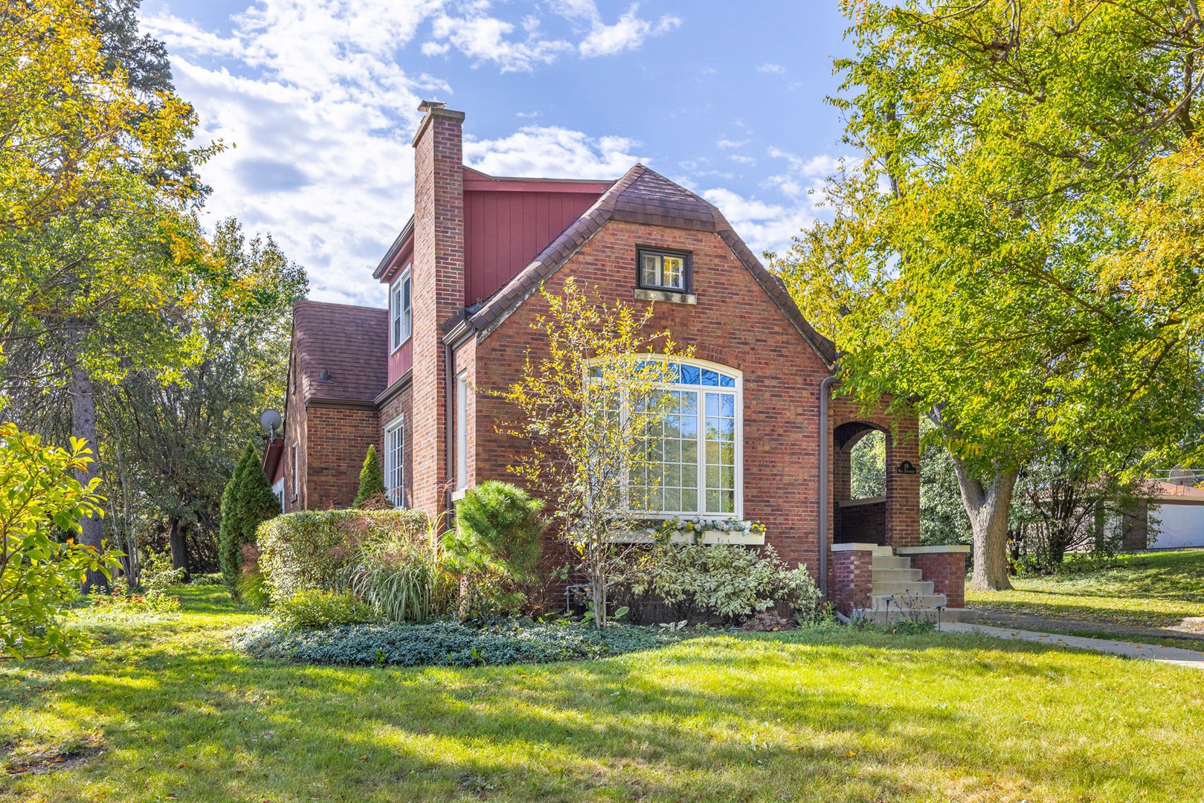
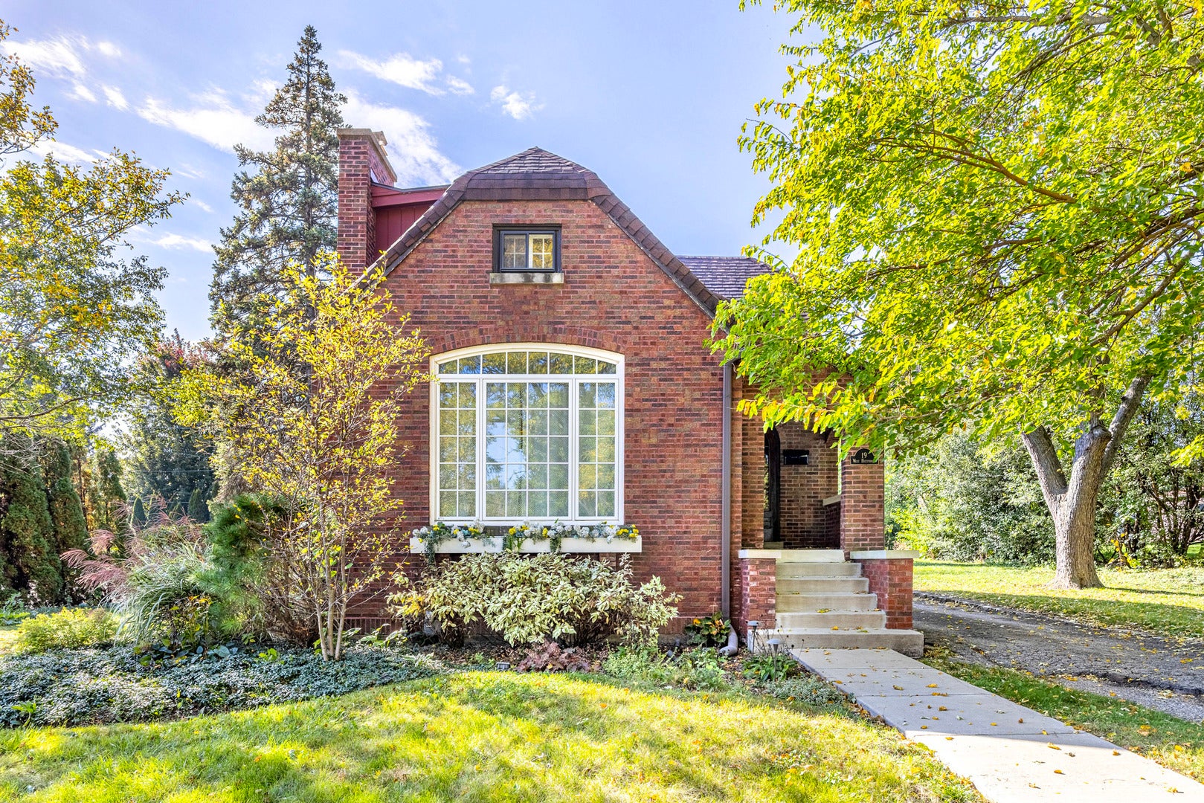
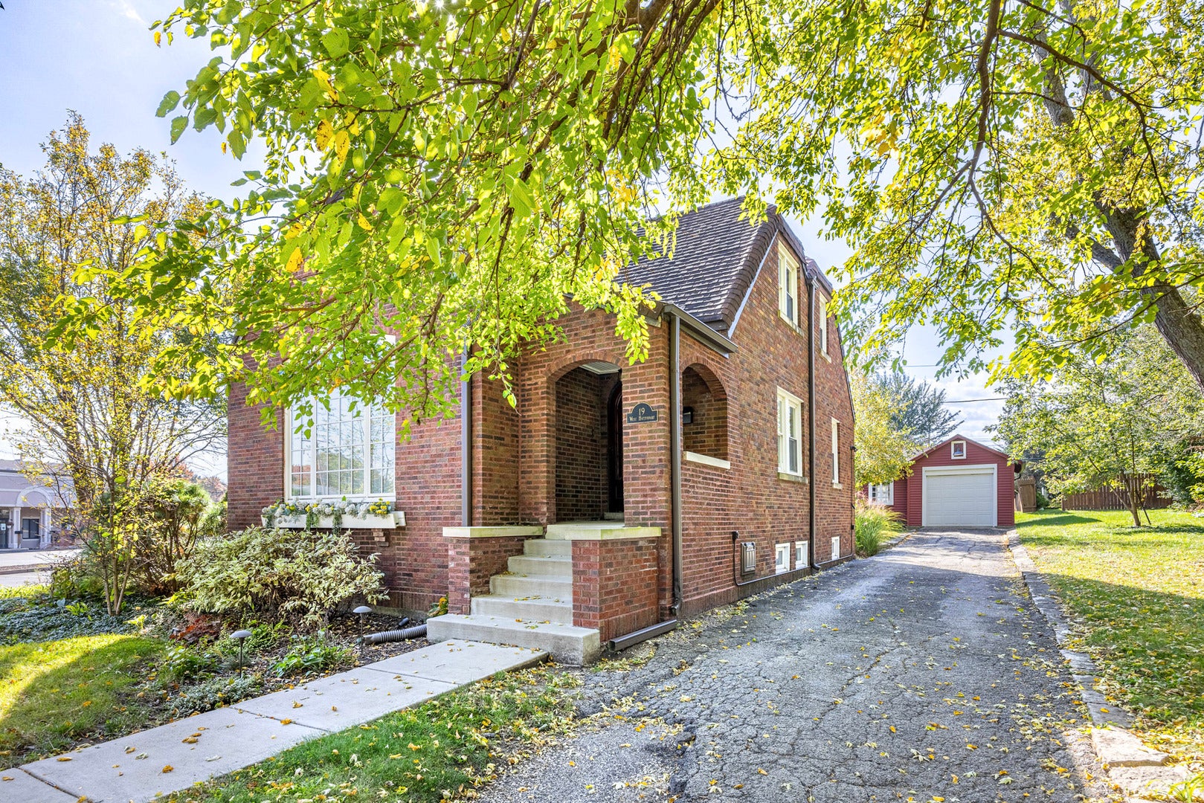
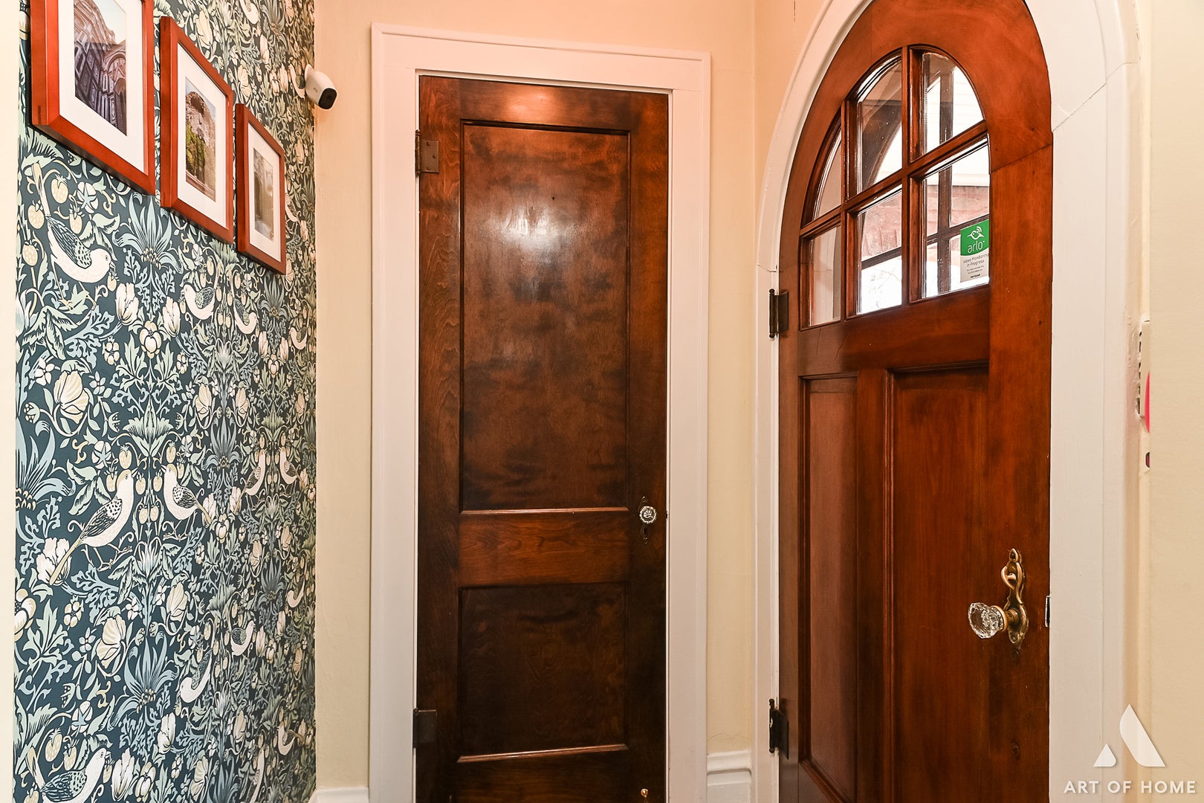
Enter an interest rate to see your estimated monthly payment.Charming beautifully restored brick Cape Cod located in the heart of downtown Roselle at 19 W Hattendorf Ave, offering timeless character, generous space, and an unbeatable walkable location just steps from local restaurants, the library, and Metra access. This well-maintained home features 5 bedrooms and 2 full bathrooms, along with a full unfinished basement offering excellent storage and future expansion potential. Inside, you'll find beautiful vintage details including arched doorways, hardwood floors, crown moldings, and a bright living room with a wood-burning fireplace, creating a warm and inviting atmosphere. The main level offers a functional layout with two bedrooms, a full bathroom, a separate dining room, and a spacious living area filled with natural light. Upstairs, you'll find three additional bedrooms, a full bathroom, and a versatile den-perfect for a home office, playroom, or flex space. Comfort is enhanced with gas forced air heating and central air conditioning. Enjoy additional living space in the 3-season room overlooking the backyard, ideal for relaxing or entertaining. The exterior features a large 1 car garage with an attached workshop/craft room, a side drive for additional parking, and a concrete patio with an outdoor fireplace, perfect for gatherings. The home sits on a generous 80x159 lot with mature trees, offering privacy and a beautiful natural setting. Ideally located with easy access to Metra train service, downtown dining, parks, library, and I-390, making commuting and everyday living incredibly convenient. This home offers the perfect blend of classic charm, functional space, and prime location-a rare opportunity in downtown Roselle.
| 3 weeks ago | Listing updated with changes from the MLS | |
| 3 weeks ago | Status changed to Active | |
| 4 weeks ago | Price changed to $539,000 | |
| 5 months ago | Listing first seen on site |

Based on information submitted to the MLS GRID as of 2026-11-09 12:05 PM UTC. All data is obtained from various sources and may not have been verified by broker or MLS GRID. Supplied Open House Information is subject to change without notice. All information should be independently reviewed and verified for accuracy. Properties may or may not be listed by the office/agent presenting the information.
Last checked: 2026-11-09 12:05 PM UTC
MRED DMCA Copyright Information Copyright © 2026 Midwest Real Estate Data LLC. All rights reserved.
Did you know? You can invite friends and family to your search. They can join your search, rate and discuss listings with you.