
Search Homes for Sale in Chicago’s Western Suburbs
353 E 146th StreetHarvey, IL 60426
Mortgage Calculator
Monthly Payment (Est.)
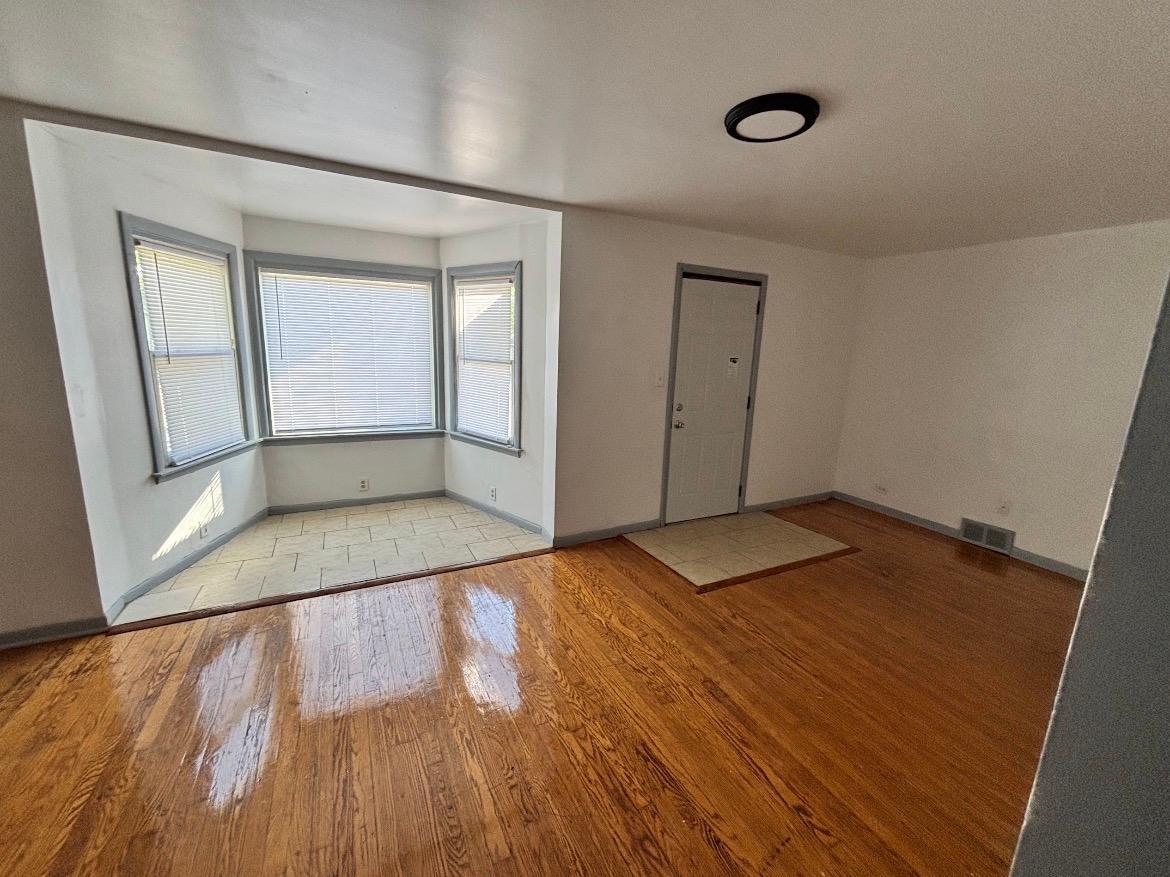
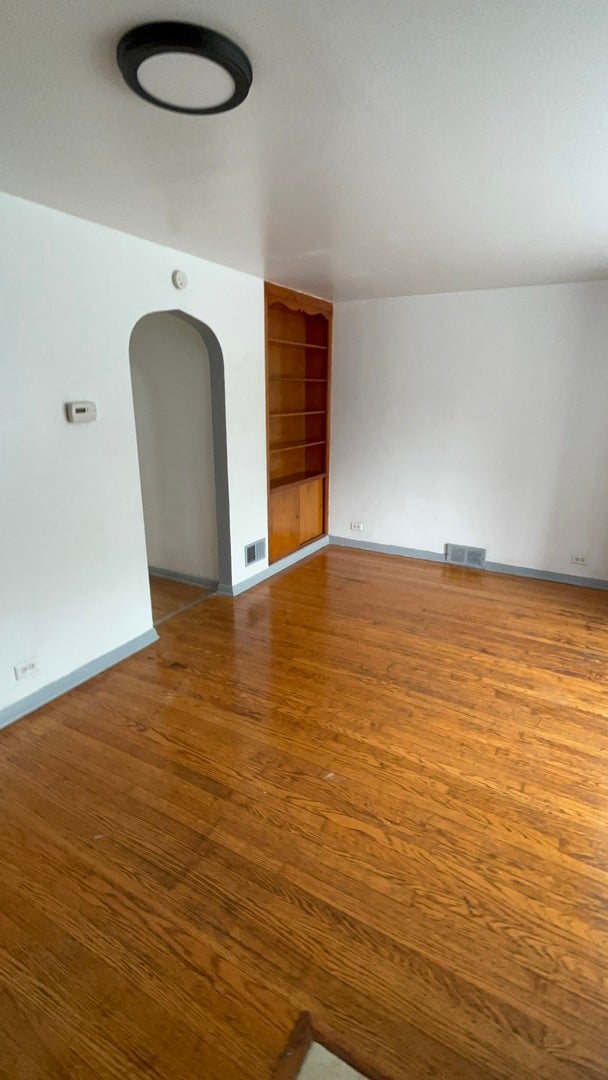
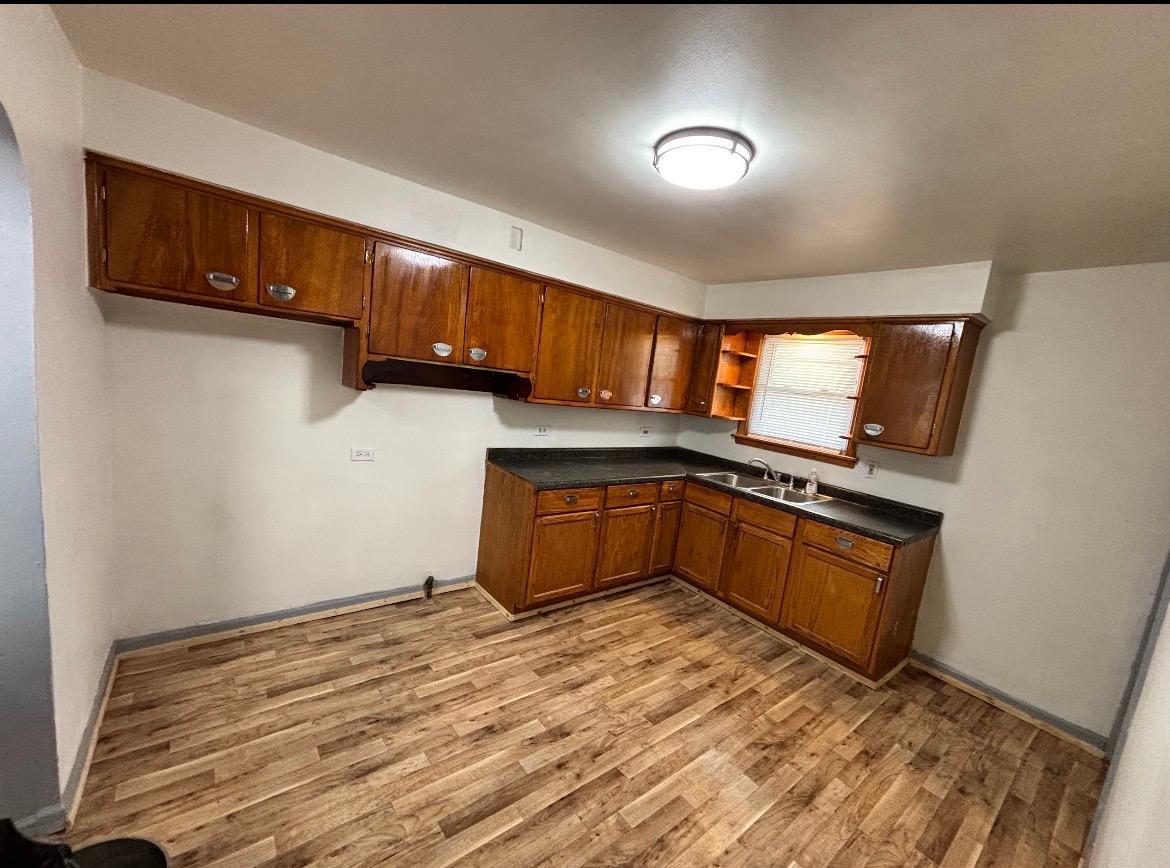
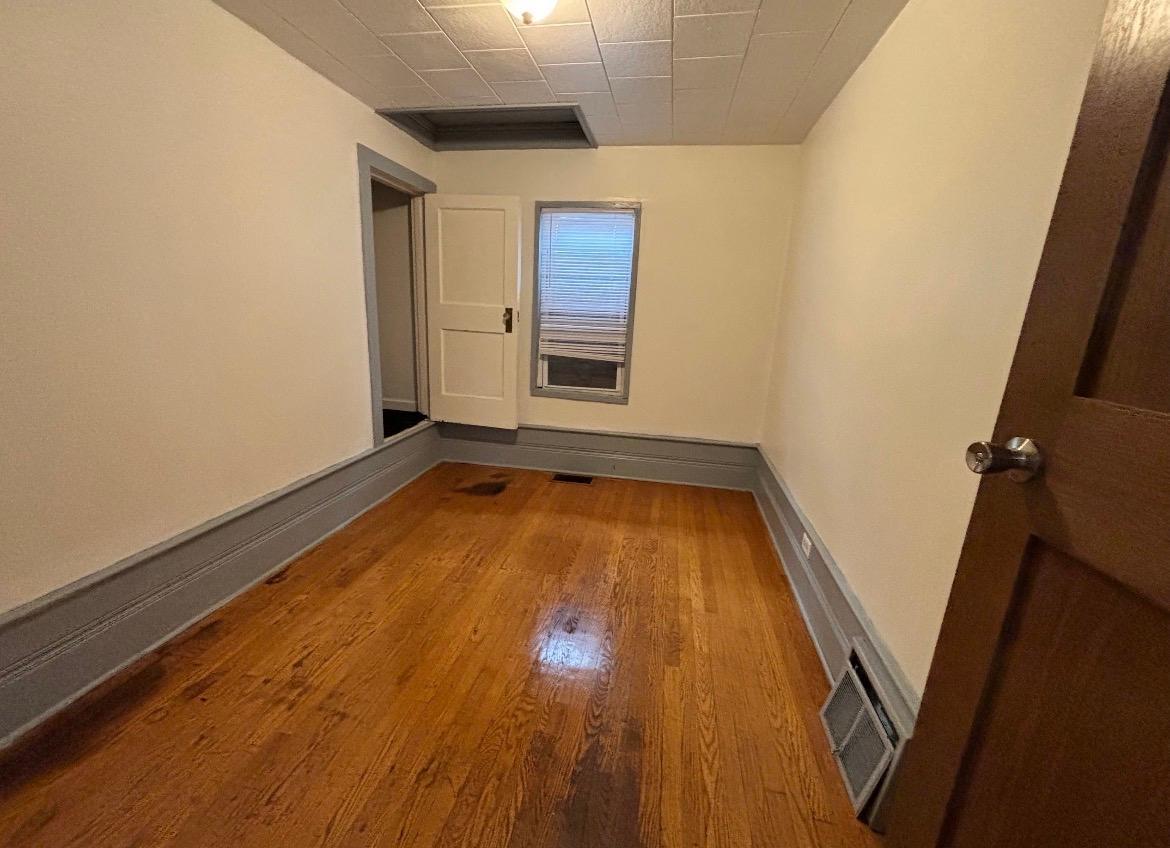
Enter an interest rate to see your estimated monthly payment.Great opportunity to own a move-in ready home in Harvey at an incredibly affordable price point! This charming 2-bedroom, 1-bath single-family home offers a great blend of recent updates and future potential, making it perfect for homeowners or investors alike. Recent improvements include a new water heater, updated electrical work, refinished hardwood floors in select areas, fresh interior paint, and a freshly painted basement. The home is clean, inviting, and ready for its next owner to add their personal finishing touches. A standout feature is the oversized 2.5-car garage - a rare find in this price range - offering ample space for parking, storage, hobbies, or a workshop. Conveniently located near parks, schools, shopping, and transportation. Don't miss this excellent opportunity to own for less than rent! Being sold "As" is". Conventional, Cash or hard money only.
| 3 months ago | Listing updated with changes from the MLS® | |
| 5 months ago | Status changed to Active | |
| 5 months ago | Listing first seen on site |

Based on information submitted to the MLS GRID as of 2026-10-18 05:57 PM UTC. All data is obtained from various sources and may not have been verified by broker or MLS GRID. Supplied Open House Information is subject to change without notice. All information should be independently reviewed and verified for accuracy. Properties may or may not be listed by the office/agent presenting the information.
Last checked: 2026-10-18 05:57 PM UTC
MRED DMCA Copyright Information Copyright © 2026 Midwest Real Estate Data LLC. All rights reserved.
Did you know? You can invite friends and family to your search. They can join your search, rate and discuss listings with you.