
948 Lorie LaneLake Zurich, IL 60047
Mortgage Calculator
Monthly Payment (Est.)
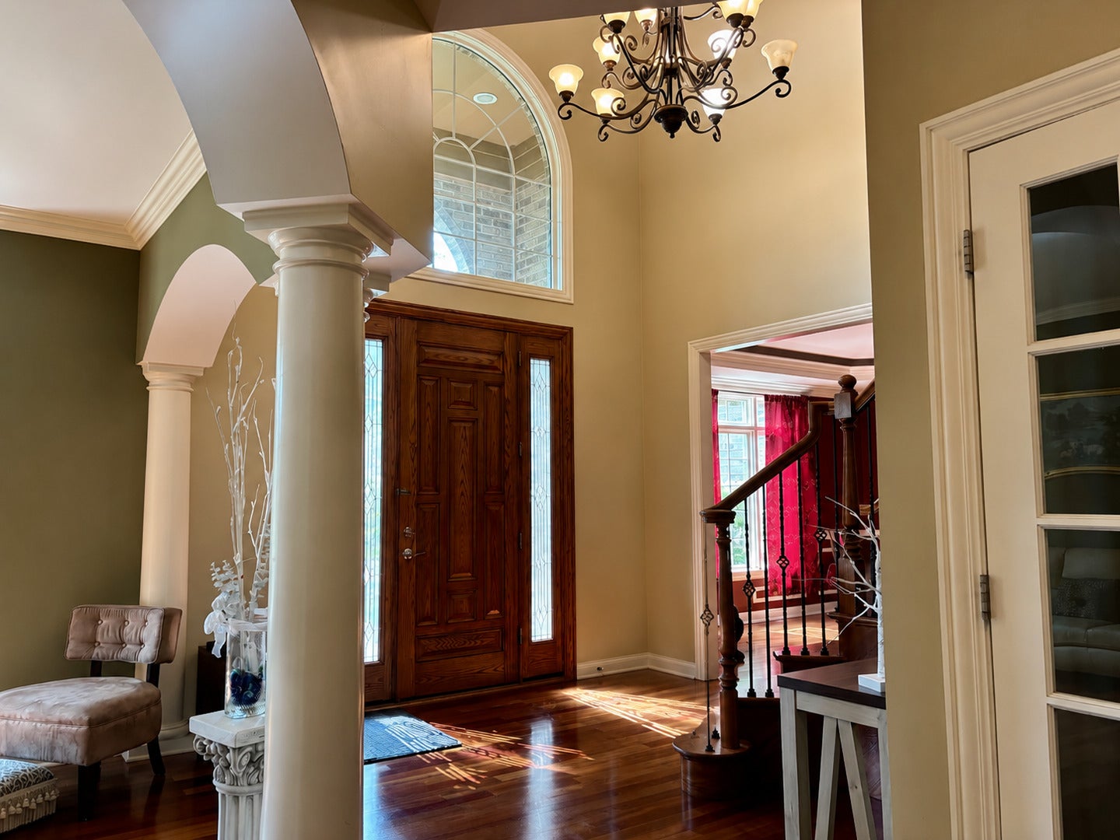
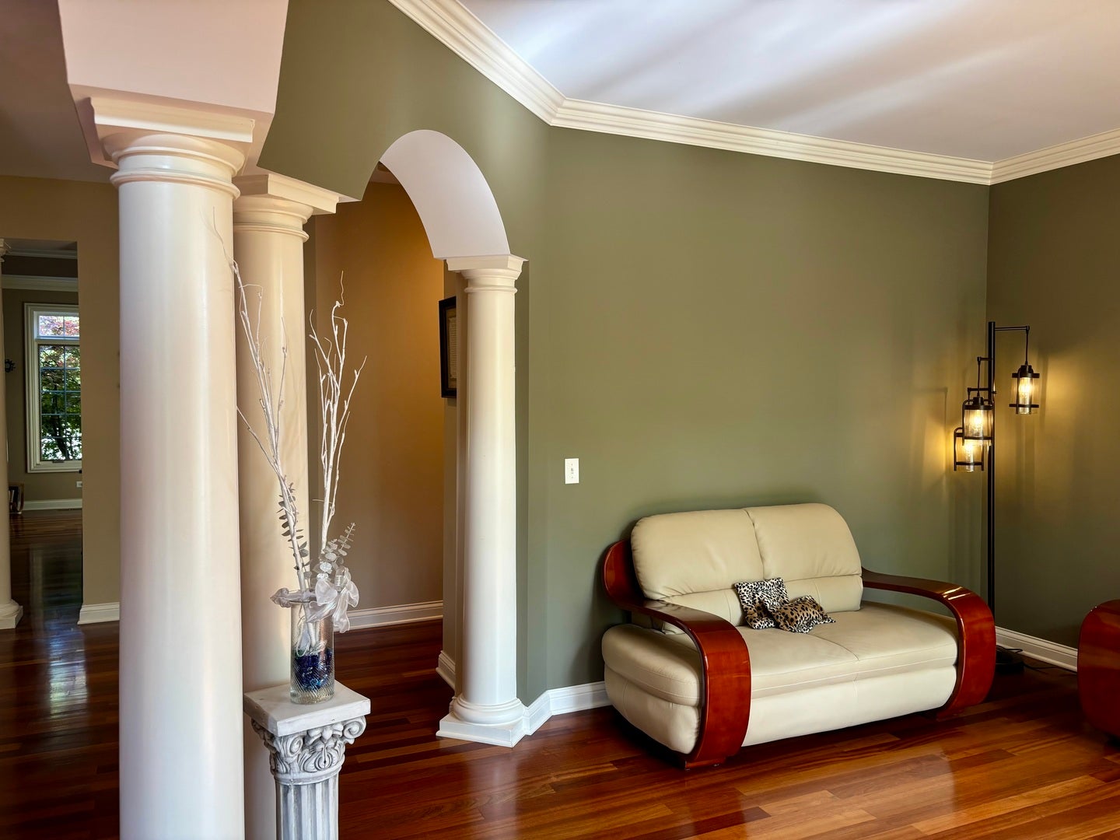
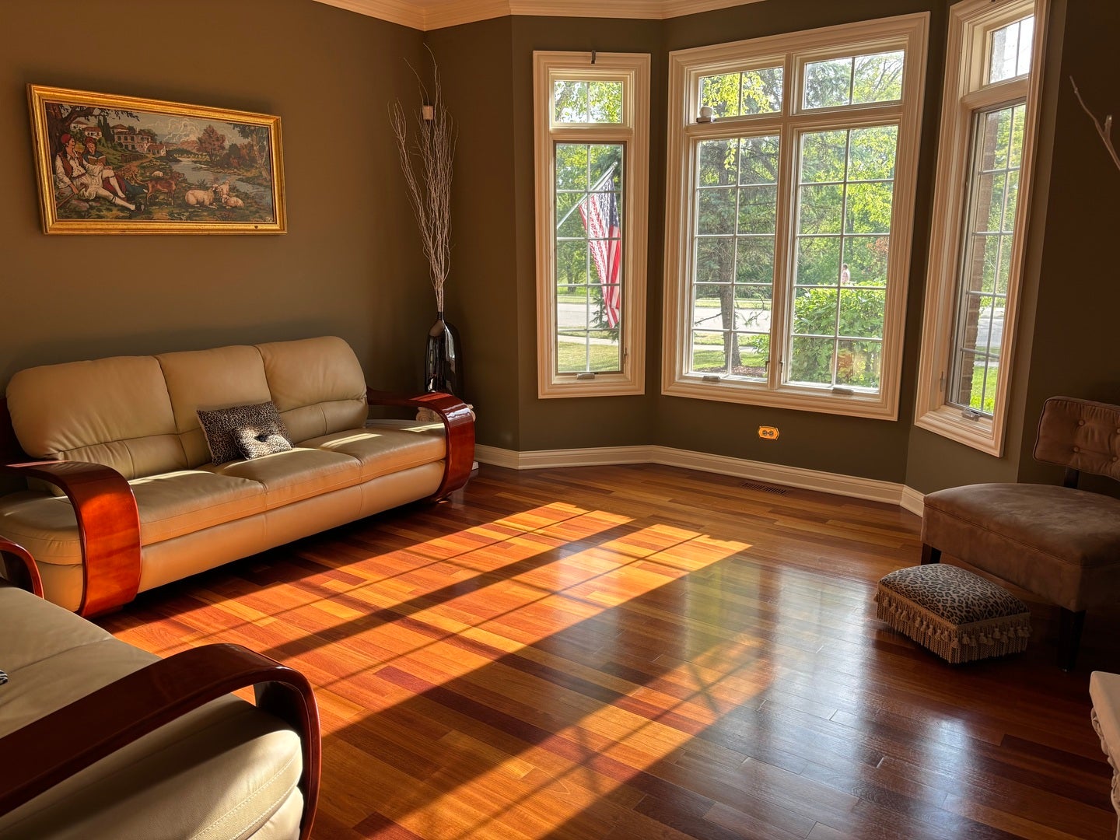
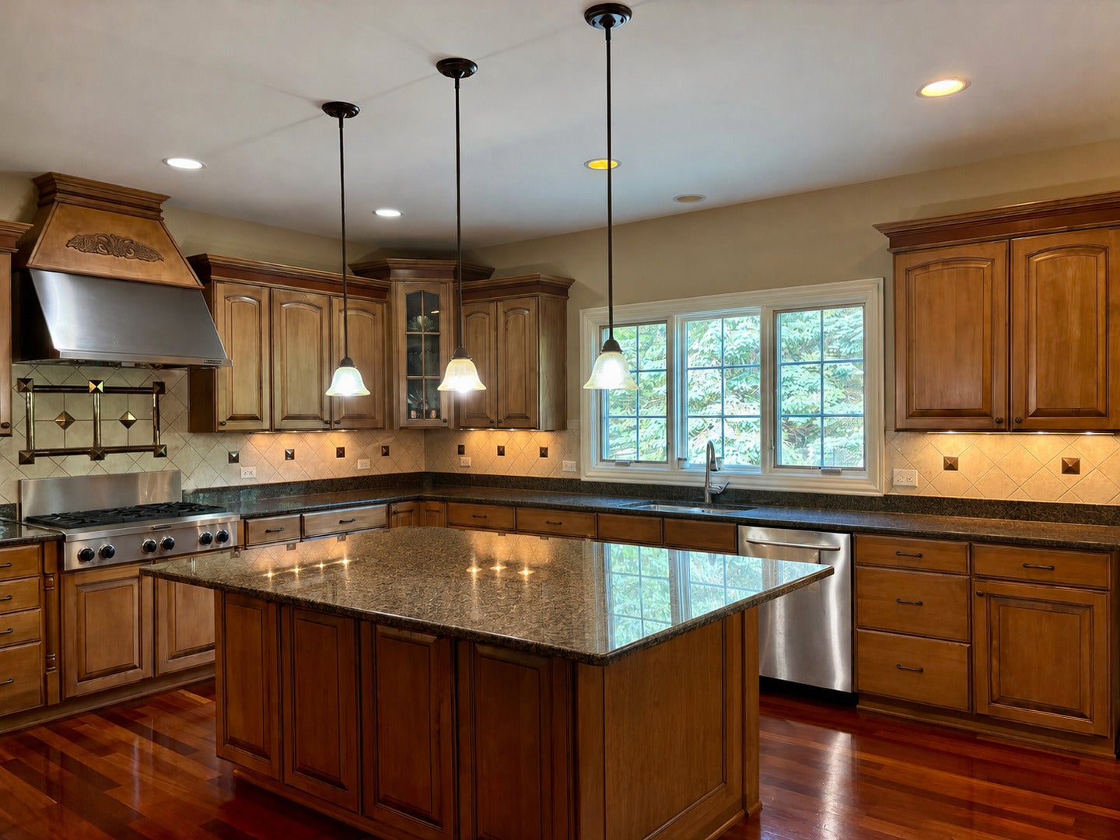
Enter an interest rate to see your estimated monthly payment.Welcome to over 5,000 square feet of refined living in this exceptional all-brick, custom-built JMLJ residence, ideally located in the prestigious Whispering Creek neighborhood of Lake Zurich. Designed with timeless craftsmanship, elegant finishes, and resort-style outdoor living, this impressive two-story home offers the perfect blend of sophistication, comfort, and everyday functionality. A grand two-story foyer sets the tone with a dramatic wrought-iron staircase and rich Brazilian cherry hardwood floors. The main level is beautifully designed for both entertaining and daily living, featuring elegant formal spaces, a spacious dining room, a private office, first-floor laundry, and a warm, light-filled family room with expansive windows and a cozy fireplace. At the heart of the home is a stunning chef's kitchen with premium stainless steel appliances, custom refrigerator, double ovens, 6-burner cooktop, expansive island, and a bright breakfast area overlooking the backyard. The open flow from the kitchen to the main living areas and outdoor space makes this home ideal for gatherings large and small. Upstairs, the luxurious primary suite offers a true private retreat with double-door entry, dual oversized walk-in closets, and a spa-inspired bath featuring a whirlpool tub, walk-in shower with bench, and dual vanities. Each additional bedroom is generously sized and includes access to its own private bath, offering comfort and privacy throughout. With 5 full baths and 2 half baths, this home is designed to accommodate modern luxury living with ease. The finished lower level provides additional living and entertaining space with a large recreation area, full bath, and abundant storage, offering flexibility for a media area, game room, fitness space, or guest accommodations. Step outside to your own private backyard oasis featuring a beautifully landscaped, fully fenced yard, custom deck, expansive patio, and sparkling inground pool, perfect for summer entertaining and quiet relaxation alike. Additional highlights include zoned heating and cooling, a Generac home generator, and a spacious 3-car garage. A rare offering in one of Lake Zurich's most desirable neighborhoods, this home delivers timeless elegance, generous space, and the resort-style lifestyle buyers dream of.
| 3 months ago | Listing updated with changes from the MLS® | |
| 3 months ago | Status changed to Active | |
| 4 months ago | Listing first seen on site |

Based on information submitted to the MLS GRID as of 2026-09-26 03:57 AM UTC. All data is obtained from various sources and may not have been verified by broker or MLS GRID. Supplied Open House Information is subject to change without notice. All information should be independently reviewed and verified for accuracy. Properties may or may not be listed by the office/agent presenting the information.
Last checked: 2026-09-26 03:57 AM UTC
MRED DMCA Copyright Information Copyright © 2026 Midwest Real Estate Data LLC. All rights reserved.
Did you know? You can invite friends and family to your search. They can join your search, rate and discuss listings with you.