O'Neil Property Group
Save
Ask
Tour
Hide
Share
$250,000
123 Days On Site

450 Victoria Circle
Park Forest, IL 60466

For Sale|Single Family Residence|Active
3
Beds
4
Total Baths
3
Full Baths
1
Partial Bath
2,224
SqFt
$112
/SqFt
2007
Built
County:
Cook
Listing Courtesy of MRED as distributed by MLS Grid of Fathom Realty IL LLC
450 Victoria Circle450 Victoria Circle450 Victoria Circle450 Victoria Circle
Save
Ask
Tour
Hide
Share

Mortgage Calculator

Monthly Payment (Est.)

Enter an interest rate to see your estimated monthly payment.
Calculator powered by Showcase IDX, a Constellation1 Company. Copyright ©2026 Information is deemed reliable but not guaranteed.

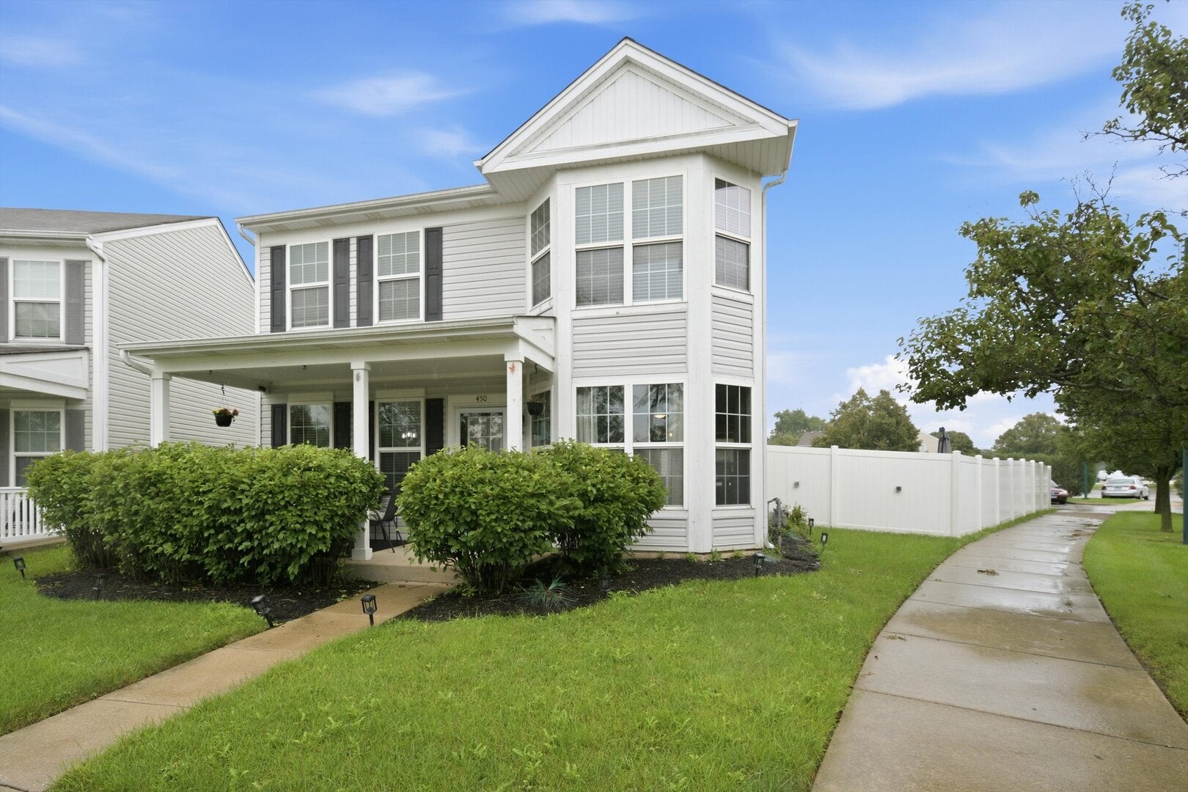
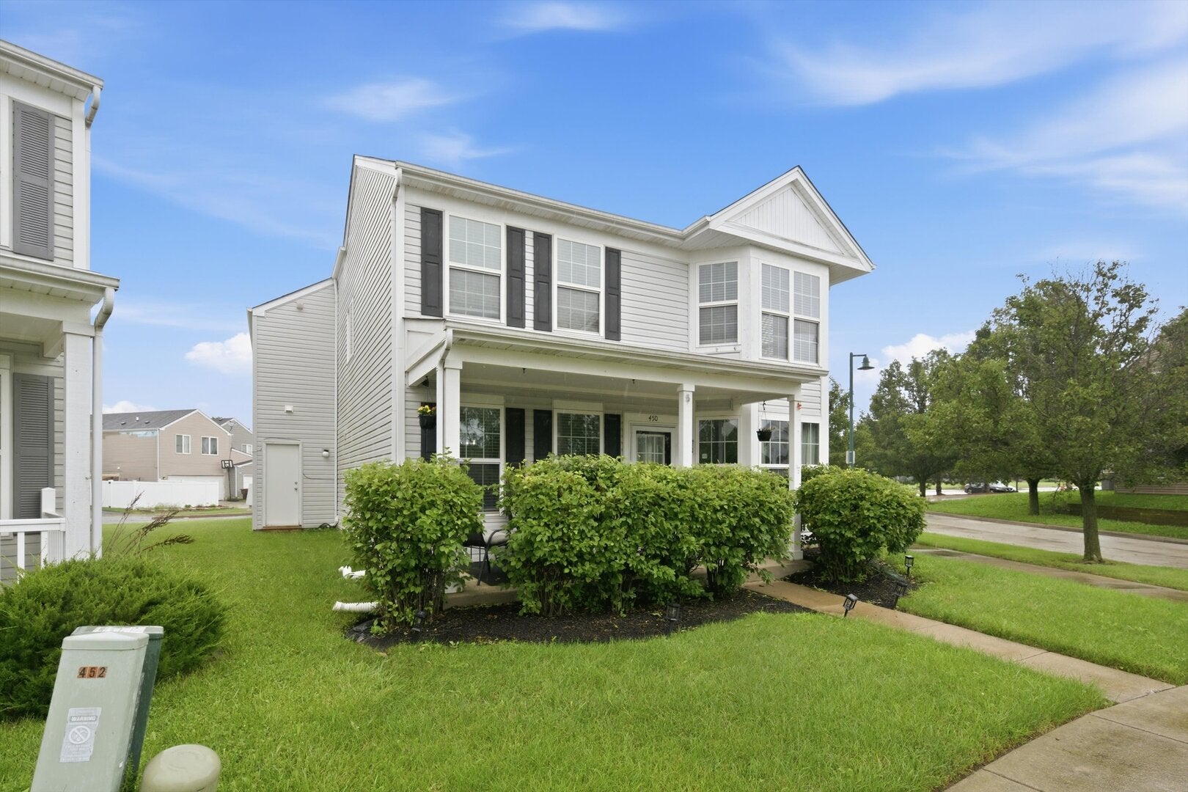
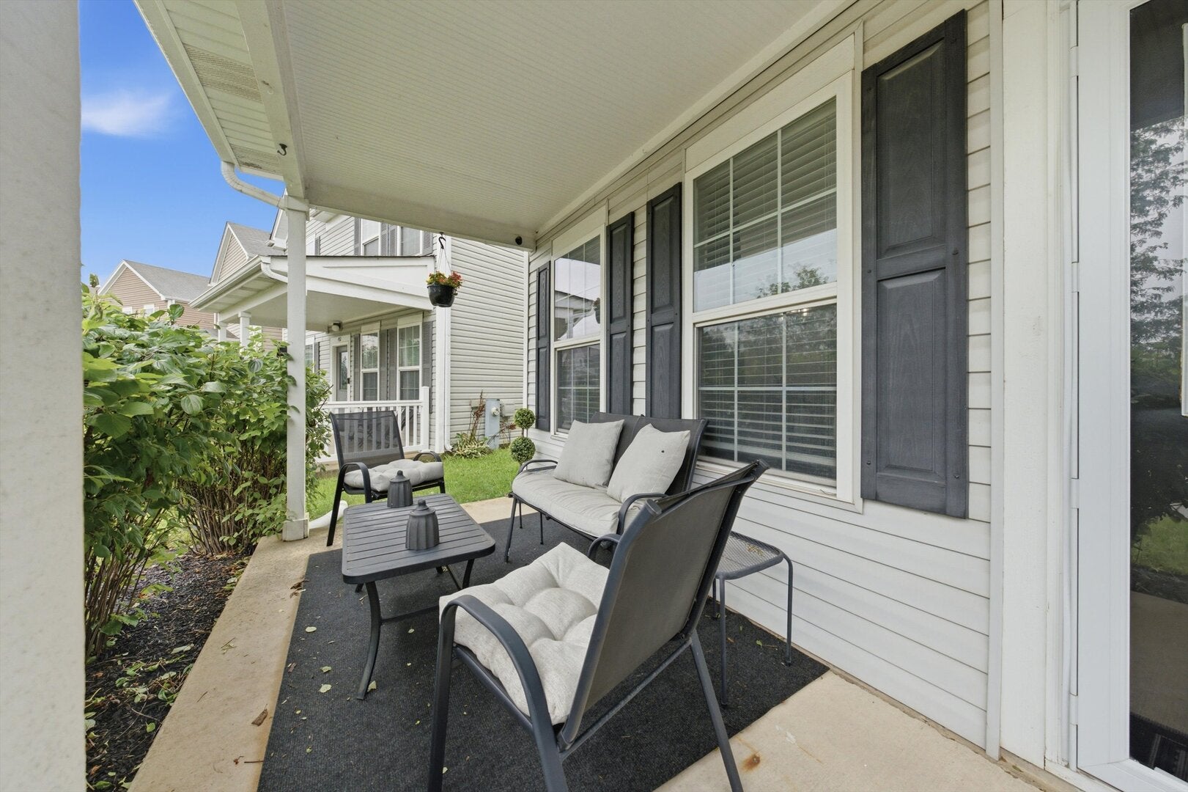
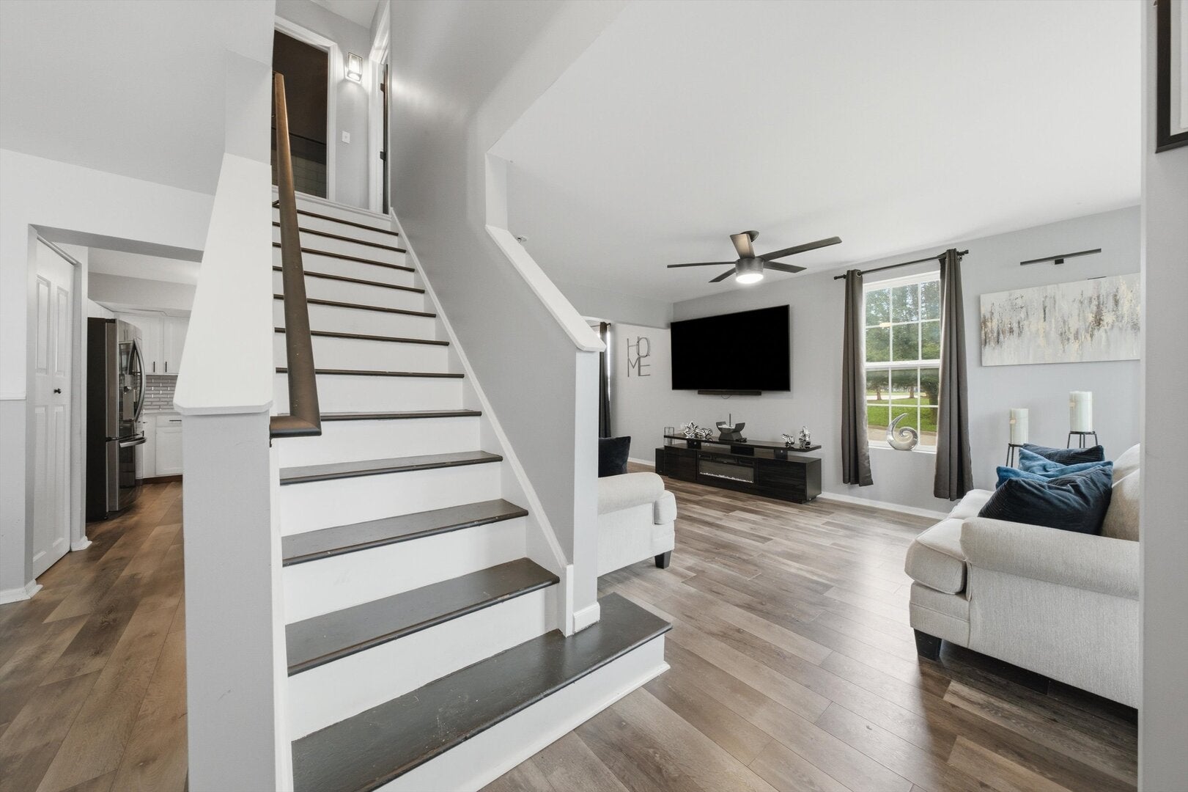
Beautiful and truly unique home offering 2,200+ square feet in the heart of Downtown Park Forest, including a full related-living suite with a separate entrance. Built in 2007, this home offers a newer-construction feel compared to many Park Forest homes, with a welcoming covered front porch and many updates completed in the last few years, including laminate plank flooring, modern lighting, remodeled bathrooms, and a gorgeous kitchen with a waterfall quartzite breakfast bar and black stainless steel appliances. The main home offers 2 bedrooms, 2.5 baths, a separate dining area, breakfast area, and spacious loft that could easily be enclosed to create a 3rd bedroom. The oversized primary suite features a bay window, vaulted ceiling, large walk-in closet, and private bath. Adding even more flexibility is the full related-living suite above the attached 2-car garage, complete with its own separate entrance, kitchen, living area, bedroom, full bath, walk-in closet, and washer/dryer. Outside, the huge corner lot offers a fully fenced backyard with an enclosed area for multi-season enjoyment, a spacious patio perfect for barbecues and gatherings, and plenty of grassy yard space for pets and play. Beside the attached 2-car garage, there is convenient guest parking located behind the home. Low HOA of $85/month covers common areas including snow removal in the rear parking area. A truly unique property with flexible living space, a newer build, extensive updates, and a full related-living setup you do not find every day.

Save
Ask
Tour
Hide
Share
Listing Snapshot
Price 
$250,000
Days On Site 
123 Days
Bedrooms 
3
Inside Area (SqFt) 
2,224 sqft
Total Baths 
4
Full Baths 
3
Partial Baths 
1
Lot Size 
0.1232 Acres
Year Built 
2007
MLS® Number 
12659080
Status 
Active
Property Tax 
$13,252
HOA/Condo/Coop Fees 
$85 monthly
Sq Ft Source 
Assessor
Friends & Family
Recent Activity
3 days agoListing updated with changes from the MLS®
5 days agoPrice changed to $250,000
5 days agoStatus changed to Active
4 months agoListing first seen on site
General Features
Acres 
0.1232
Attached Garage 
Yes
Garage 
Yes
Garage Spaces 
2
Parking 
AsphaltGarage Door OpenerAttachedDrivewayAdditional ParkingGarage Faces RearGarage
Parking Spaces 
4
Property Sub Type 
Single Family Residence
Sewer 
Public Sewer
Water Source 
Public
Interior Features
Appliances 
RangeMicrowaveDishwasherPortable DishwasherRefrigeratorWasherDryerStainless Steel Appliance(s)
Basement 
None
Cooling 
Ceiling Fan(s)Central Air
Heating 
Natural Gas
Interior 
Cathedral Ceiling(s)In-Law FloorplanWalk-In Closet(s)
Laundry Features 
Main LevelMultiple Locations
Window Features 
Screens
Bedroom 2 
Dimensions - 11X13Level - Second
Bedroom 3 
Dimensions - 9X14Level - Third
Bedroom 4 
Den 
Dimensions - 12X12Level - Second
Dining Room 
Dimensions - 12X13Level - Main
Eating Area 
Dimensions - 10X10Level - Main
Enclosed Porch 
Dimensions - 14X10Level - Main
Family Room 
Kitchen 
Dimensions - 14X11Level - MainDescription - Eating Area-Breakfast Bar,Eating Area-Table Space
Kitchen- 2nd 
Dimensions - 12X10Level - Second
Laundry 
Dimensions - 6X6Level - Main
Living Room 
Dimensions - 20X12Level - Main
Master Bedroom 
Dimensions - 20X12Level - Second
Sitting Room 
Dimensions - 14X14Level - Third
Save
Ask
Tour
Hide
Share
Exterior Features
Construction Details 
Vinyl SidingFrame
Fencing 
Fenced
Lot Features 
Corner Lot
Other Structures 
Second Residence
Patio And Porch 
PorchPatio
Roof 
Asphalt
Windows/Doors 
Screens
Community Features
Association Fee 
$85.0
Association Fee Frequency 
Monthly
Community Features 
SidewalksStreet LightsOther
MLS Area 
Park Forest
School District 
163
Township 
Rich
Schools
School District
163
Elementary School
Unknown
Middle School
Unknown
High School
Unknown
Listing Courtesy of MRED as distributed by MLS Grid of Fathom Realty IL LLC


Based on information submitted to the MLS GRID as of 2026-09-27 05:02 PM UTC. All data is obtained from various sources and may not have been verified by broker or MLS GRID. Supplied Open House Information is subject to change without notice. All information should be independently reviewed and verified for accuracy. Properties may or may not be listed by the office/agent presenting the information.
Last checked: 2026-09-27 05:02 PM UTC
MRED DMCA Copyright Information Copyright © 2026 Midwest Real Estate Data LLC. All rights reserved.

Neighborhood & Commute
Source: Walkscore
Disclosure: Community information and market data powered by Constellation Data Labs. Information is deemed reliable but not guaranteed.
Save
Ask
Tour
Hide
Share