
Search Homes for Sale in Chicago’s Western Suburbs
1104 Daybreak DriveMarion, IL 62959
Mortgage Calculator
Monthly Payment (Est.)
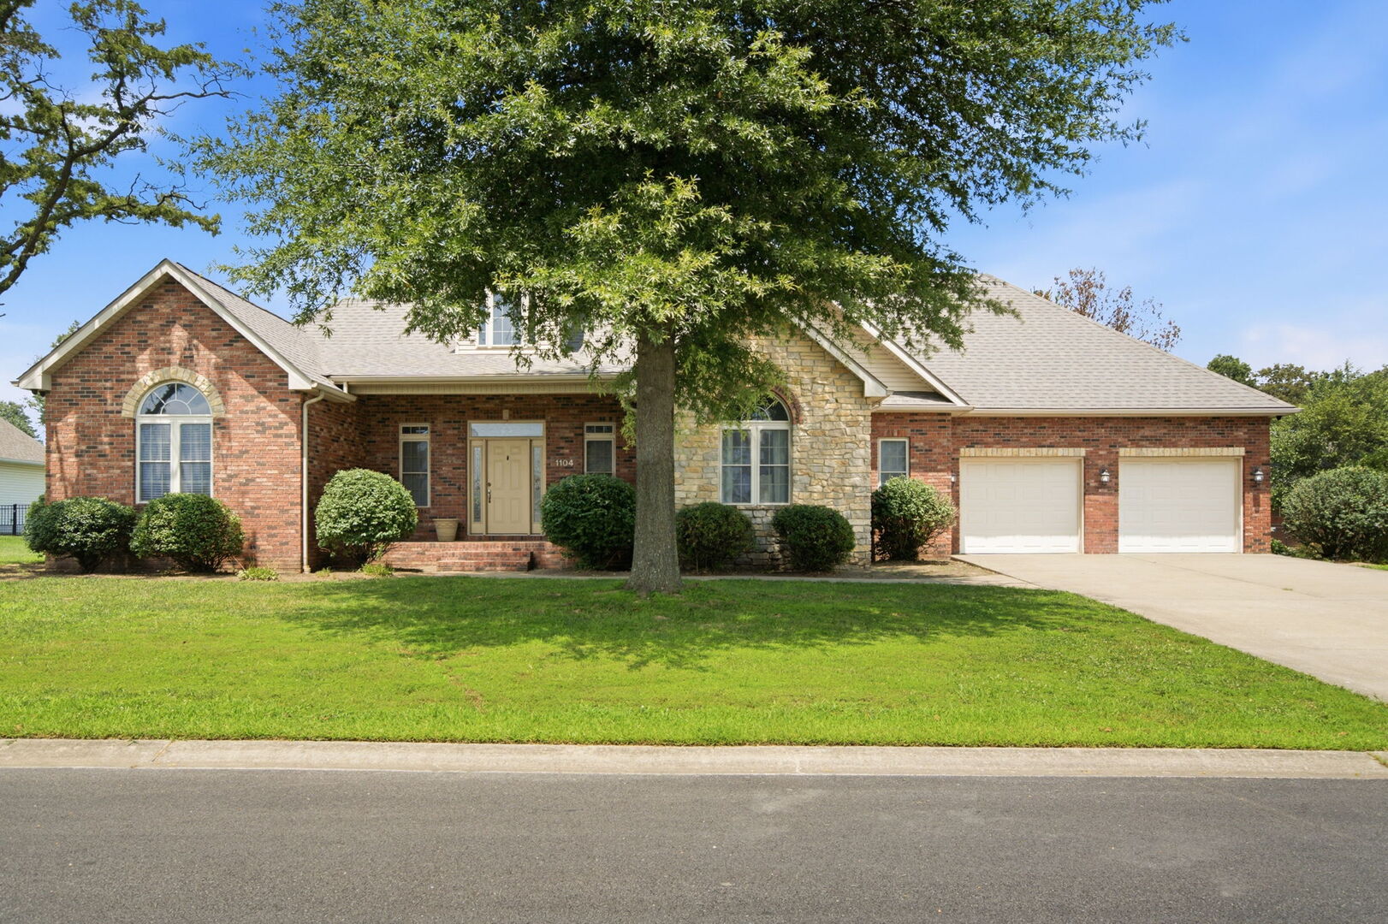
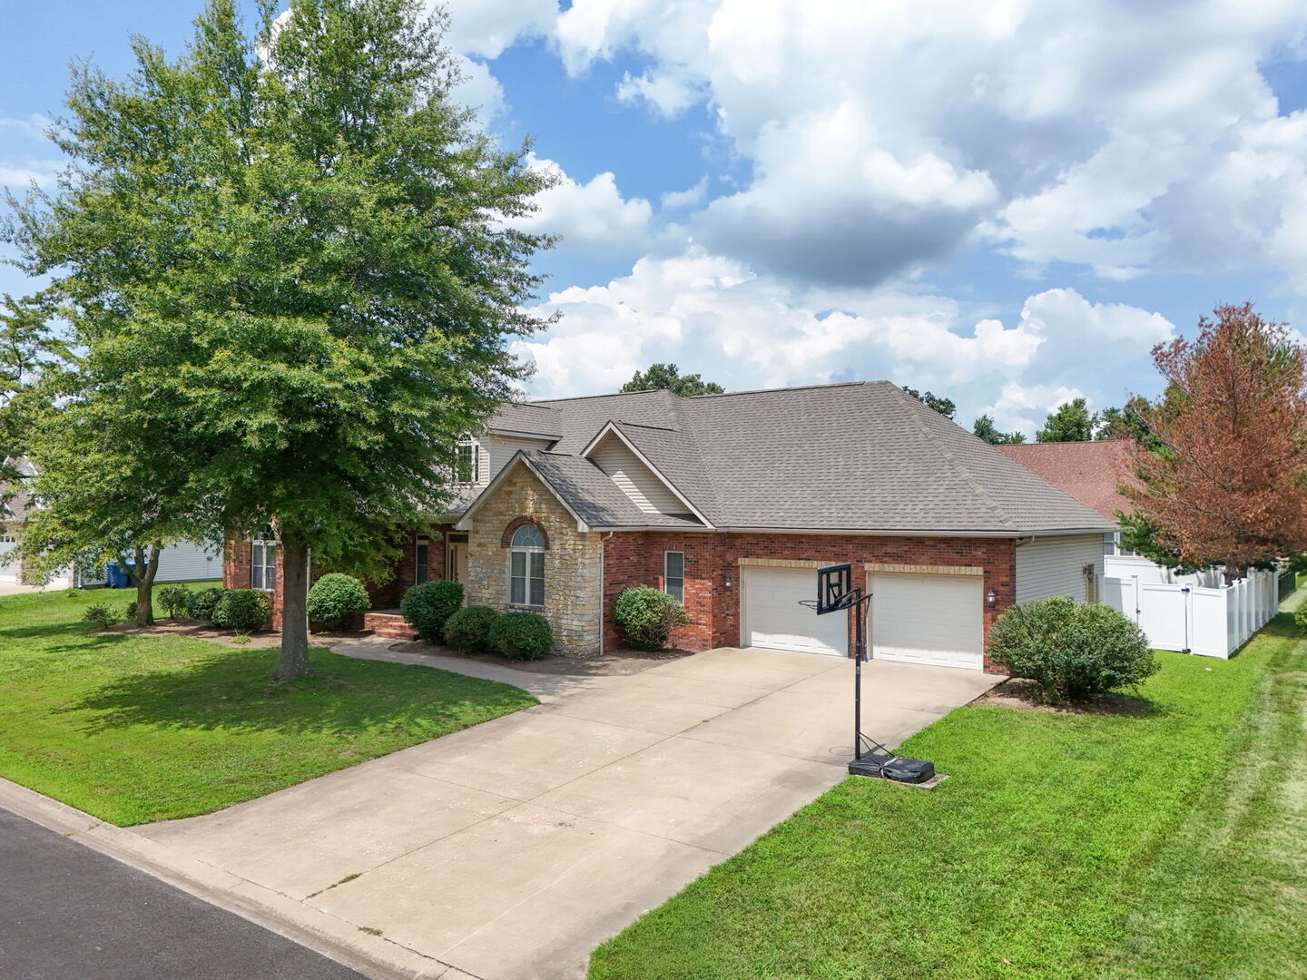
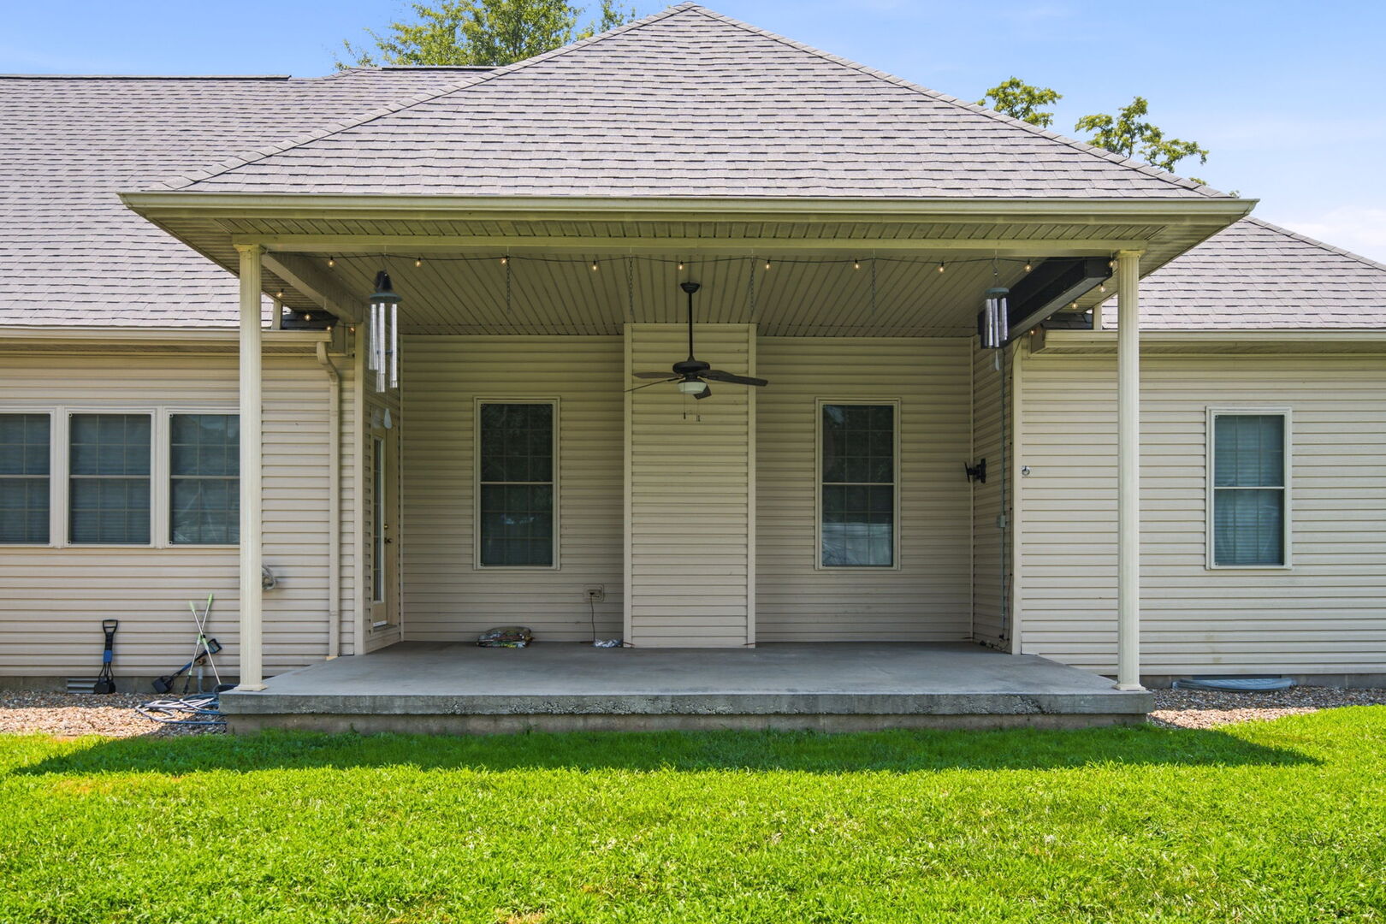
Enter an interest rate to see your estimated monthly payment.Welcome home to this beautifully maintained 4 bedroom and an office space, 2492 square foot home located in one of the area's most highly desirable neighborhoods! Designed for both everyday living and entertaining, this property has so much to offer! Step outside to enjoy the fully fenced in backyard, complete with a spacious patio featuring an outdoor screen that rolls down perfect for movie nights or to watch the big game! Just needs a projector. Inside, the living room is equipped with a built in surround sound system. A Lorex security system with cameras, that is transferable to the new owner for added peace of mind. Major updates include a new roof in 2026, a whole house water filtration system installed just three years ago and a crawlspace professionally encapsulated by Envirotech three years ago, offering longterm value and confidence in the home's condition. With its desirable location, thoughtful upgrades, this home in one you won't want to miss! Schedule your private showing today!
| a month ago | Listing updated with changes from the MLS | |
| a month ago | Status changed to Active Under Contract | |
| 2 months ago | Price changed to $365,000 | |
| 4 months ago | Listing first seen on site |

Based on information submitted to the MLS GRID as of 2026-11-08 09:17 AM UTC. All data is obtained from various sources and may not have been verified by broker or MLS GRID. Supplied Open House Information is subject to change without notice. All information should be independently reviewed and verified for accuracy. Properties may or may not be listed by the office/agent presenting the information.
Last checked: 2026-11-08 09:17 AM UTC
MRED DMCA Copyright Information Copyright © 2026 Midwest Real Estate Data LLC. All rights reserved.
Did you know? You can invite friends and family to your search. They can join your search, rate and discuss listings with you.