O'Neil Property Group
Save
Ask
Tour
Hide
Share
$1,151,000
117 Days On Site

3027 N Allen Avenue
Chicago, IL 60618

For Sale|Single Family Residence|Active Under Contract
4
Beds
4
Total Baths
4
Full Baths
3,400
SqFt
$339
/SqFt
2017
Built
County:
Cook
Listing Courtesy of MRED as distributed by MLS Grid of DeGras Hill Properties, Inc.
3027 N Allen Avenue3027 N Allen Avenue3027 N Allen Avenue3027 N Allen Avenue
Save
Ask
Tour
Hide
Share

Mortgage Calculator

Monthly Payment (Est.)

Enter an interest rate to see your estimated monthly payment.
Calculator powered by Showcase IDX, a Constellation1 Company. Copyright ©2026 Information is deemed reliable but not guaranteed.

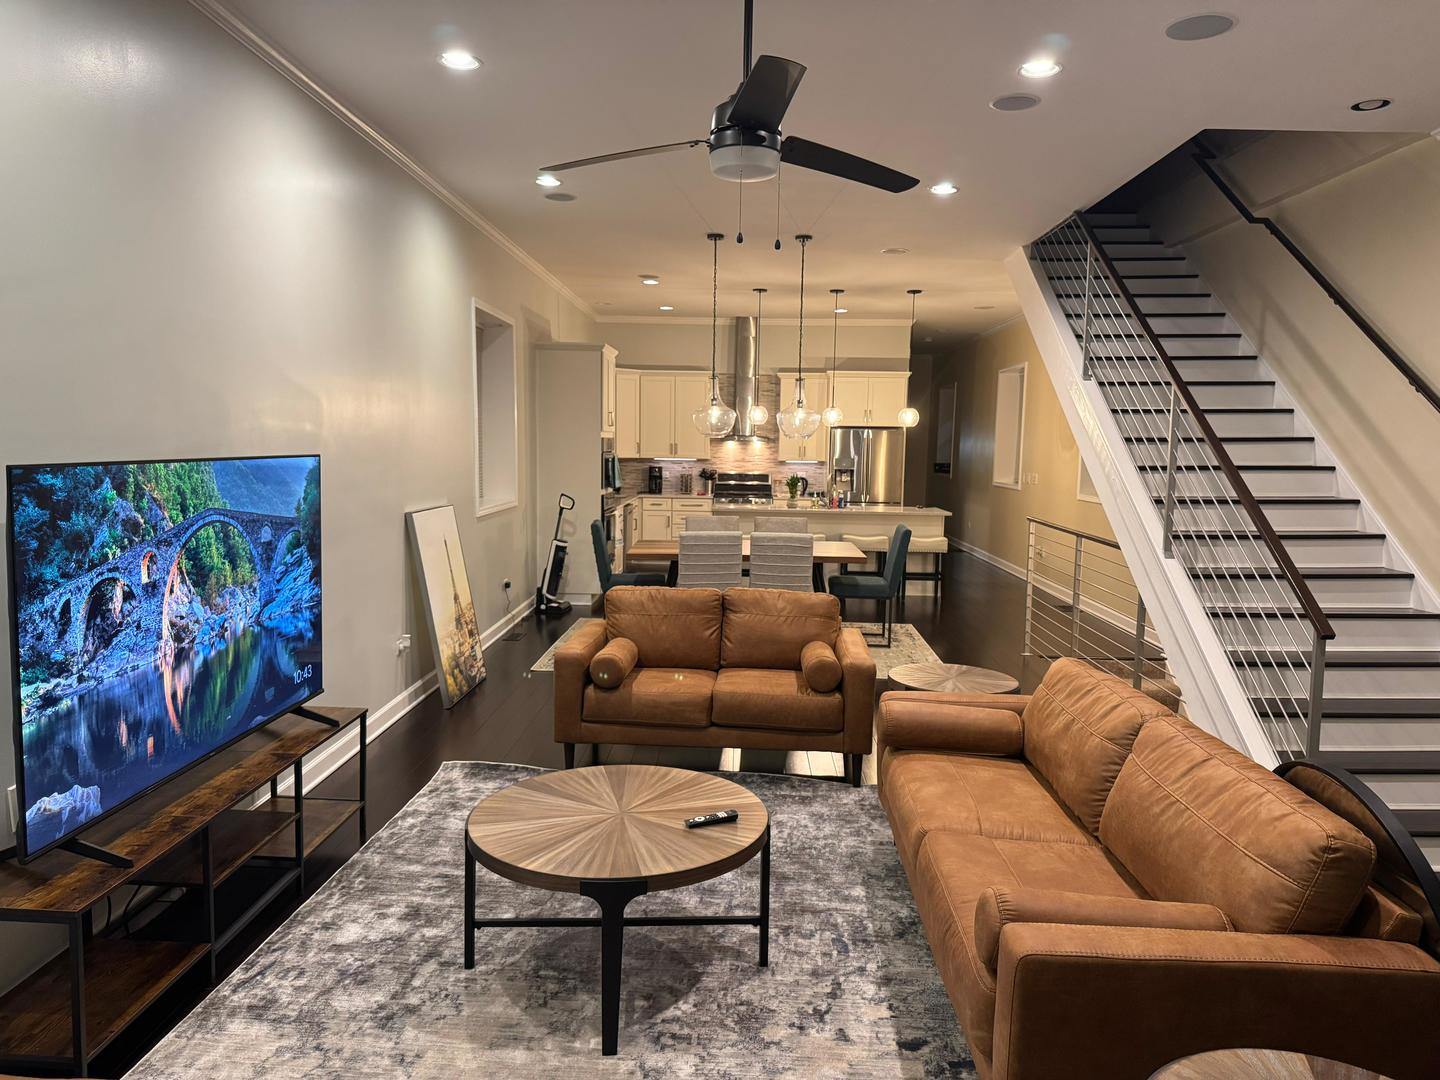
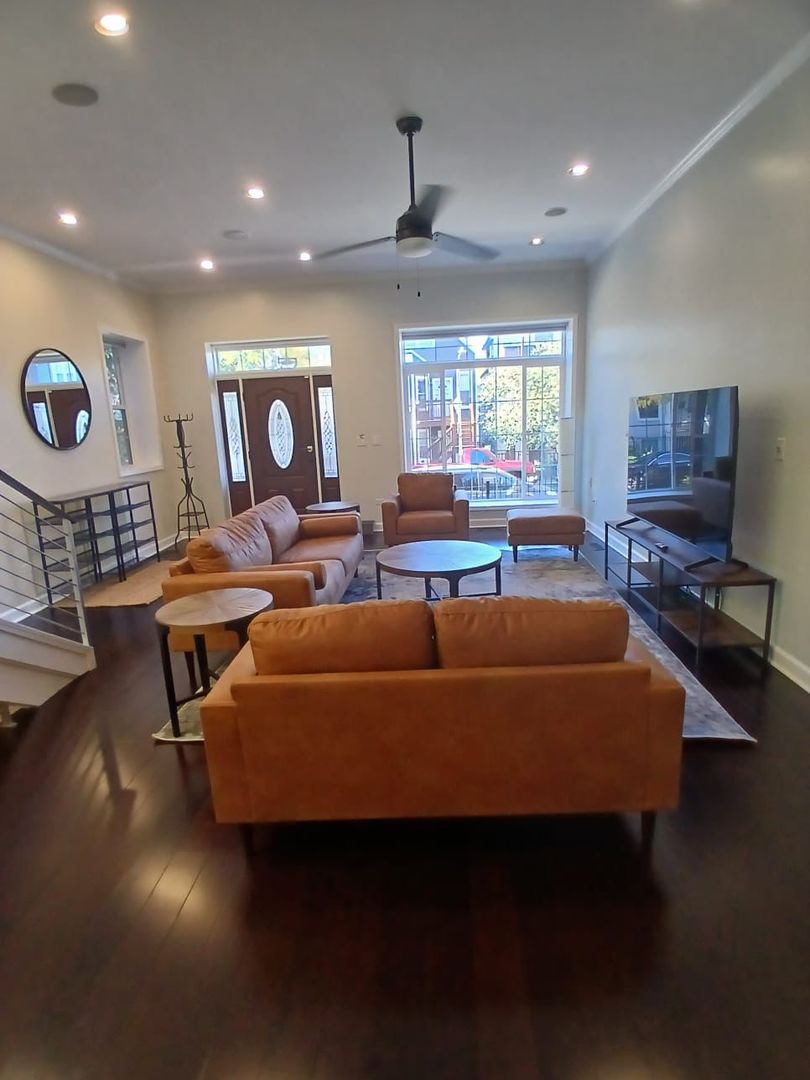
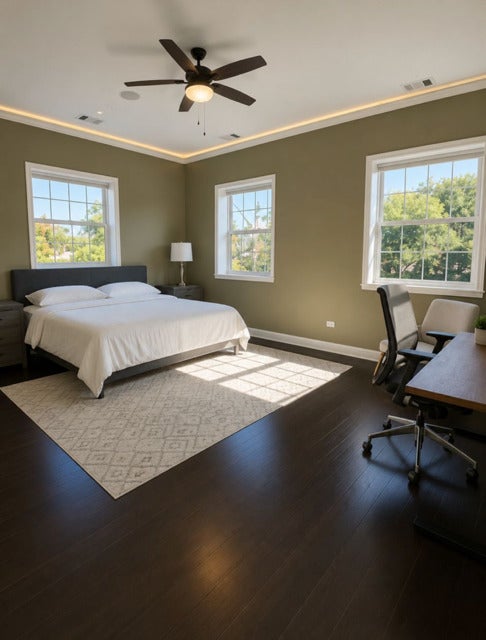
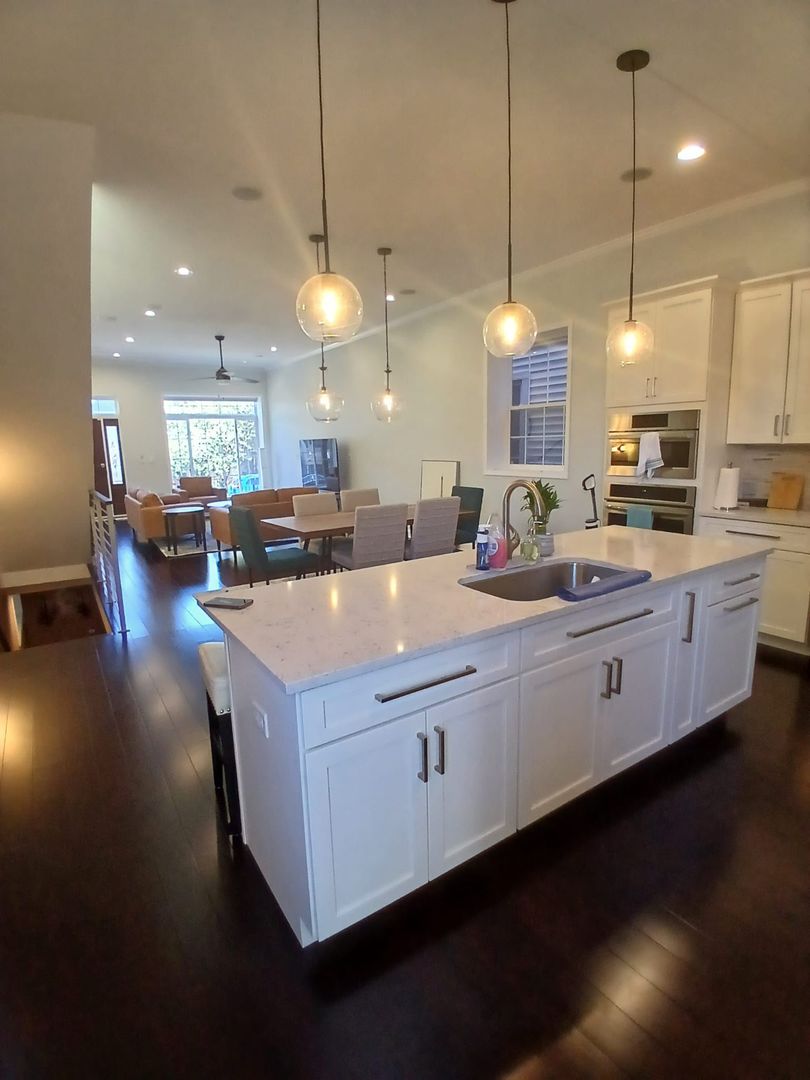
Stunning all-brick newer construction freshly painted single-family home in the highly desirable Avondale/Logan Square area. Built in 2017, this spacious residence offers 6 bedrooms and 4 full bathrooms across approximately 3,400 sq ft of thoughtfully designed living space. Open-concept main level features soaring ceilings, hardwood floors, crown molding, and abundant natural light. Chef's kitchen includes quartz countertops, oversized island, white cabinetry, high-end stainless-steel appliances, double ovens, and dual sinks. Main-level bedroom and full bath provide flexible living options for guests or home office. Second floor offers 3 generously sized bedrooms, skylights, laundry area, and luxurious primary suite with walk-in closet, spa bath, jetted tub, and separate shower with body sprays. Finished lower level includes large family room, wet bar, media area, and 2 additional bedrooms. Dual-zoned HVAC, CAT-6 wiring, in-ceiling speakers, motorized window treatments, and premium finishes throughout. Outdoor features include private rooftop deck and 2.5-car brick garage. Excellent location on quiet tree-lined street near Belmont Blue Line, I-90/94, restaurants, coffee shops, and entertainment. Move-in ready!

Save
Ask
Tour
Hide
Share
Listing Snapshot
Price 
$1,151,000
Days On Site 
117 Days
Bedrooms 
4
Inside Area (SqFt) 
3,400 sqft
Total Baths 
4
Full Baths 
4
Partial Baths 
N/A
Lot Size 
0.069 Acres
Year Built 
2017
MLS® Number 
12659222
Status 
Active Under Contract
Property Tax 
$20,913.35
HOA/Condo/Coop Fees 
N/A
Sq Ft Source 
N/A
Friends & Family
Recent Activity
2 months agoListing updated with changes from the MLS®
2 months agoStatus changed to Active Under Contract
2 months agoPrice changed to $1,151,000
4 months agoListing first seen on site
General Features
Acres 
0.069
Foundation 
Concrete Perimeter
Garage 
Yes
Garage Spaces 
2
Parking 
Garage Door OpenerDetachedGarage
Parking Spaces 
2
Property Sub Type 
Single Family Residence
Sewer 
Public Sewer
SqFt Below 
1130
SqFt Total 
2260
Water Source 
Public
Interior Features
Appliances 
RangeMicrowaveDishwasherRefrigeratorWasherDryerDisposalStainless Steel Appliance(s)Wine RefrigeratorRange Hood
Basement 
FinishedFull
Cooling 
Central AirZoned
Flooring 
Hardwood
Heating 
Natural GasForced AirZoned
Interior 
Wet BarWalk-In Closet(s)High Ceilings
Laundry Features 
Upper LevelIn UnitLaundry Closet
Window Features 
Skylight(s)
Bedroom 2 
Dimensions - 21X9Level - Second
Bedroom 3 
Dimensions - 18X9Level - Second
Bedroom 4 
Dimensions - 12X11Level - Main
Bedroom 5 
Dimensions - 17X9Level - Basement
Bedroom 6 
Dimensions - 16X8Level - Basement
Dining Room 
Dimensions - 14X14Level - Main
Family Room 
Dimensions - 27X17Level - Basement
Kitchen 
Dimensions - 18X10Level - MainDescription - Eating Area-Breakfast Bar,Island
Laundry 
Dimensions - 6X3Level - Second
Living Room 
Dimensions - 21X18Level - Main
Master Bedroom 
Dimensions - 18X14Level - Second
Save
Ask
Tour
Hide
Share
Exterior Features
Construction Details 
Brick
Fencing 
Fenced
Patio And Porch 
DeckPatio
Windows/Doors 
Skylight(s)
Community Features
Accessibility Features 
Therapeutic Whirlpool
MLS Area 
CHI - Avondale
School District 
299
Township 
Jefferson
Schools
School District
299
Elementary School
Unknown
Middle School
Unknown
High School
Unknown
Listing Courtesy of MRED as distributed by MLS Grid of DeGras Hill Properties, Inc.


Based on information submitted to the MLS GRID as of 2026-09-26 01:54 AM UTC. All data is obtained from various sources and may not have been verified by broker or MLS GRID. Supplied Open House Information is subject to change without notice. All information should be independently reviewed and verified for accuracy. Properties may or may not be listed by the office/agent presenting the information.
Last checked: 2026-09-26 01:54 AM UTC
MRED DMCA Copyright Information Copyright © 2026 Midwest Real Estate Data LLC. All rights reserved.

Neighborhood & Commute
Source: Walkscore
Disclosure: Community information and market data powered by Constellation Data Labs. Information is deemed reliable but not guaranteed.
Save
Ask
Tour
Hide
Share