O'Neil Property Group

Search Homes for Sale in Chicago’s Western Suburbs

Save
Ask
Tour
Hide
Share
$1,700
140 Days On Site

7031 S Laflin Street 1
Chicago, IL 60636

For Rent|Condominium|Active
2
Beds
1
Total Bath
1
Full Bath
1914
Built
County:
Cook
Listing Courtesy of MRED as distributed by MLS Grid of Century 21 S.G.R., Inc.
7031 S Laflin Street 17031 S Laflin Street 17031 S Laflin Street 17031 S Laflin Street 1
Save
Ask
Tour
Hide
Share

Mortgage Calculator

Monthly Payment (Est.)

Enter an interest rate to see your estimated monthly payment.
Calculator powered by Showcase IDX, a Constellation1 Company. Copyright ©2026 Information is deemed reliable but not guaranteed.

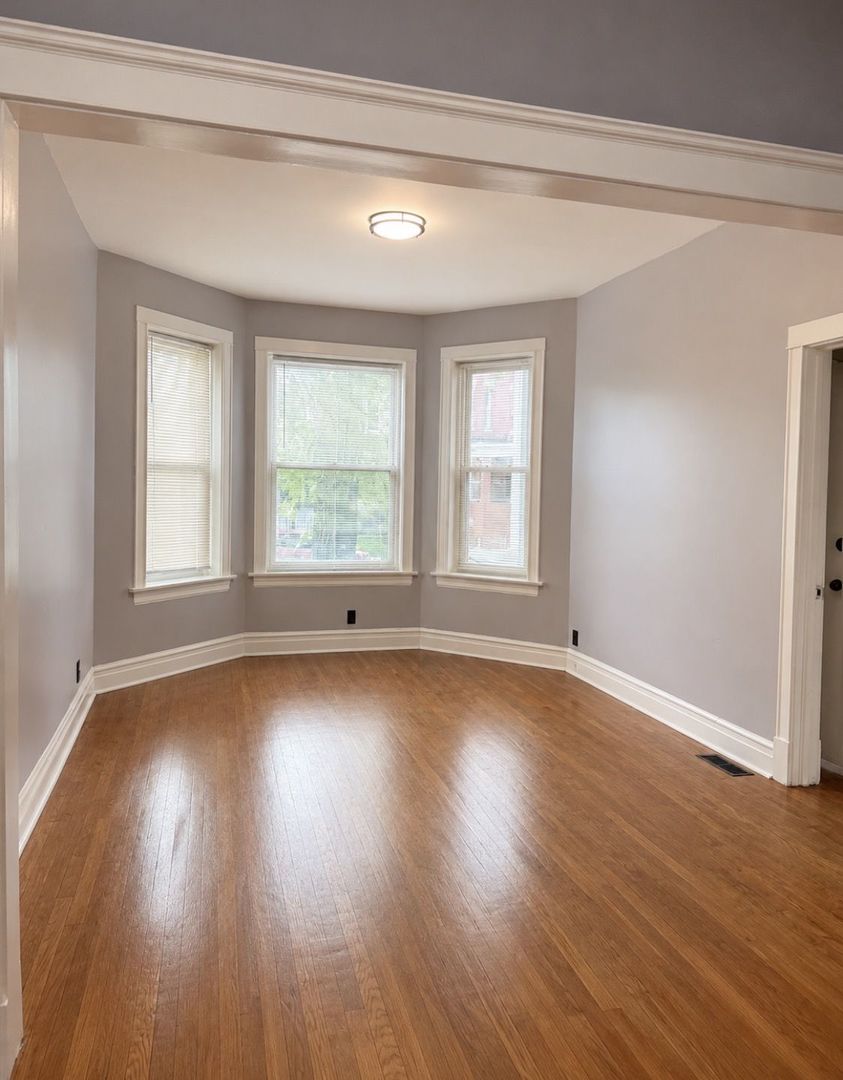
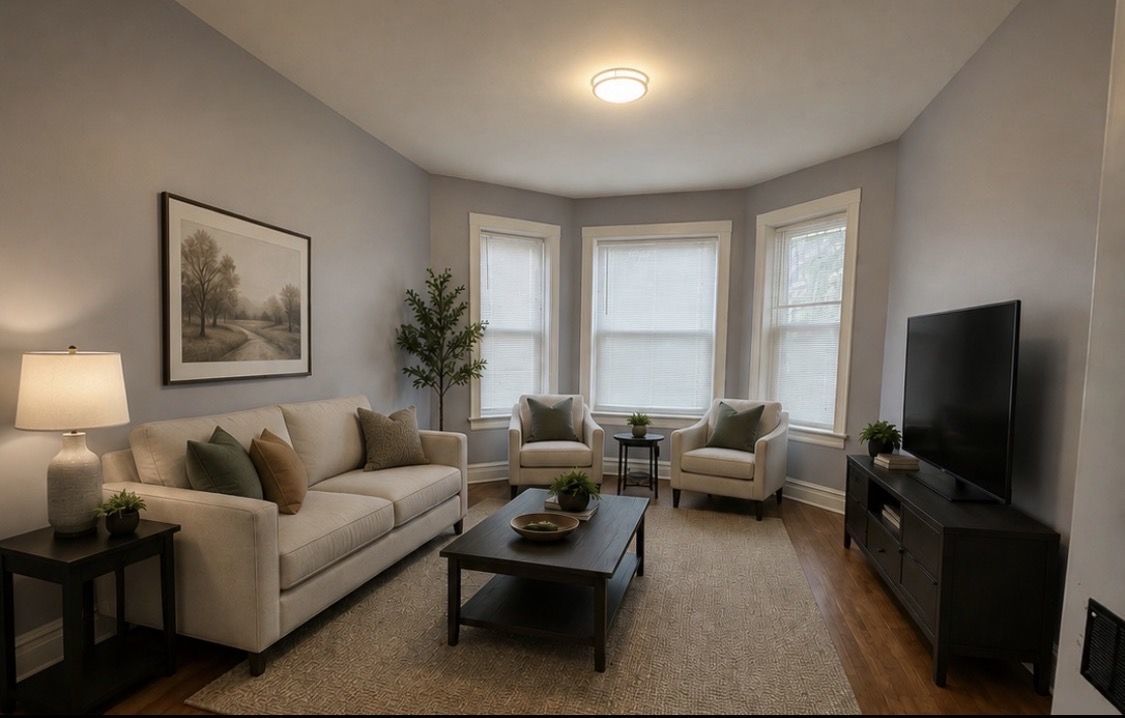
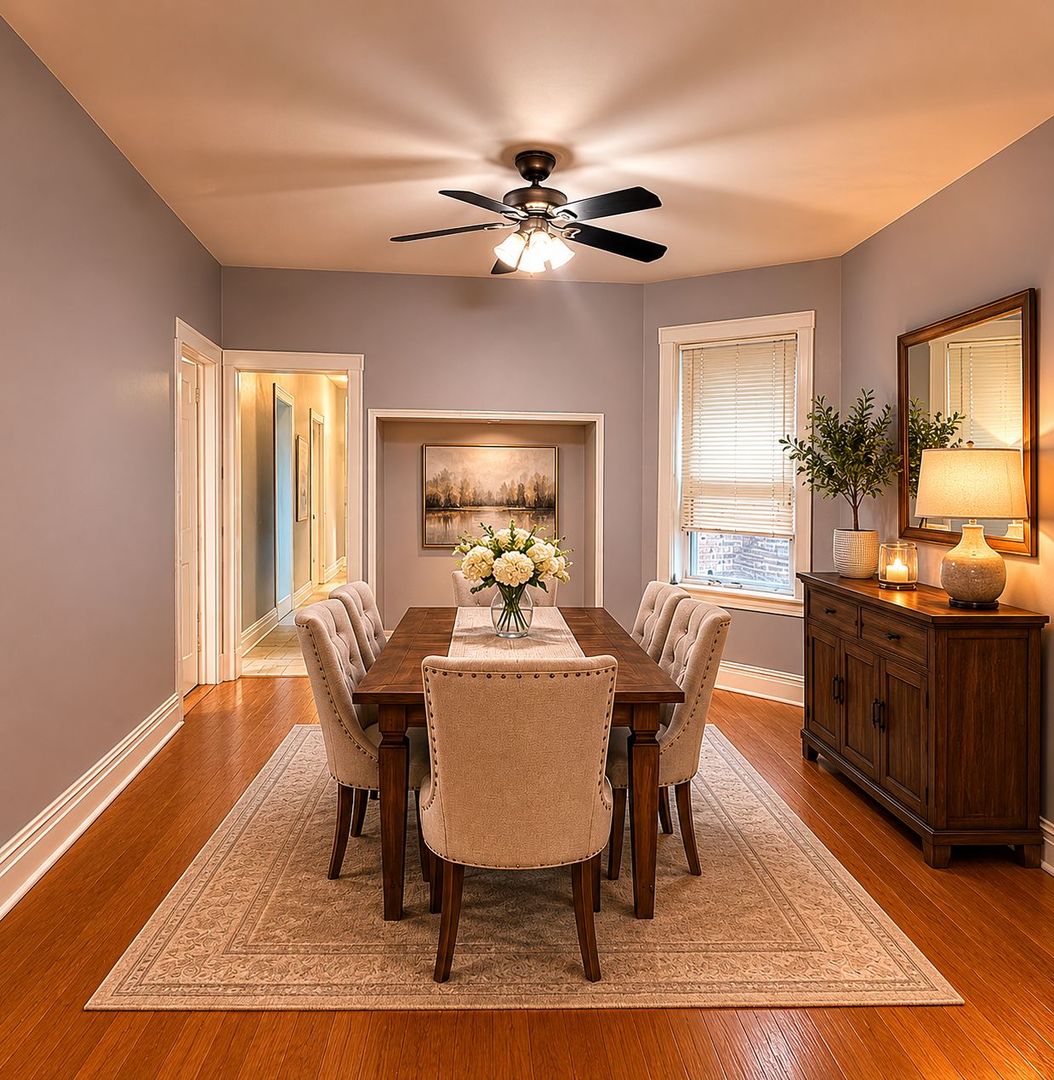
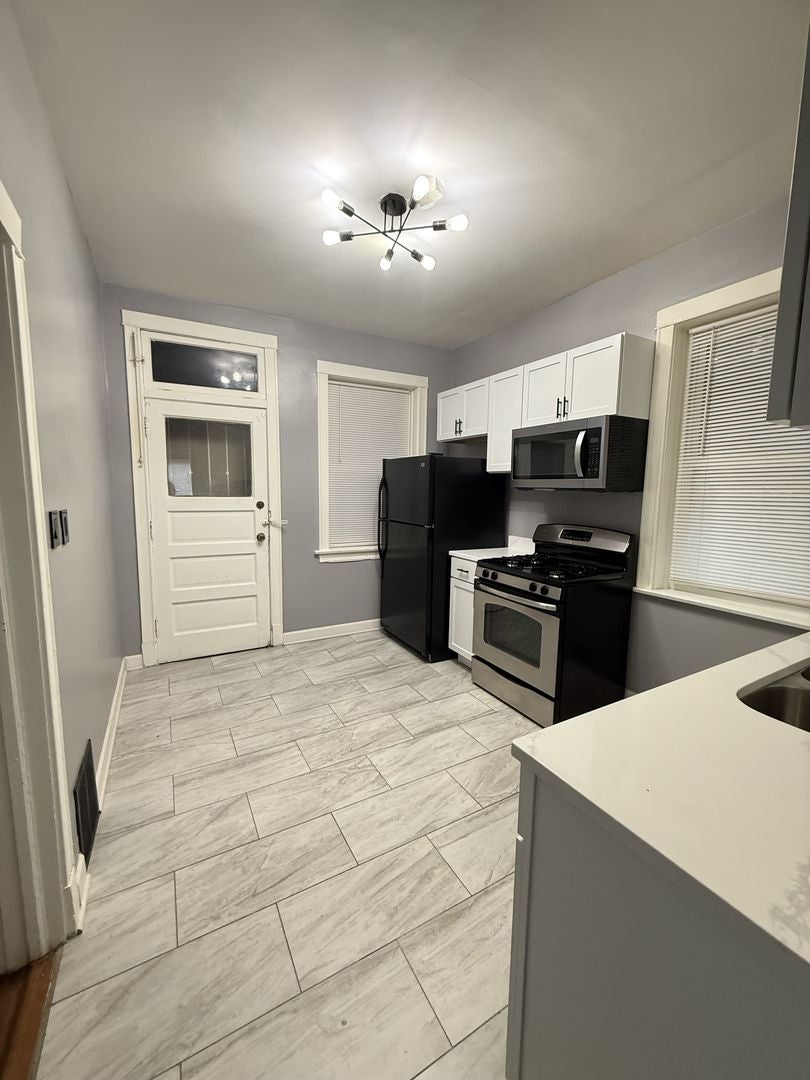
Welcome to a beautifully-refreshed 1st floor residence offering a blend of modern updates and timeless comfort in the Ashburn/Gresham community. This elegant 2 bed/1 bath home has been thoughtfully enhanced throughout, featuring new kitchen and bathroom plumbing for improved efficiency and peace of mind. Step inside to a warm, inviting layout highlighted by a spacious living room and a separate dining room ideal for gatherings or everyday dining. The upgraded kitchen showcases new cabinetry, a new microwave, and included refrigerator and stove, creating a clean and functional culinary space. Fresh, professionally-applied paint flows throughout the entire unit, giving every room a crisp, contemporary feel. With its combination of comfort, style, and quality updates, this home delivers a truly elevated living experience - a standout opportunity for anyone seeking a move-in ready space with refined appeal.

Save
Ask
Tour
Hide
Share
Listing Snapshot
Price 
$1,700
Days On Site 
140 Days
Bedrooms 
2
Inside Area (SqFt) 
N/A
Total Baths 
1
Full Baths 
1
Partial Baths 
N/A
Lot Size 
N/A
Year Built 
1914
MLS® Number 
12659266
Status 
Active
Property Tax 
N/A
HOA/Condo/Coop Fees 
N/A
Sq Ft Source 
N/A
Friends & Family
Recent Activity
2 months agoListing updated with changes from the MLS®
3 months agoStatus changed to Active
5 months agoListing first seen on site
General Features
Available on 
2026-06-06
Foundation 
Concrete Perimeter
Lease Term 
12 Months
Number Of Stories 
2
Property Sub Type 
Condominium
Sewer 
Public Sewer
Water Source 
Public
Interior Features
Appliances 
RangeMicrowaveRefrigerator
Basement 
None
Electric 
200+ Amp Service
Flooring 
Hardwood
Furnished 
Unfurnished
Heating 
Natural GasElectric
Bedroom 2 
Dimensions - 13X11Level - Main
Bedroom 3 
Bedroom 4 
Dining Room 
Dimensions - 18X15Level - Main
Family Room 
Kitchen 
Dimensions - 10X10Level - MainDescription - Eating Area-Table Space,Pantry-Closet
Laundry 
Living Room 
Dimensions - 18X14Level - Main
Master Bedroom 
Dimensions - 16X11Level - Main
Save
Ask
Tour
Hide
Share
Exterior Features
Construction Details 
Brick
Fencing 
Fenced
Roof 
Asphalt
Community Features
MLS Area 
CHI - West Englewood
School District 
Harper High School
Township 
Lake
Schools
School District
Harper High School
Elementary School
Unknown
Middle School
Wentworth Elementary School
High School
Harper High School
Listing Courtesy of MRED as distributed by MLS Grid of Century 21 S.G.R., Inc.


Based on information submitted to the MLS GRID as of 2026-10-15 12:39 PM UTC. All data is obtained from various sources and may not have been verified by broker or MLS GRID. Supplied Open House Information is subject to change without notice. All information should be independently reviewed and verified for accuracy. Properties may or may not be listed by the office/agent presenting the information.
Last checked: 2026-10-15 12:39 PM UTC
MRED DMCA Copyright Information Copyright © 2026 Midwest Real Estate Data LLC. All rights reserved.

Neighborhood & Commute
Source: Walkscore
Disclosure: Community information and market data powered by Constellation Data Labs. Information is deemed reliable but not guaranteed.
Save
Ask
Tour
Hide
Share