O'Neil Property Group
Save
Ask
Tour
Hide
Share
$1,445
125 Days On Site

340 Cary-Algonquin Road 102
Cary, IL 60013

For Rent|Residential Lease|Active
2
Beds
1
Total Bath
1
Full Bath
860
SqFt
$2
/SqFt
2026
Built
County:
McHenry
Listing Courtesy of MRED as distributed by MLS Grid of Alden Realty Services Inc
340 Cary-Algonquin Road 102340 Cary-Algonquin Road 102
Save
Ask
Tour
Hide
Share

Mortgage Calculator

Monthly Payment (Est.)

Enter an interest rate to see your estimated monthly payment.
Calculator powered by Showcase IDX, a Constellation1 Company. Copyright ©2026 Information is deemed reliable but not guaranteed.

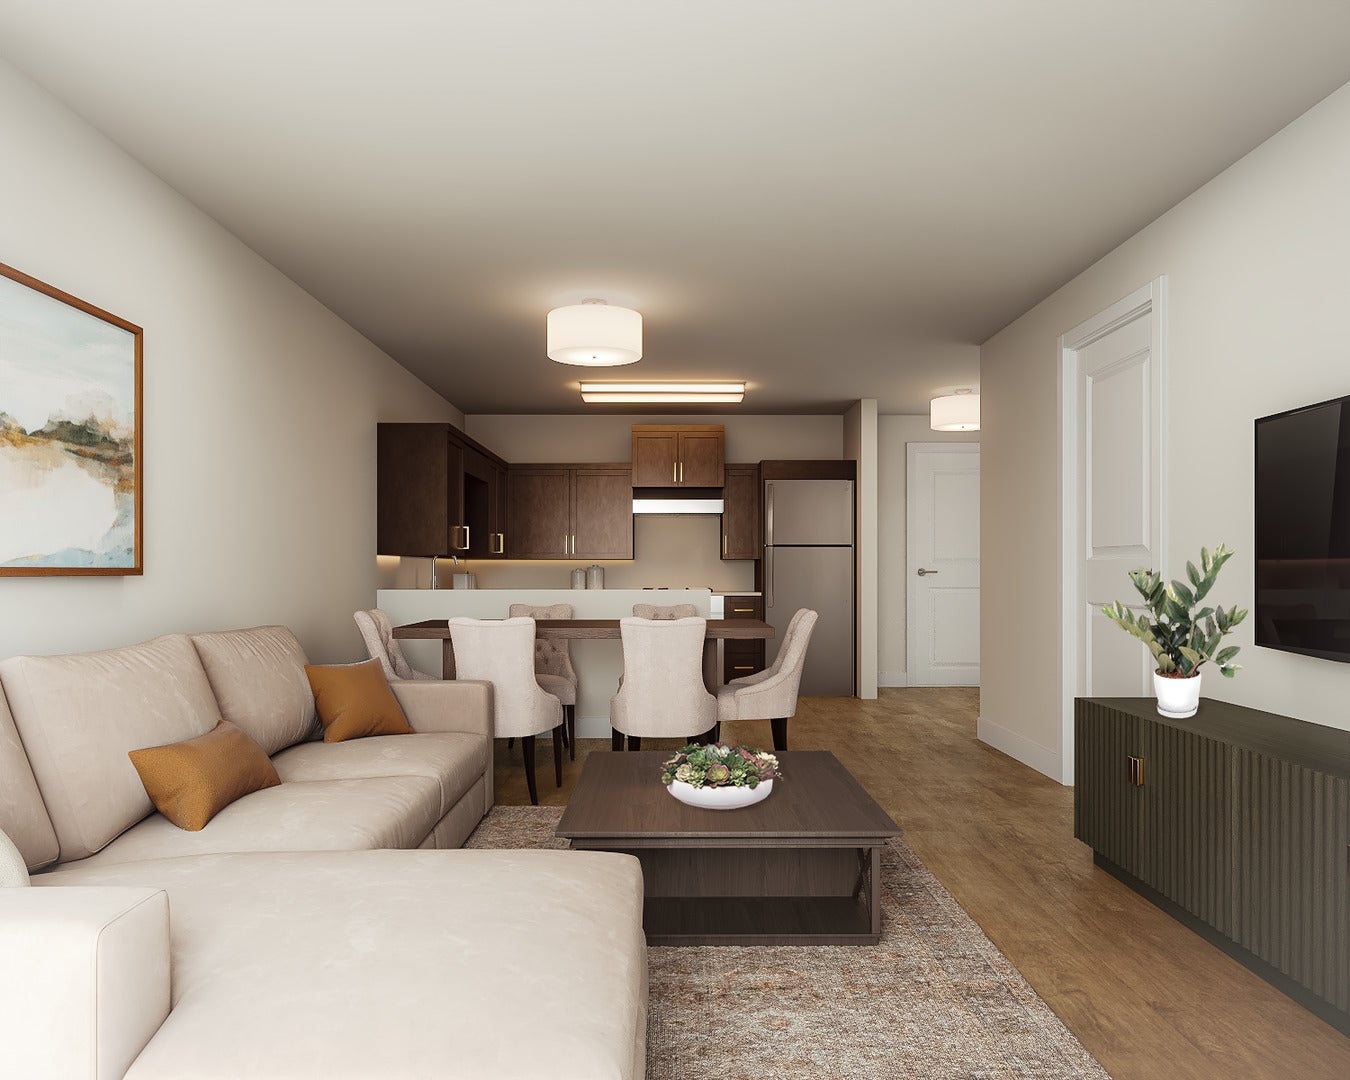
62+ SENIOR COMMUNITY ONLY! NO TOURS AVAILABLE until end of October as building still under construction. Move in available October/November 2026, subject to construction. Welcome home to a place where mornings feel softer, neighbors become friends and every detail is designed for comfort, connection, and ease. Nestled in the heart of Cary, our brand new apartment community invites you to slow down, settle in, and enjoy the lifestyle you've been waiting for. At Cary Horizon, convenience meets charm in a community built for living well. Whether you're enjoying nearby shopping and dining, gathering with friends, or simply relaxing in the comfort of home, you'll find a sense of belonging from the moment you arrive. Even better? Your brand-new, beautiful apartment home is waiting, ready for you to make it your own. Discover the future. Cary Horizon: affordable independent senior living that's more convenient so you can design a lifestyle you'll love. EHO and ADA. TTY: 711

Save
Ask
Tour
Hide
Share
Listing Snapshot
Price 
$1,445
Days On Site 
125 Days
Bedrooms 
2
Inside Area (SqFt) 
860 sqft
Total Baths 
1
Full Baths 
1
Partial Baths 
N/A
Lot Size 
N/A
Year Built 
2026
MLS® Number 
12659309
Status 
Active
Property Tax 
N/A
HOA/Condo/Coop Fees 
N/A
Sq Ft Source 
Estimated
Friends & Family
Recent Activity
2 months agoListing updated with changes from the MLS®
4 months agoStatus changed to Active
4 months agoListing first seen on site
General Features
Available on 
2026-11-01
Lease Term 
12 Months
Number Of Stories 
3
Parking 
UnassignedOff Street
Parking Spaces 
50
Pets 
Cats OKDogs OKNumber LimitSize Limit
Sewer 
Public Sewer
Water Source 
Public
Interior Features
Appliances 
RangeDishwasherRefrigeratorStainless Steel Appliance(s)Range HoodElectric CooktopENERGY STAR Qualified AppliancesElectric Oven
Basement 
None
Cooling 
Central Air
Electric 
Circuit Breakers200+ Amp Service
Flooring 
Laminate
Furnished 
Unfurnished
Heating 
Electric
Laundry Features 
Common Area
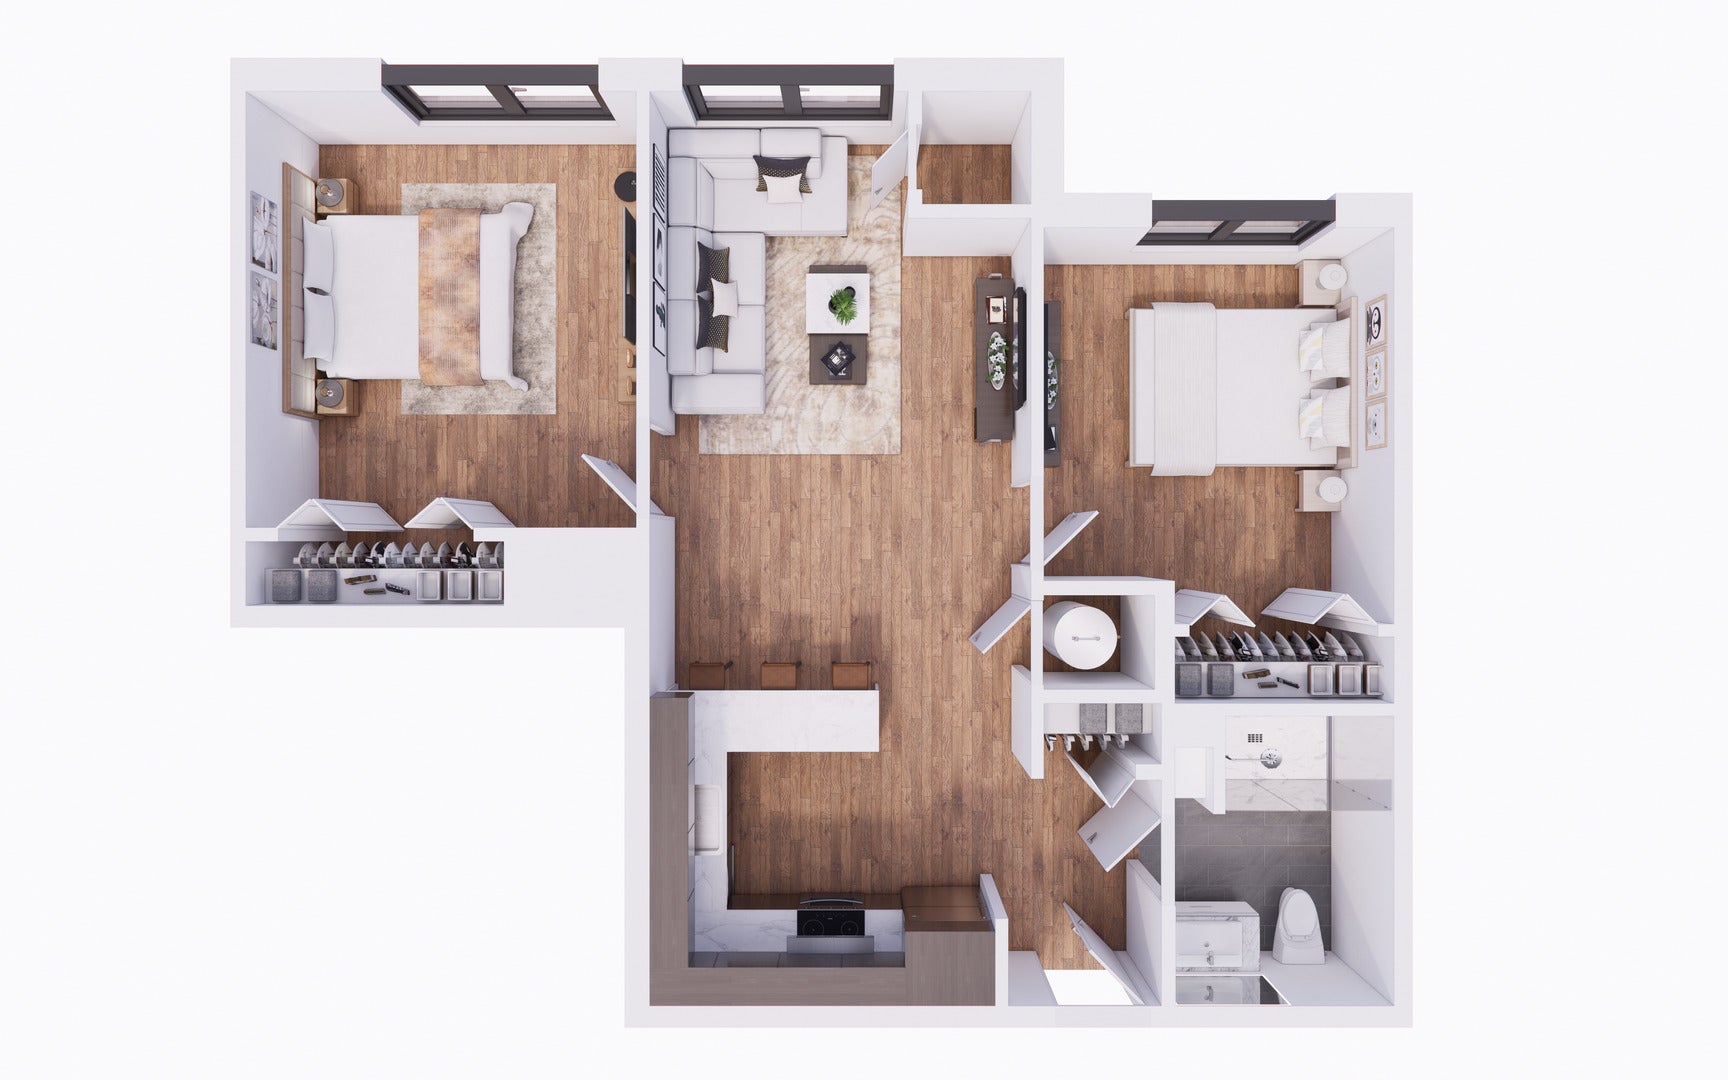
Bedroom 2 
Dimensions - 11X13Level - Main
Bedroom 3 
Bedroom 4 
Dining Room 
Dimensions - COMBOLevel - Main
Family Room 
Kitchen 
Dimensions - 8X9Level - MainDescription - Galley
Laundry 
Living Room 
Dimensions - 13X17Level - Main
Master Bedroom 
Dimensions - 11X13Level - Main
Save
Ask
Tour
Hide
Share
Exterior Features
Construction Details 
Vinyl Siding
Lot Features 
Landscaped
Roof 
Shake
Community Features
Accessibility Features 
Accessible Full BathAccessible Entrance
MLS Area 
Cary / Oakwood Hills / Trout Valley
School District 
26
Township 
Algonquin
Schools
School District
26
Elementary School
Unknown
Middle School
Unknown
High School
Unknown
Listing Courtesy of MRED as distributed by MLS Grid of Alden Realty Services Inc


Based on information submitted to the MLS GRID as of 2026-09-30 09:41 AM UTC. All data is obtained from various sources and may not have been verified by broker or MLS GRID. Supplied Open House Information is subject to change without notice. All information should be independently reviewed and verified for accuracy. Properties may or may not be listed by the office/agent presenting the information.
Last checked: 2026-09-30 09:41 AM UTC
MRED DMCA Copyright Information Copyright © 2026 Midwest Real Estate Data LLC. All rights reserved.

Neighborhood & Commute
Source: Walkscore
Disclosure: Community information and market data powered by Constellation Data Labs. Information is deemed reliable but not guaranteed.
Save
Ask
Tour
Hide
Share