
Search Homes for Sale in Chicago’s Western Suburbs
130 S Canal Street 715Chicago, IL 60606
Mortgage Calculator
Monthly Payment (Est.)
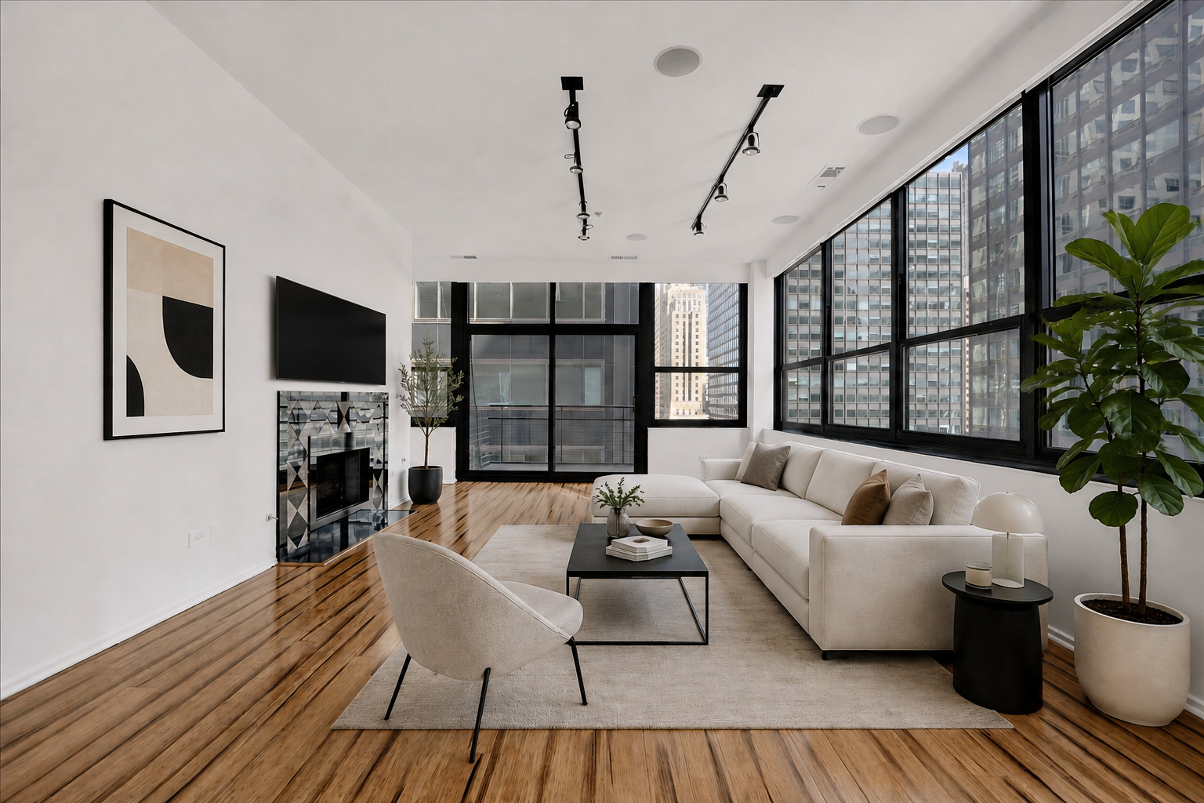
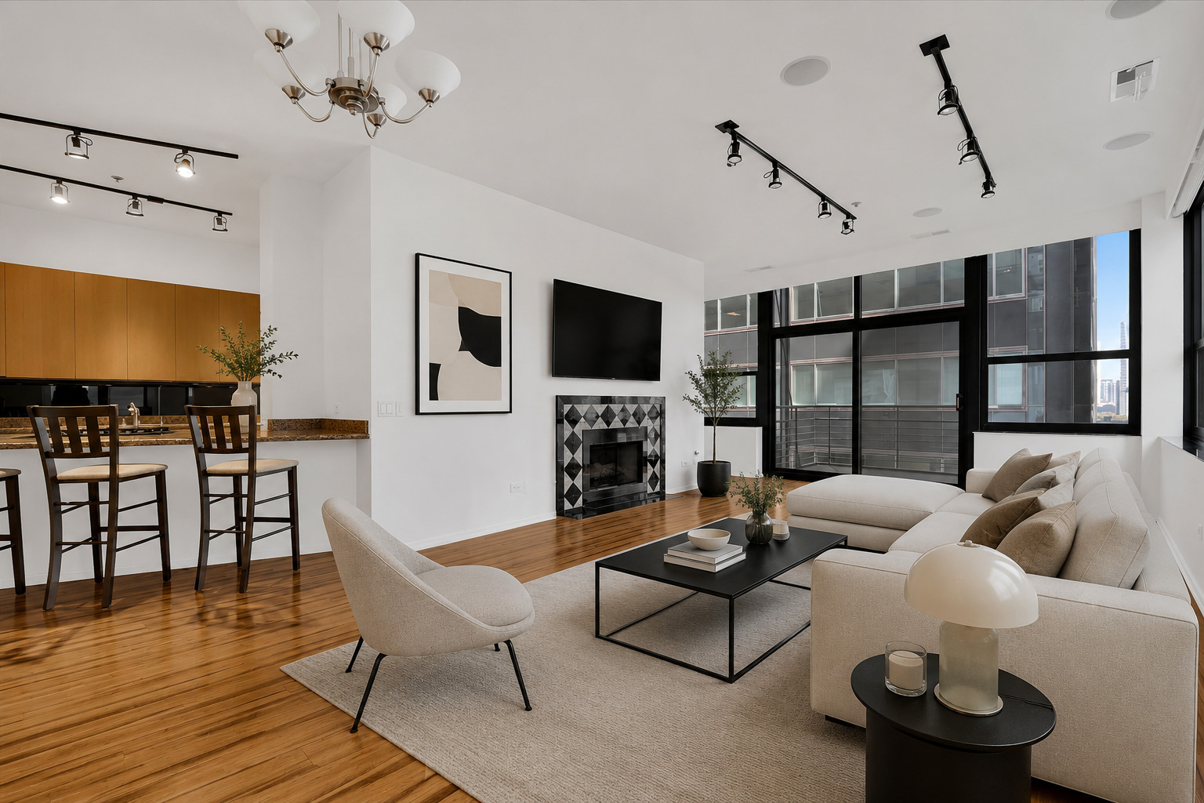
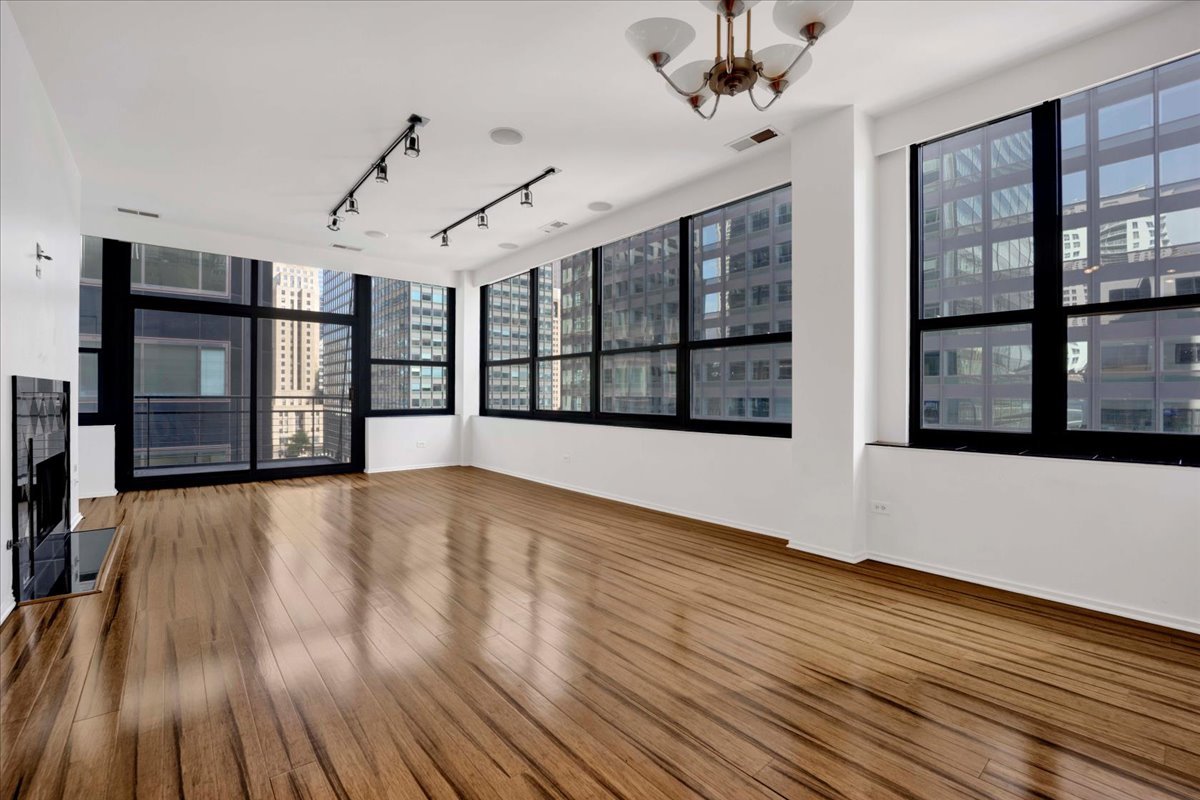
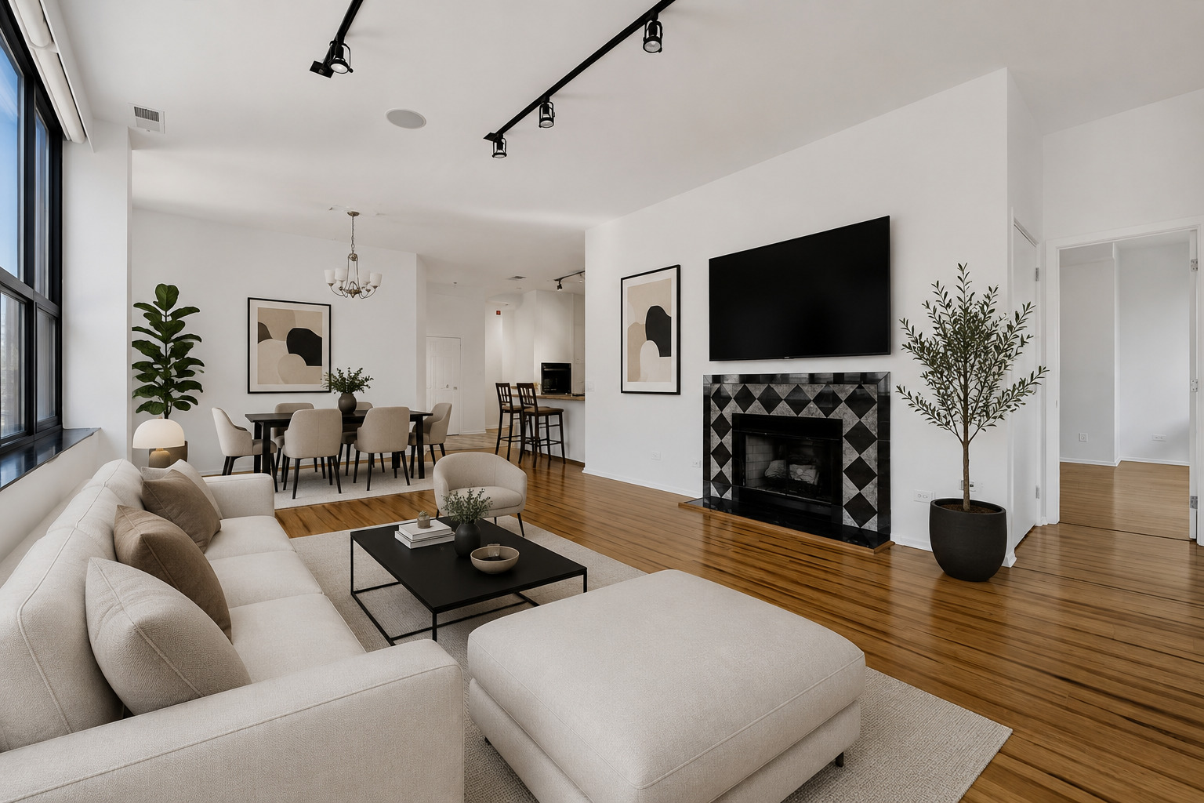
Enter an interest rate to see your estimated monthly payment.A rare opportunity to own a true corner loft in Chicago's West Loop Gate, offering exceptional scale, natural light, and a thoughtfully upgraded living experience**PARKING INCLUDED IN PRICE**Spanning approximately 1,580 square feet, this expansive 2-bedroom, 2-bath residence is saturated with eastern light through oversized windows, creating a warm and inviting atmosphere through the day. Polished porcelain checkerboard tile opens the unit - running through the entry hall, kitchen, and powder room - while hardwood floors carry through the living, dining, and bedroom areas, giving the home a cohesive, considered aesthetic. The open-concept layout is both functional and refined, with clearly defined living and dining spaces anchored by a gas fireplace. The kitchen centers on a gas cooktop island that opens to the main living area, complemented by granite countertops, a generous breakfast bar, stainless steel appliances, and a recently updated dishwasher. The primary suite offers a spacious retreat with a walk-in closet and a well-appointed en-suite bath, complete with dual vanities, a separate shower, jetted tub, and a Toto Washlet. The fully enclosed second bedroom is filled with natural light and easily functions as a guest room, office, or hybrid space. Additional highlights include a full-unit Lutron electric shade system with app-based and in-wall controls, dedicated laundry room, abundant in-unit storage, and a separate storage locker. The home is also pre-wired for surround sound and future smart home integration, offering flexibility for customization. Full-service building amenities include 24-hour door staff, fitness center, and sundeck. A heated indoor garage parking space is included in price. Ideally located just one block from Union Station and moments from the Loop, with immediate access to the West Loop's renowned dining and nightlife. A standout offering that combines volume, light, and location in one of Chicago's most dynamic neighborhoods. **PARKING INCLUDED IN PRICE**
| a month ago | Listing updated with changes from the MLS | |
| a month ago | Status changed to Active | |
| a month ago | Price changed to $485,000 | |
| 5 months ago | Listing first seen on site |

Based on information submitted to the MLS GRID as of 2026-11-09 01:58 AM UTC. All data is obtained from various sources and may not have been verified by broker or MLS GRID. Supplied Open House Information is subject to change without notice. All information should be independently reviewed and verified for accuracy. Properties may or may not be listed by the office/agent presenting the information.
Last checked: 2026-11-09 01:58 AM UTC
MRED DMCA Copyright Information Copyright © 2026 Midwest Real Estate Data LLC. All rights reserved.
Did you know? You can invite friends and family to your search. They can join your search, rate and discuss listings with you.