
7486 Abbey RoadGurnee, IL 60031
Mortgage Calculator
Monthly Payment (Est.)
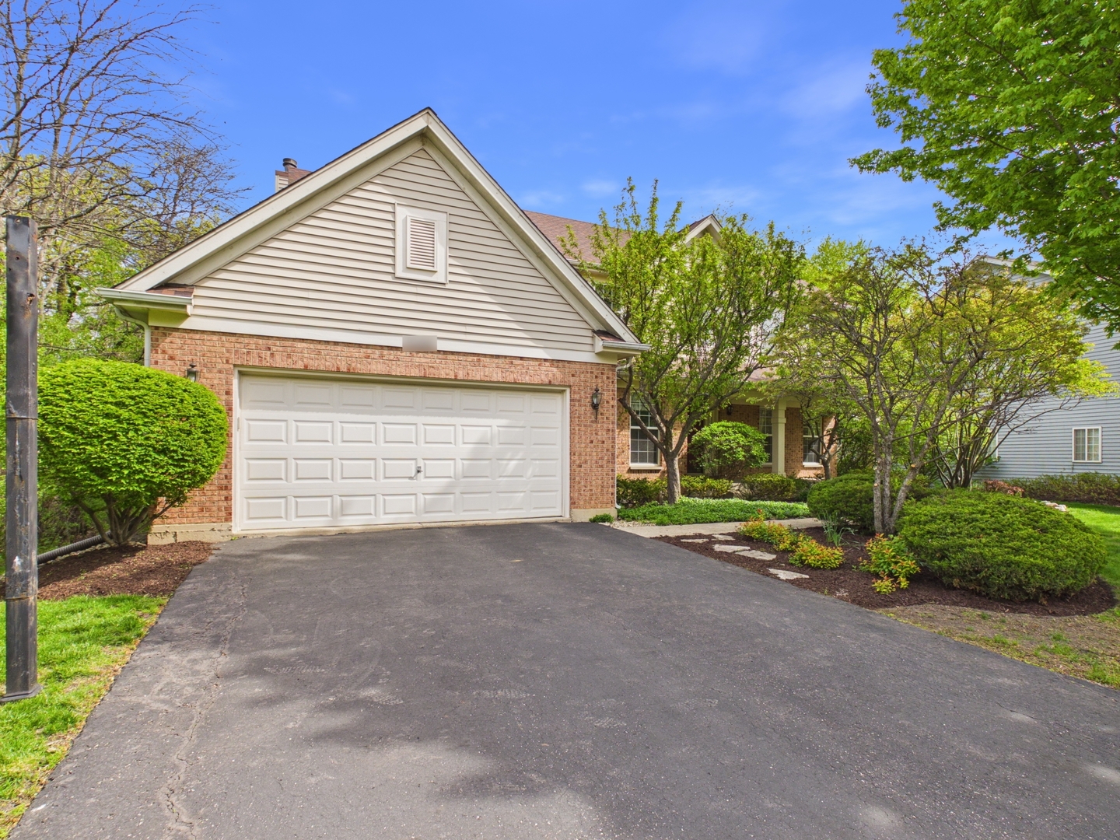
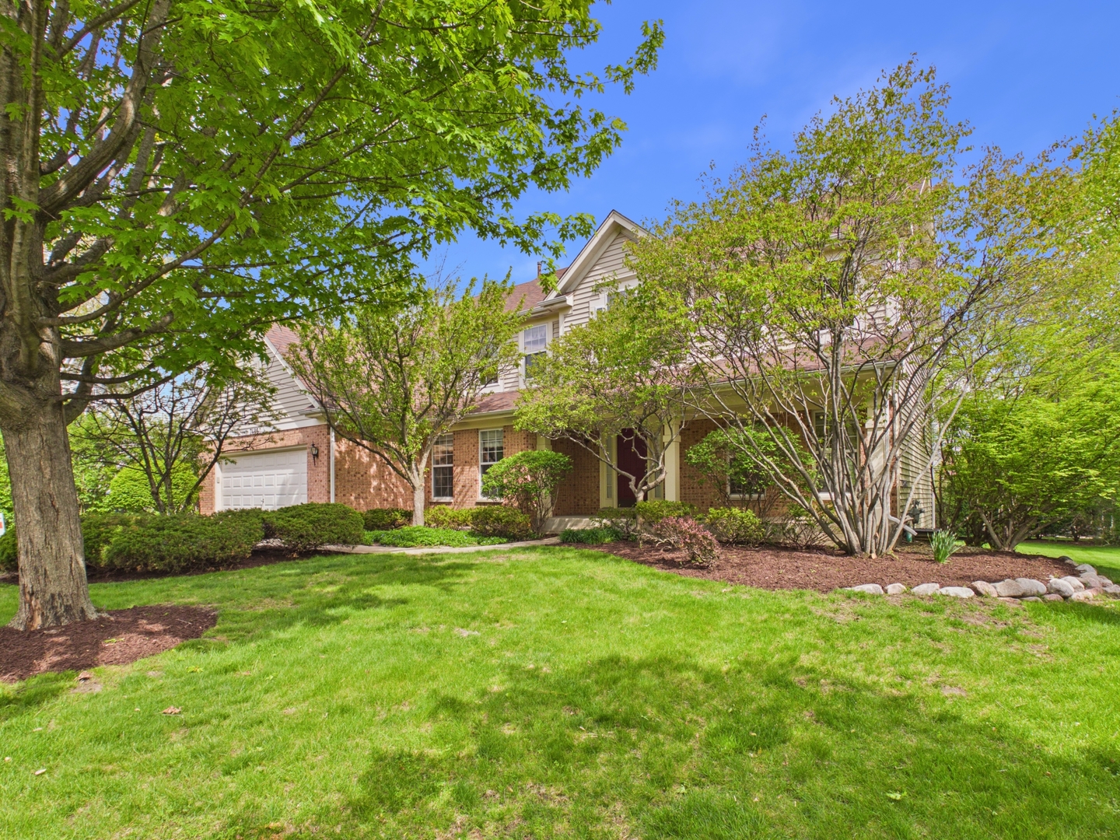
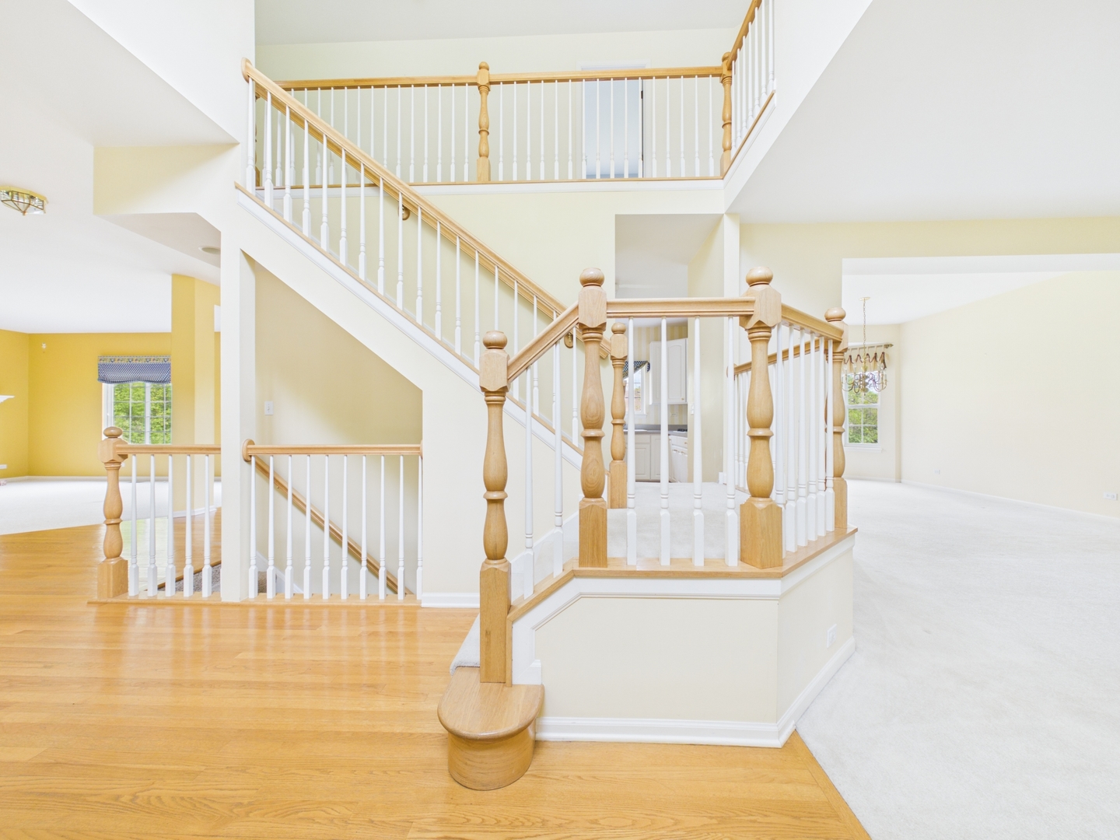
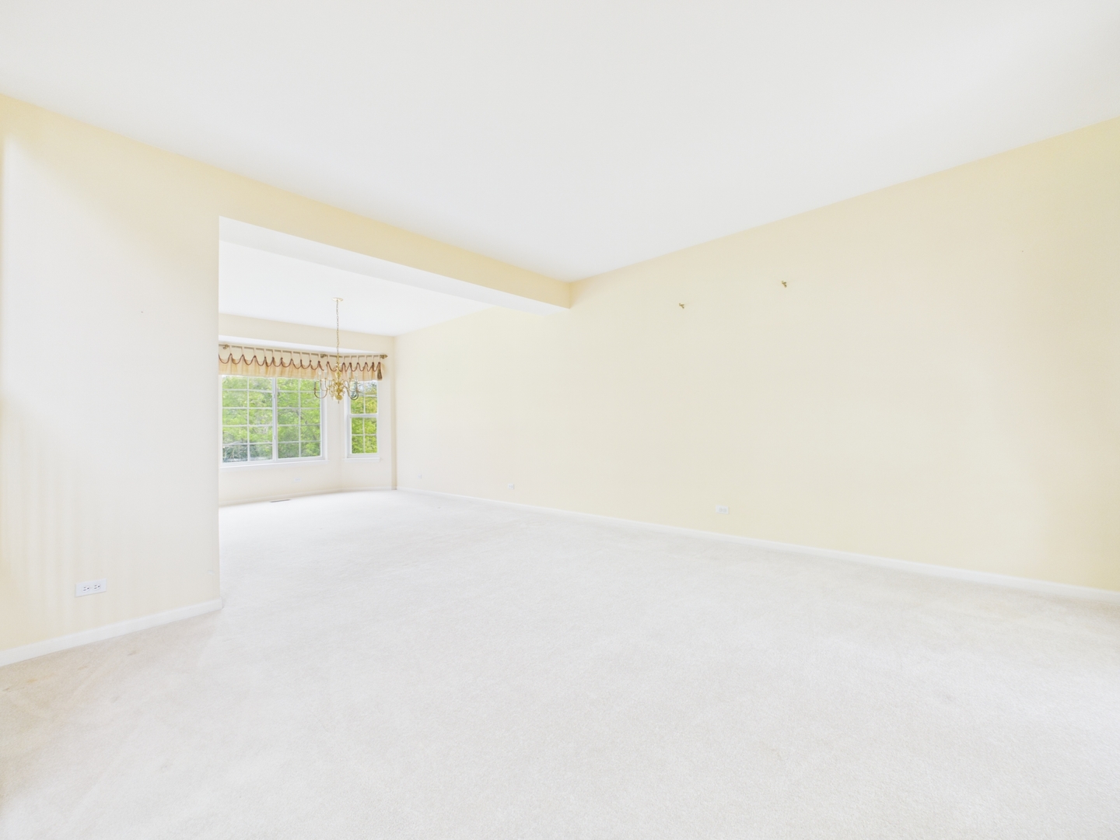
$2,464Welcome to this spacious and beautifully maintained 4-bedroom, 2 full and 2 half bath home located on of the best lots the desirable Timberwoods community of Gurnee. Designed for both comfortable everyday living and effortless entertaining, this home offers an exceptional layout with generous living spaces throughout. AS you walk into the large two-story foyer you will find that the main level features a private first-floor office, perfect for working from home, along with a warm and inviting family room highlighted by a cozy fireplace which flows effortlessly to the The large kitchen which features abundant cabinet and counter space and opens to a bright breakfast room with direct access to an expansive deck overlooking a peaceful, tranquil backyard - an ideal setting for morning coffee or summer gatherings. A convenient first-floor laundry room adds to the home's functionality. Leading Upstairs a dual staircases leads to four spacious bedrooms, including a stunning primary suite with vaulted ceilings and plenty of room to unwind. The finished basement provides valuable additional living and entertaining space and includes a second half bath, making it perfect for a recreation room, home gym, media area, or guest retreat. Situated in a sought-after neighborhood close to parks, shopping, dining, and top-rated schools, this Timberwoods home combines space, comfort, and location in one exceptional package.
| 5 days ago | Listing updated with changes from the MLS® | |
| a month ago | Status changed to Active | |
| a month ago | Price changed to $540,000 | |
| 3 months ago | Listing first seen on site |

Based on information submitted to the MLS GRID as of 2026-09-08 03:24 AM UTC. All data is obtained from various sources and may not have been verified by broker or MLS GRID. Supplied Open House Information is subject to change without notice. All information should be independently reviewed and verified for accuracy. Properties may or may not be listed by the office/agent presenting the information.
Last checked: 2026-09-08 03:24 AM UTC
MRED DMCA Copyright Information Copyright © 2026 Midwest Real Estate Data LLC. All rights reserved.
Did you know? You can invite friends and family to your search. They can join your search, rate and discuss listings with you.