O'Neil Property Group
Save
Ask
Tour
Hide
Share
$515,000
1 Day On Site

2556 Country Club Drive
Olympia Fields, IL 60461

For Sale|Single Family Residence|Active
4
Beds
3
Total Baths
3
Full Baths
2,950
SqFt
$175
/SqFt
1958
Built
Subdivision:
Olympia Woods
County:
Cook
Listing Courtesy of MRED as distributed by MLS Grid of LeRoy L. Willis
2556 Country Club Drive2556 Country Club Drive2556 Country Club Drive2556 Country Club Drive
Save
Ask
Tour
Hide
Share

Mortgage Calculator

Monthly Payment (Est.)

$2,350
Calculator powered by Showcase IDX, a Constellation1 Company. Copyright ©2026 Information is deemed reliable but not guaranteed.

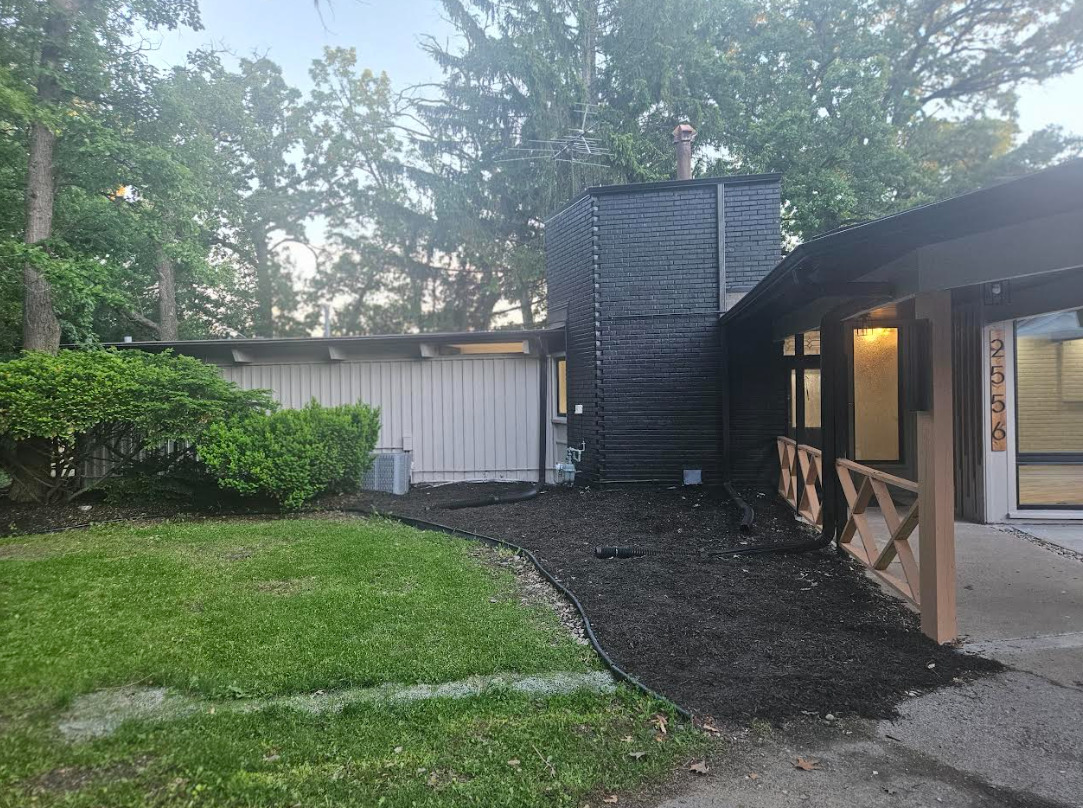
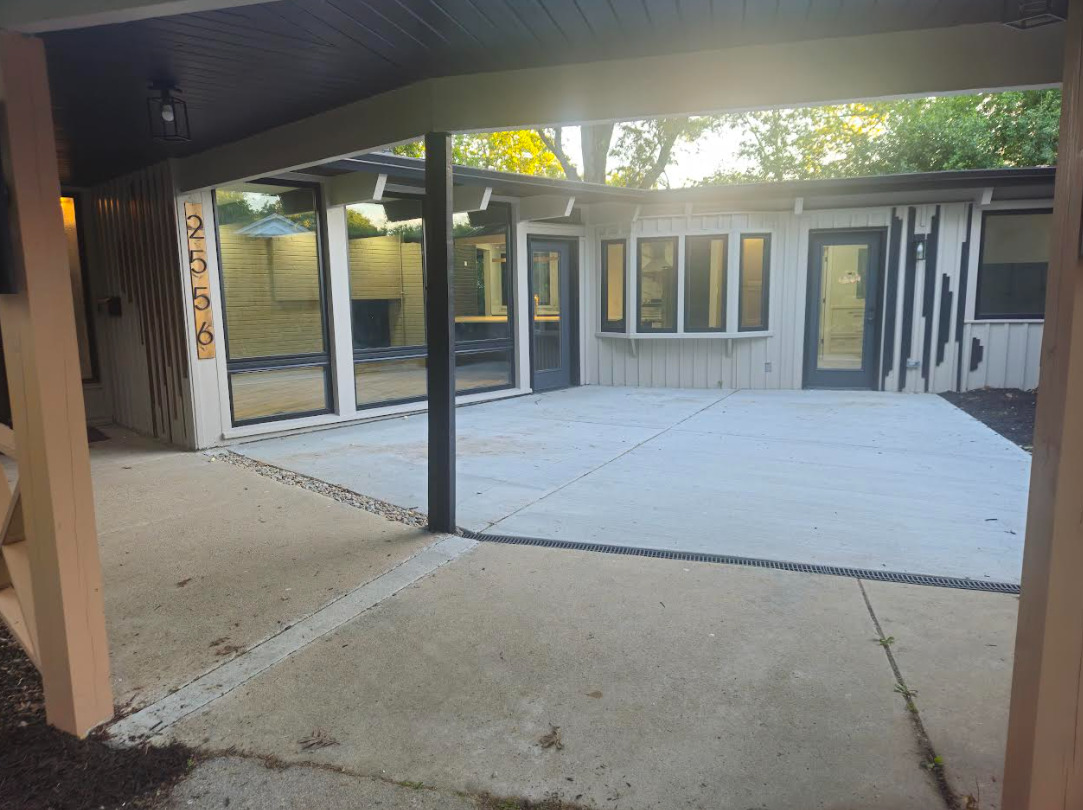
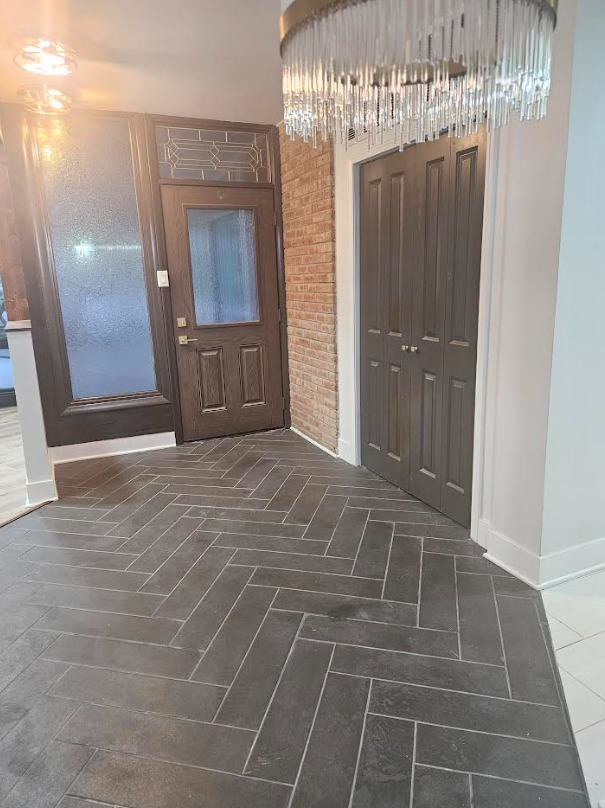
**** WELCOME HOME **** Make Your Appointment to come and see this Unique and Beautifully Renovated, Contemporary Styled Ranch. Everything is new including all Mechanicals, so nothing to do but move In and Enjoy... This Home features a Chefs styled Kitchen with High end Appliances and a Center Island that needs to be seen to be appreciated... a Primary Suite with a Spa Like En Suite Bath. Three additional bedrooms and 2 additional Full baths. There is a Home Theater/Game Room where you can entertain and make memories for years to come... The exterior of the home features a front Concrete patio and 2 separate rear decks to Enjoy the nature and outdoor scenery. The home sits on just over a half acre (.52) with wooded back yard and is nearly 3,000 sq ft. It also includes three fireplaces and a deep 2 car attached garage. conveniently located within 1 block from Olympia Fields Golf Country Club...

Save
Ask
Tour
Hide
Share
Listing Snapshot
Price 
$515,000
Days On Site 
1 Day
Bedrooms 
4
Inside Area (SqFt) 
2,950 sqft
Total Baths 
3
Full Baths 
3
Partial Baths 
N/A
Lot Size 
0.52 Acres
Year Built 
1958
MLS® Number 
12660008
Status 
Active
Property Tax 
$11,749
HOA/Condo/Coop Fees 
N/A
Sq Ft Source 
Estimated
Friends & Family
Recent Activity
13 hours agoListing updated with changes from the MLS®
yesterdayListing first seen on site
General Features
Acres 
0.52
Attached Garage 
Yes
Foundation 
Concrete Perimeter
Garage 
Yes
Garage Spaces 
2
Parking 
AsphaltCircular DrivewayGarage Door OpenerAttachedGarage
Parking Spaces 
2
Property Sub Type 
Single Family Residence
Sewer 
Public Sewer
Style 
Contemporary
Interior Features
Appliances 
Refrigerator
Basement 
None
Cooling 
Ceiling Fan(s)Central Air
Fireplace 
Yes
Fireplace Features 
Family RoomLiving RoomMaster BedroomWood BurningElectricGas LogGas Starter
Fireplaces 
3
Heating 
Natural GasForced Air
Interior 
Entrance FoyerCathedral Ceiling(s)SaunaWet Bar
Spa 
Yes
Window Features 
Skylight(s)
Bedroom 2 
Dimensions - 20X12Level - Main
Bedroom 3 
Dimensions - 16X19Level - Main
Bedroom 4 
Dimensions - 14X12Level - Main
Dining Room 
Dimensions - 13X11Level - Main
Eating Area 
Dimensions - 11X9Level - Main
Family Room 
Dimensions - 20X14Level - Main
Foyer 
Dimensions - 13X9Level - Main
Kitchen 
Dimensions - 16X13Level - MainDescription - Eating Area-Breakfast Bar,Island,Custom Cabinetry,Granite Counters,Updated Kitchen
Laundry 
Dimensions - 10X7Level - Main
Living Room 
Dimensions - 21X21Level - Main
Master Bedroom 
Dimensions - 20X15Level - Main
Media Room 
Dimensions - 24X20Level - Main
Save
Ask
Tour
Hide
Share
Exterior Features
Construction Details 
BrickCedar
Lot Features 
Wooded
Other Structures 
Shed(s)
Patio And Porch 
DeckPatio
Roof 
Rubber
Spa 
Yes
Windows/Doors 
Skylight(s)
Community Features
Accessibility Features 
Accessible Entrance
MLS Area 
Olympia Fields
School District 
227
Township 
Rich
Schools
School District
227
Elementary School
Unknown
Middle School
Unknown
High School
Unknown
Listing Courtesy of MRED as distributed by MLS Grid of LeRoy L. Willis


Based on information submitted to the MLS GRID as of 2026-05-29 10:00 PM UTC. All data is obtained from various sources and may not have been verified by broker or MLS GRID. Supplied Open House Information is subject to change without notice. All information should be independently reviewed and verified for accuracy. Properties may or may not be listed by the office/agent presenting the information.
Last checked: 2026-05-29 10:00 PM UTC
MRED DMCA Copyright Information Copyright © 2026 Midwest Real Estate Data LLC. All rights reserved.

Neighborhood & Commute
Source: Walkscore
Disclosure: Community information and market data powered by Constellation Data Labs. Information is deemed reliable but not guaranteed.
Save
Ask
Tour
Hide
Share