
8240 W 135 StreetOrland Park, IL 60462
Mortgage Calculator
Monthly Payment (Est.)
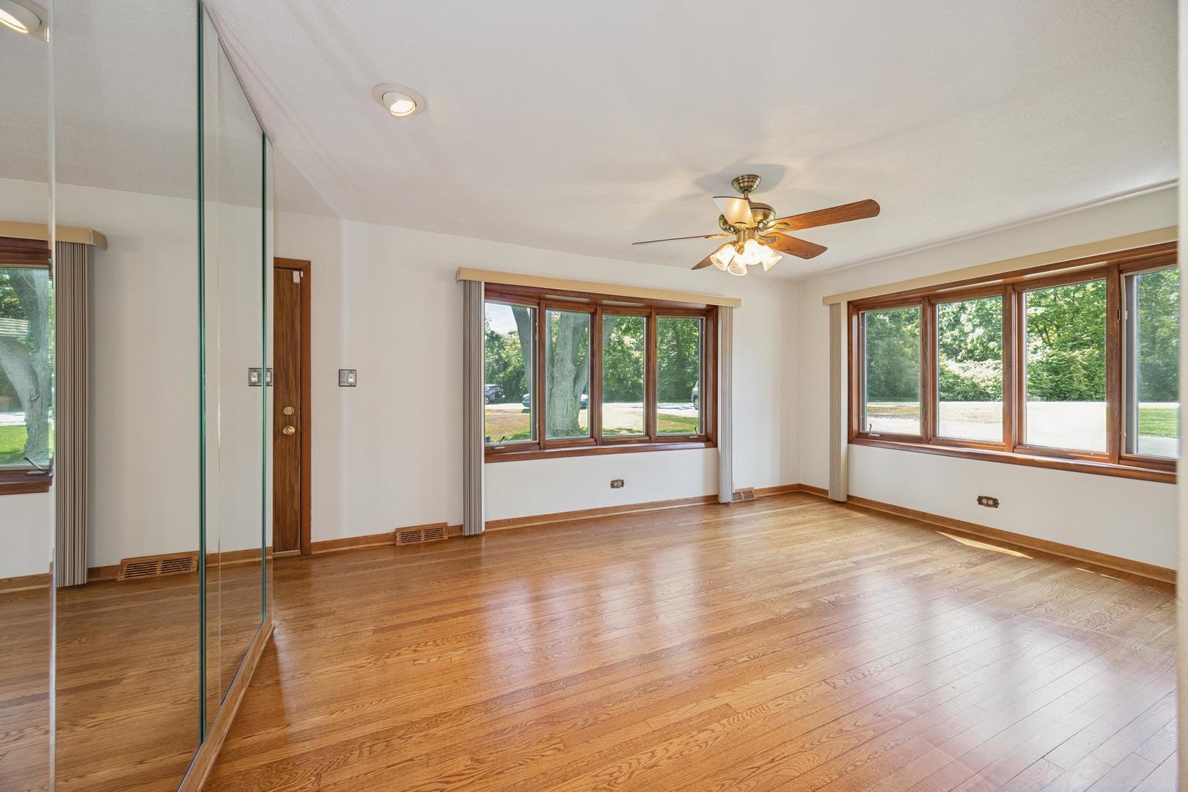
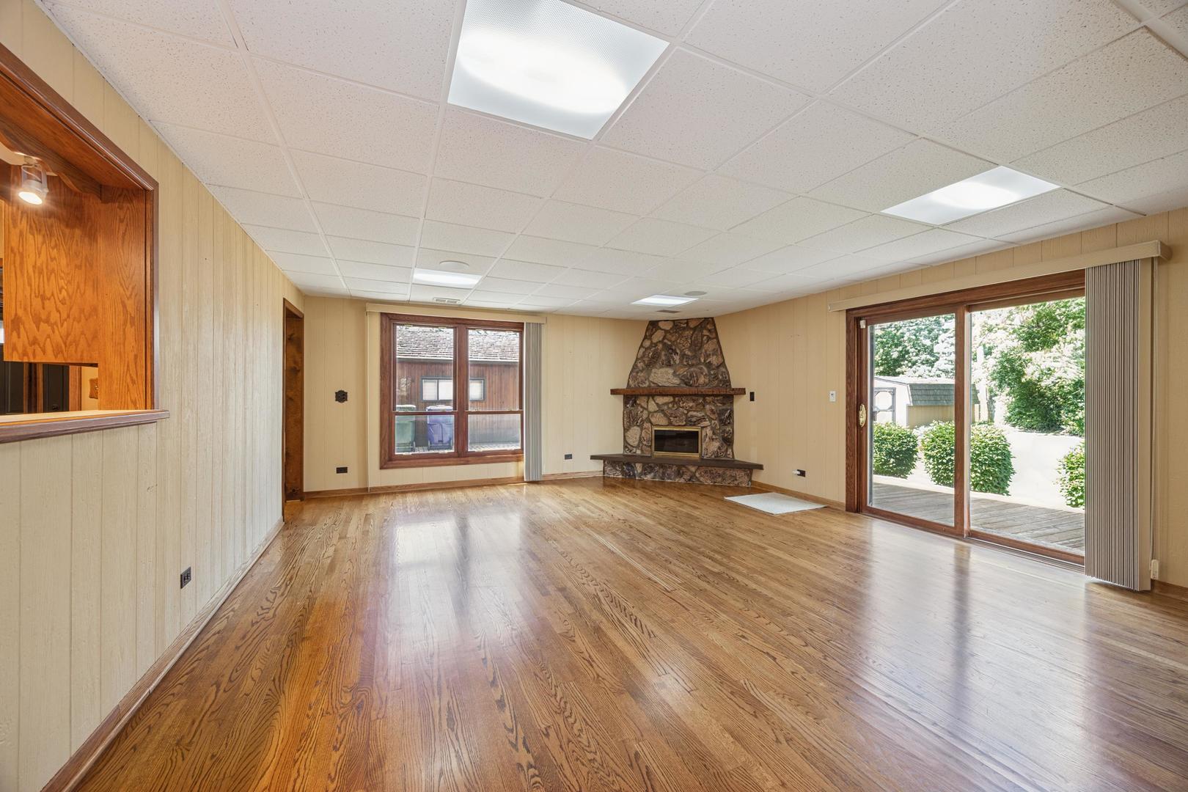
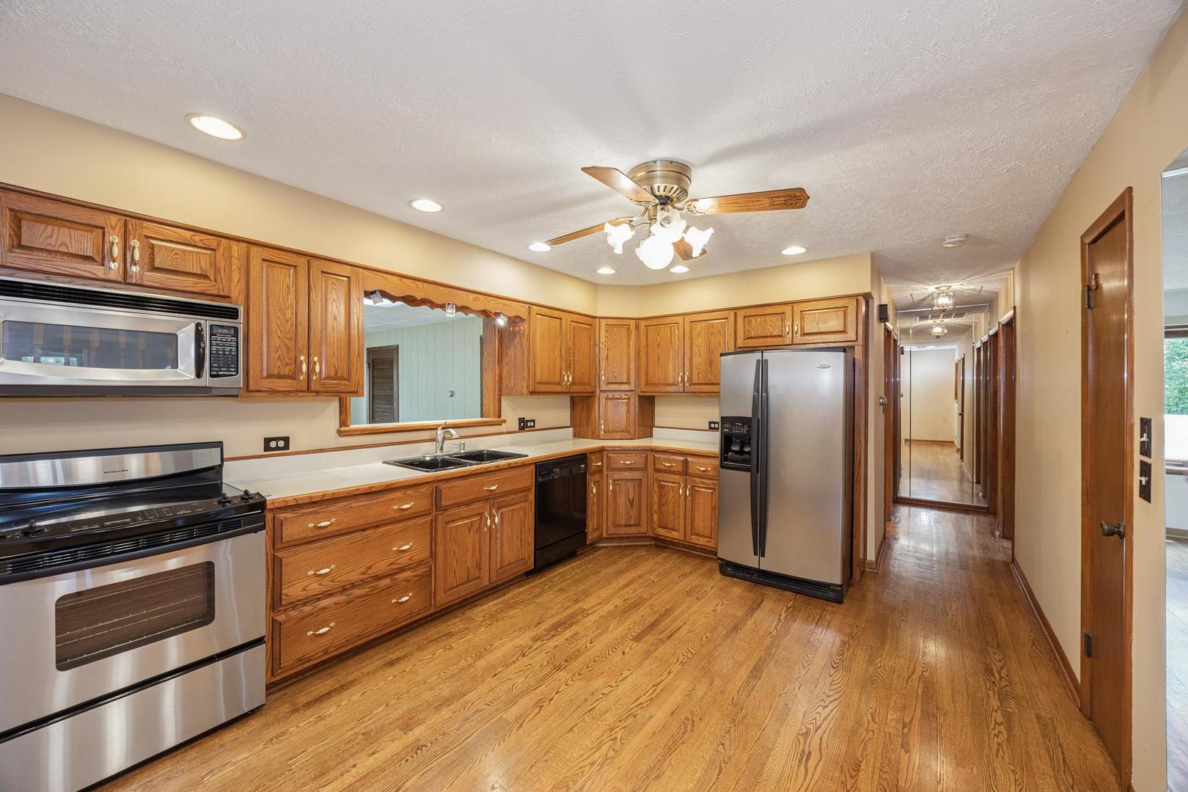
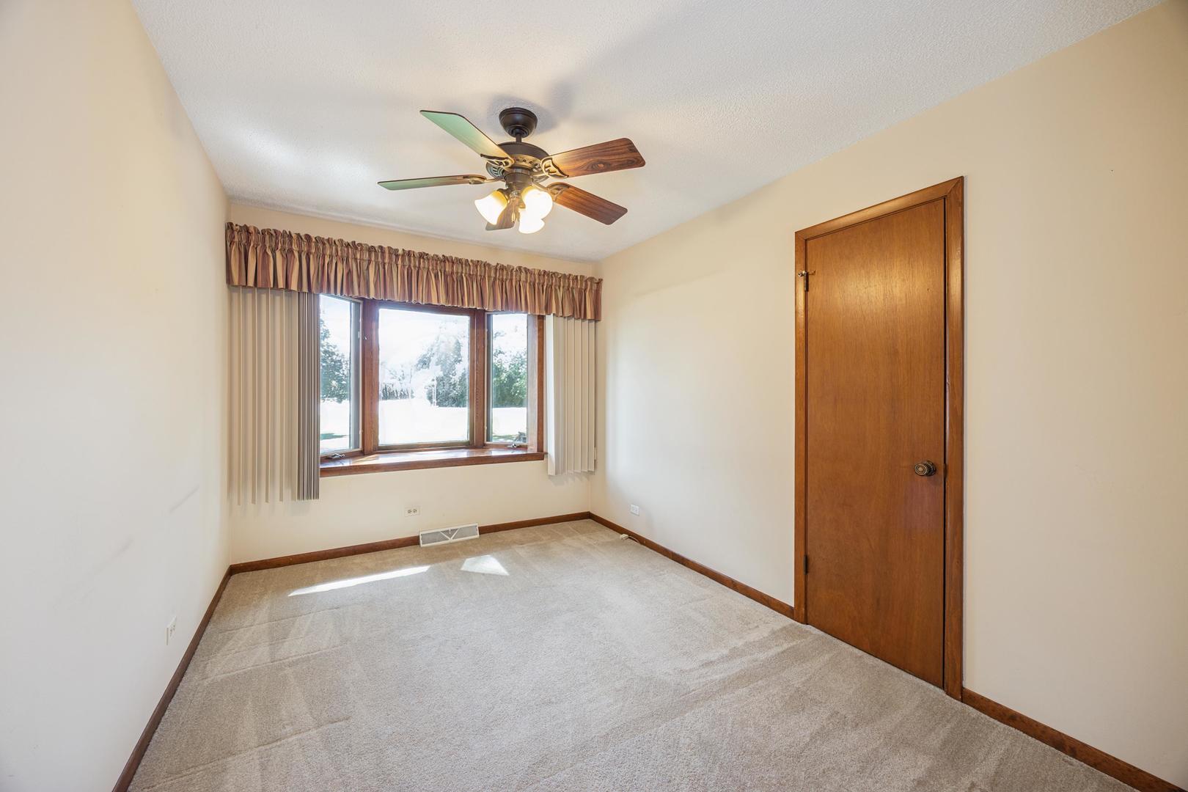
Enter an interest rate to see your estimated monthly payment.Cherished by the same family for over 40 years, this charming cedar ranch is ready for its next chapter. Nestled on a meticulously maintained half acre corner lot in North Orland Park, this property offers a rare combination of privacy, space and tranquility while remaining just minutes from shopping, dining, parks, schools and everyday conveniences. The oversized lot provides the space you always dreamed of, with endless possibilities for outdoor living. Whether you envision a pool, expansive garden, play area for your pets, or future expansion, this beautiful property offers room to make your vision a reality. Step outside and enjoy the peaceful surroundings, and spacious views that make this setting truly special. Inside, the well-cared-for home features 3 bedrooms, and 2 full bathrooms, along with a spacious family room, kitchen and dining area designed for comfortable everyday living and entertaining. Hardwood floors flow throughout the kitchen, dining room and family room, adding warmth, character, and timeless appeal. Natural light fills the living spaces, creating a welcoming atmosphere throughout. Just off the family room, a large deck provides the perfect setting for summer barbecues, morning coffee, or relaxing evenings overlooking the expensive yard. Additional highlights include a 2 car detached garage with an extended driveway providing ample parking for family and guests. An oversized shed offers plenty of space for lawn equipment, tools, and seasonal items. Whether you're searching for your first home, a place to create lasting memories or an opportunity to build new, this property offers endless potential in a highly desirable location. Property is being sold "AS IS" and is easy to show. If you enjoy open spaces and peaceful surroundings, don't miss this opportunity to make this charming ranch your own!
| a week ago | Listing updated with changes from the MLS® | |
| a week ago | Status changed to Active Under Contract | |
| 2 months ago | Price changed to $379,000 | |
| 4 months ago | Listing first seen on site |

Based on information submitted to the MLS GRID as of 2026-09-29 09:41 AM UTC. All data is obtained from various sources and may not have been verified by broker or MLS GRID. Supplied Open House Information is subject to change without notice. All information should be independently reviewed and verified for accuracy. Properties may or may not be listed by the office/agent presenting the information.
Last checked: 2026-09-29 09:41 AM UTC
MRED DMCA Copyright Information Copyright © 2026 Midwest Real Estate Data LLC. All rights reserved.