O'Neil Property Group

Search Homes for Sale in Chicago’s Western Suburbs

Save
Ask
Tour
Hide
Share
$139,900
140 Days On Site

620 10th Street
Moline, IL 61265

For Sale|Single Family Residence|Active
3
Beds
1
Total Bath
1
Full Bath
1,616
SqFt
$87
/SqFt
1910
Built
County:
Rock Island
Listing Courtesy of MRED as distributed by MLS Grid of RE/MAX Concepts Bettendorf
620 10th Street620 10th Street620 10th Street620 10th Street
Save
Ask
Tour
Hide
Share

Mortgage Calculator

Monthly Payment (Est.)

Enter an interest rate to see your estimated monthly payment.
Calculator powered by Showcase IDX, a Constellation1 Company. Copyright ©2026 Information is deemed reliable but not guaranteed.

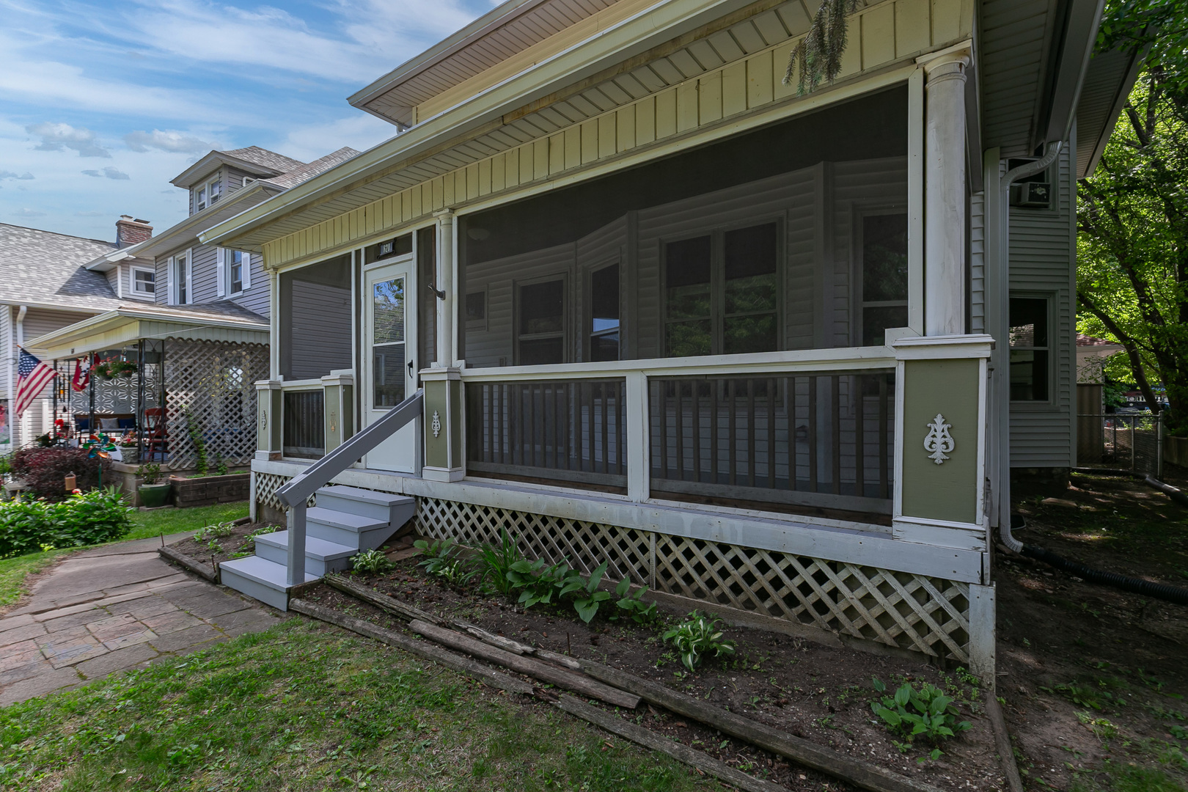
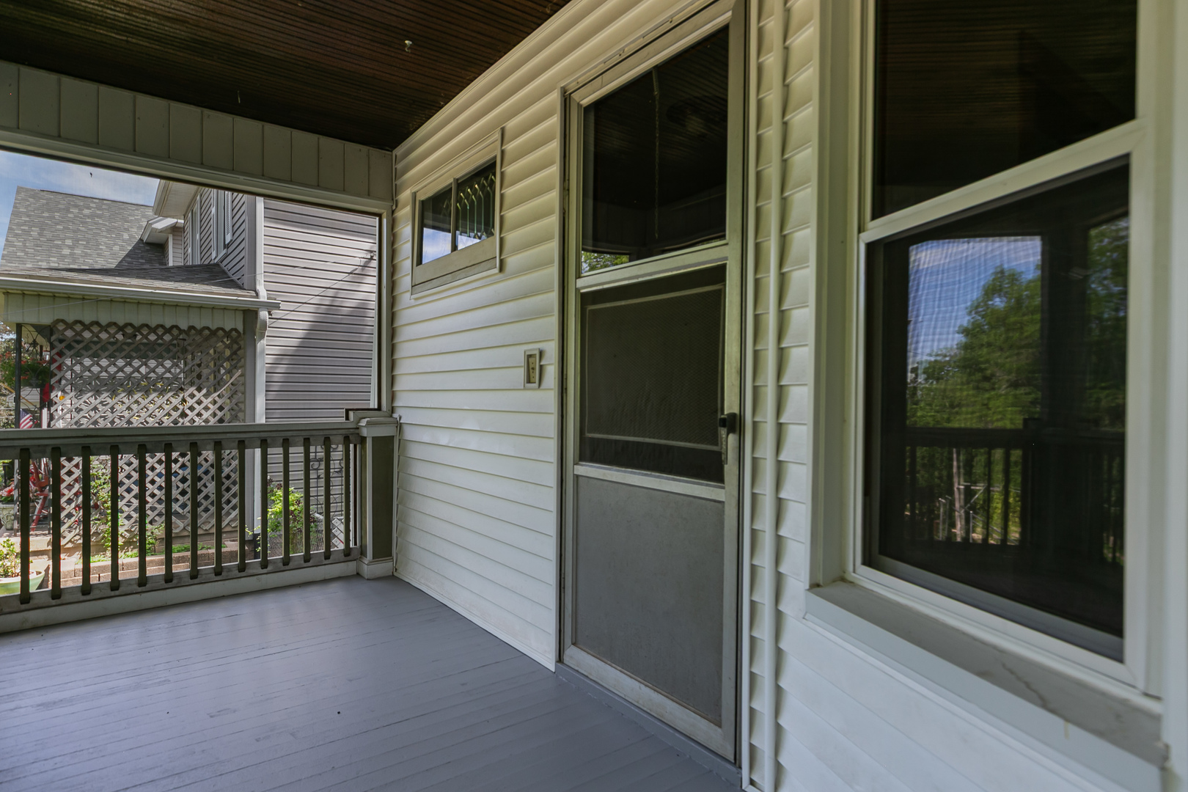
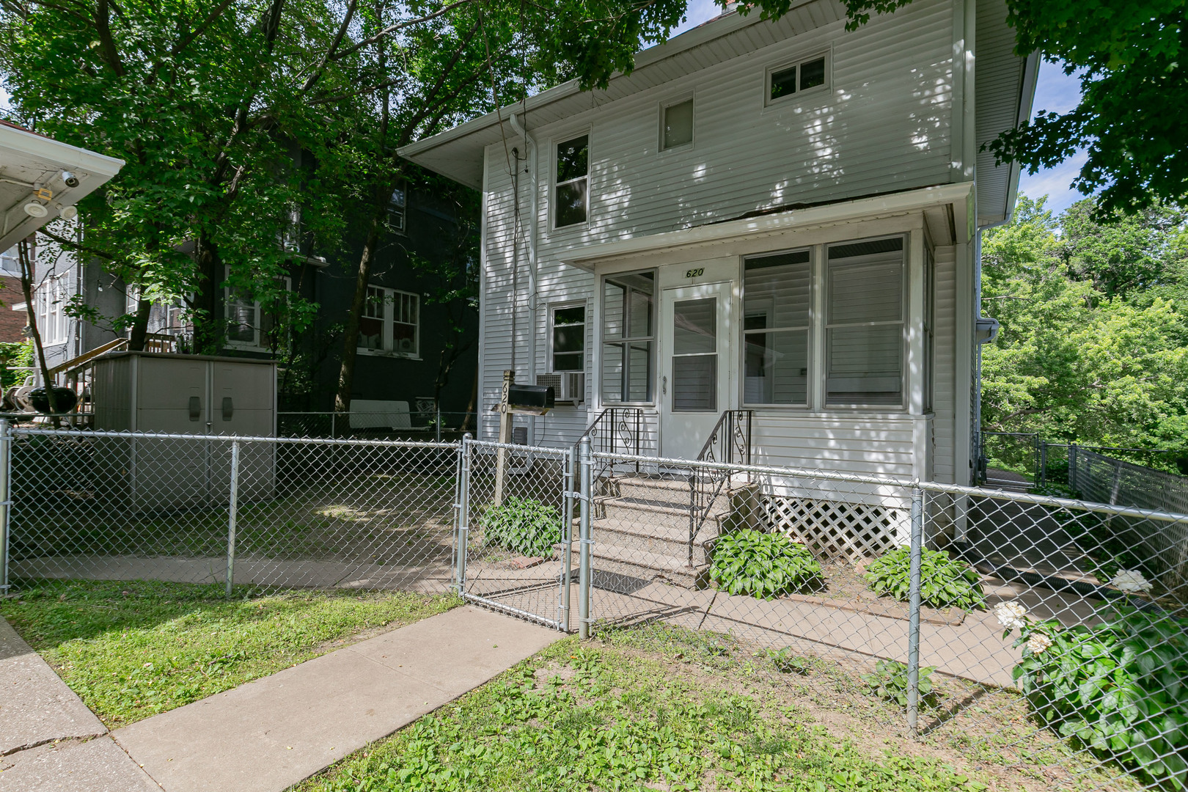
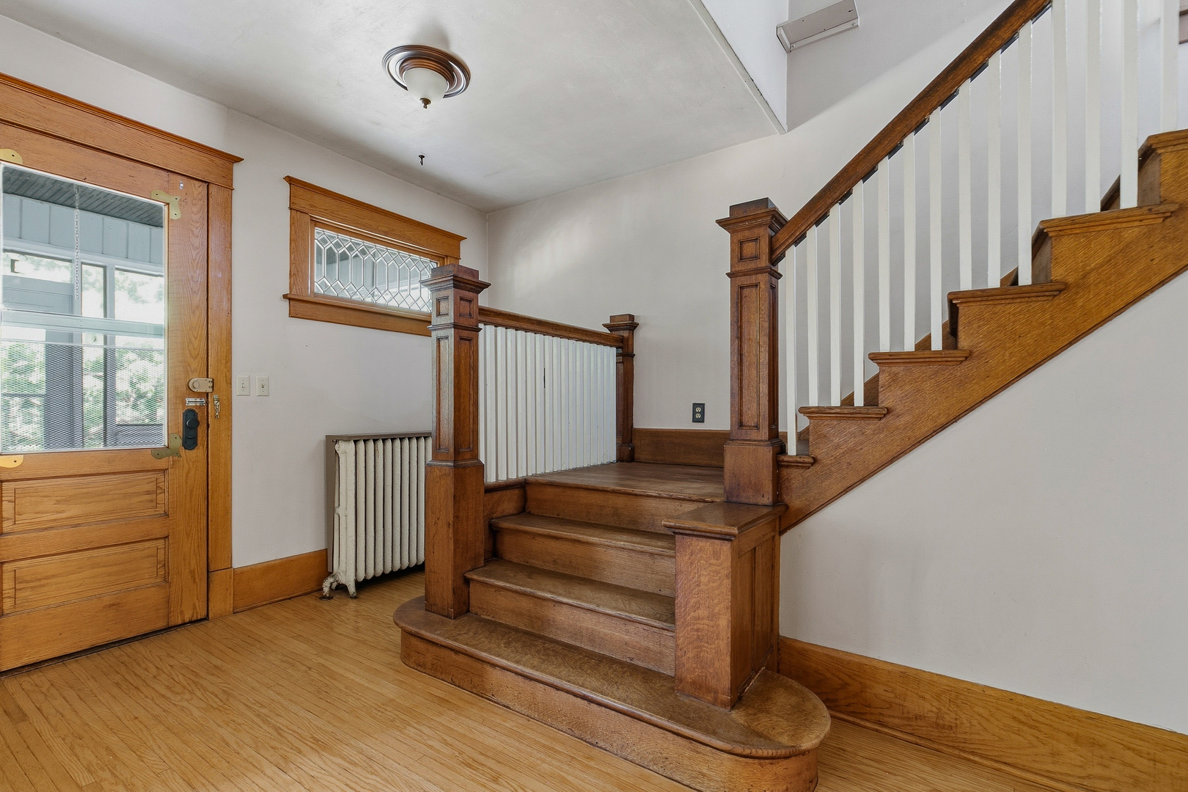
This beautiful home is located in the historic Overlook neighborhood, near the Butterworth Center/Deere-Weiman house. Throughout the house, you will find a stunning staircase, exquisite woodwork and hardwood floors that have been refinished.. The kitchen features bead board wainscoting and a tongue & groove wood plank ceiling.The walk-up attic with new carpet provides a peaceful retreat-like atmosphere, perfect for unwinding. It is equipped with a window unit for A/C, but does not have heat. The bathroom has a new bathtub with a rainwater shower and a hand-held wand, new tub surround with a lifetime warranty and new ceramic flooring. If you have pets, you will appreciate the completely screened-in front porch, and a fully fenced in back yard, offering a safe and serene environment for them to enjoy fresh air. Highlighted features of the home include a new roof, siding, windows and gutters, and a brand new Liftmaster garage door opener with Wi-Fi. Updates have been made to the boiler, porch, kitchen, and basement. The city will be installing new water pipes to the house. The home also offers ample storage space, a 2-car slab with a single car garage with loft, as well as additional parking space across the alley. Don't miss the opportunity to own this warm and character-filled home.

Save
Ask
Tour
Hide
Share
Listing Snapshot
Price 
$139,900
Days On Site 
140 Days
Bedrooms 
3
Inside Area (SqFt) 
1,616 sqft
Total Baths 
1
Full Baths 
1
Partial Baths 
N/A
Lot Size 
0.12 Acres
Year Built 
1910
MLS® Number 
12660287
Status 
Active
Property Tax 
$1,441
HOA/Condo/Coop Fees 
N/A
Sq Ft Source 
Assessor
Friends & Family
Recent Activity
3 days agoListing updated with changes from the MLS®
3 days agoPrice changed to $139,900
3 days agoStatus changed to Active
5 months agoListing first seen on site
General Features
Acres 
0.12
Direction Faces 
West
Foundation 
Brick/MortarStone
Garage 
Yes
Garage Spaces 
1
Parking 
ConcreteGarage Door OpenerDetachedGuestOn StreetGarageDriveway
Parking Spaces 
6
Property Sub Type 
Single Family Residence
Sewer 
Public Sewer
SqFt Total 
1616
Water Source 
Public
Interior Features
Appliances 
RangeMicrowavePortable DishwasherRefrigeratorWasherDryerGas OvenElectric Oven
Basement 
UnfinishedFull
Cooling 
Window Unit(s)
Flooring 
HardwoodWood
Heating 
Natural GasElectricSteam
Interior 
Entrance FoyerVaulted Ceiling(s)Built-in Features
Laundry Features 
Gas Dryer HookupIn Unit
Attic 
Dimensions - 12X19
Bedroom 2 
Dimensions - 12X12Level - Second
Bedroom 3 
Dimensions - 11X8Level - Second
Bedroom 4 
Dining Room 
Dimensions - 14X14Level - Main
Enclosed Porch 
Dimensions - 5X12Level - Main
Family Room 
Foyer 
Dimensions - 13X10Level - Main
Kitchen 
Dimensions - 12X14Level - Main
Laundry 
Dimensions - 12X11Level - Basement
Living Room 
Dimensions - 16X13Level - Main
Master Bedroom 
Dimensions - 14X14Level - Second
Screened Porch 
Dimensions - 7X23Level - Main
Work Room 
Dimensions - 10X11Level - Basement
Save
Ask
Tour
Hide
Share
Exterior Features
Construction Details 
Aluminum Siding
Fencing 
Fenced
Lot Features 
LevelSloped
Other Structures 
WorkshopShed(s)
Patio And Porch 
PorchScreened
Roof 
Asphalt
Windows/Doors 
Storm Door(s)
Community Features
Community Features 
CurbsSidewalks
MLS Area 
Moline
School District 
Moline High School
Township 
Moline
Schools
School District
Moline High School
Elementary School
Lincoln-Irving Elementary
Middle School
John Deere Middle School
High School
Moline High School
Listing Courtesy of MRED as distributed by MLS Grid of RE/MAX Concepts Bettendorf


Based on information submitted to the MLS GRID as of 2026-10-17 09:57 AM UTC. All data is obtained from various sources and may not have been verified by broker or MLS GRID. Supplied Open House Information is subject to change without notice. All information should be independently reviewed and verified for accuracy. Properties may or may not be listed by the office/agent presenting the information.
Last checked: 2026-10-17 09:57 AM UTC
MRED DMCA Copyright Information Copyright © 2026 Midwest Real Estate Data LLC. All rights reserved.

Neighborhood & Commute
Source: Walkscore
Disclosure: Community information and market data powered by Constellation Data Labs. Information is deemed reliable but not guaranteed.
Save
Ask
Tour
Hide
Share