O'Neil Property Group
Save
Ask
Tour
Hide
Share
$850,000
105 Days On Site

15n805 Pheasant Field Lane
Hampshire, IL 60140

For Sale|Single Family Residence|Active
5
Beds
3
Total Baths
3
Full Baths
3,281
SqFt
$259
/SqFt
2001
Built
County:
Kane
Listing Courtesy of MRED as distributed by MLS Grid of Keller Williams Success Realty
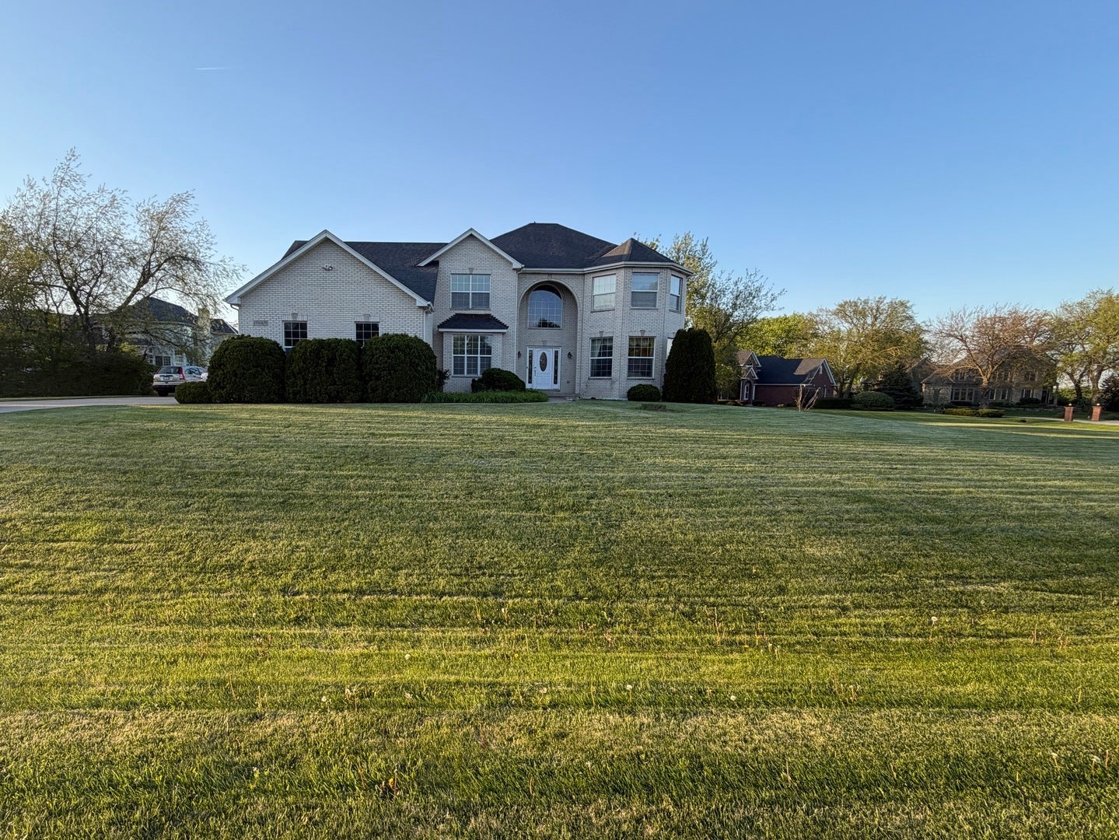
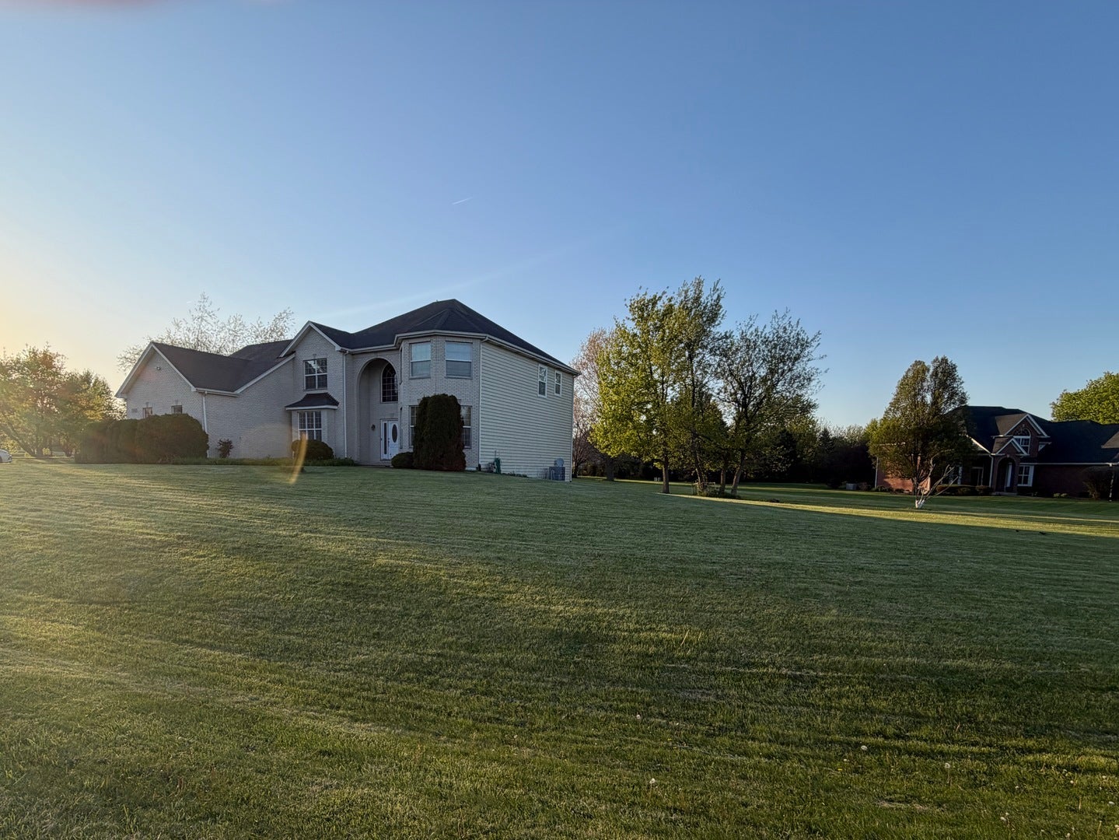
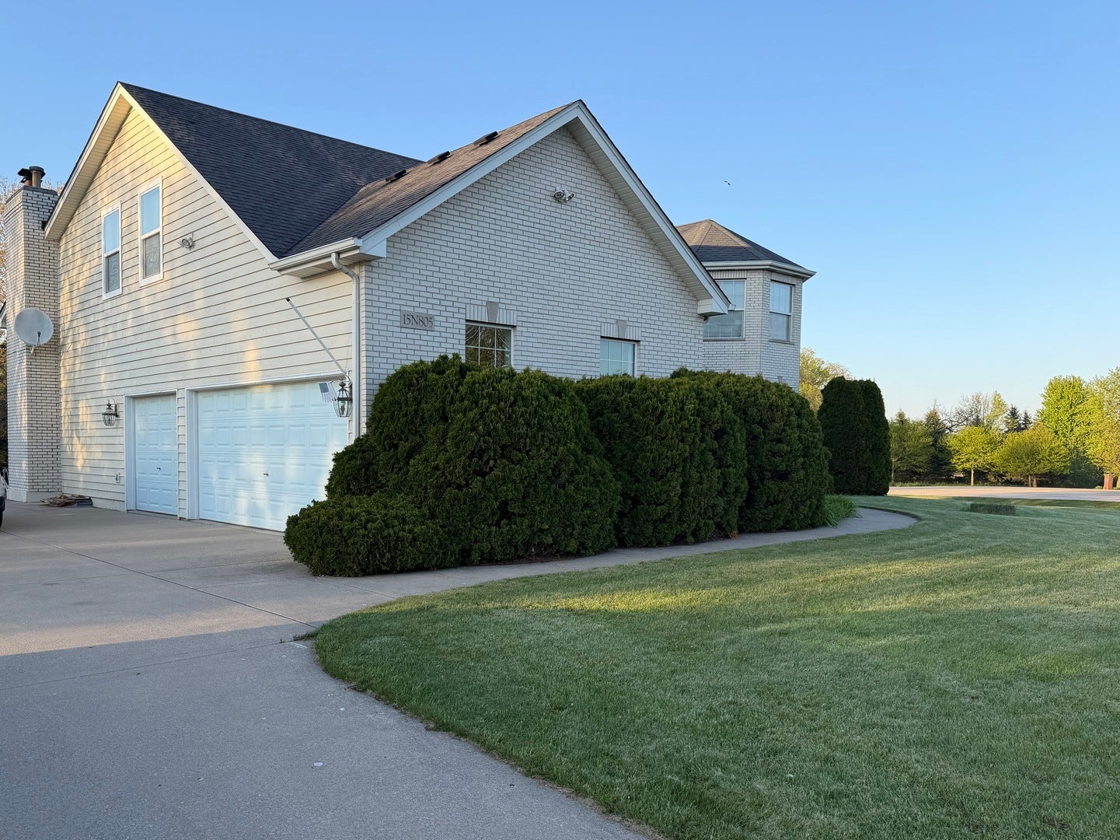
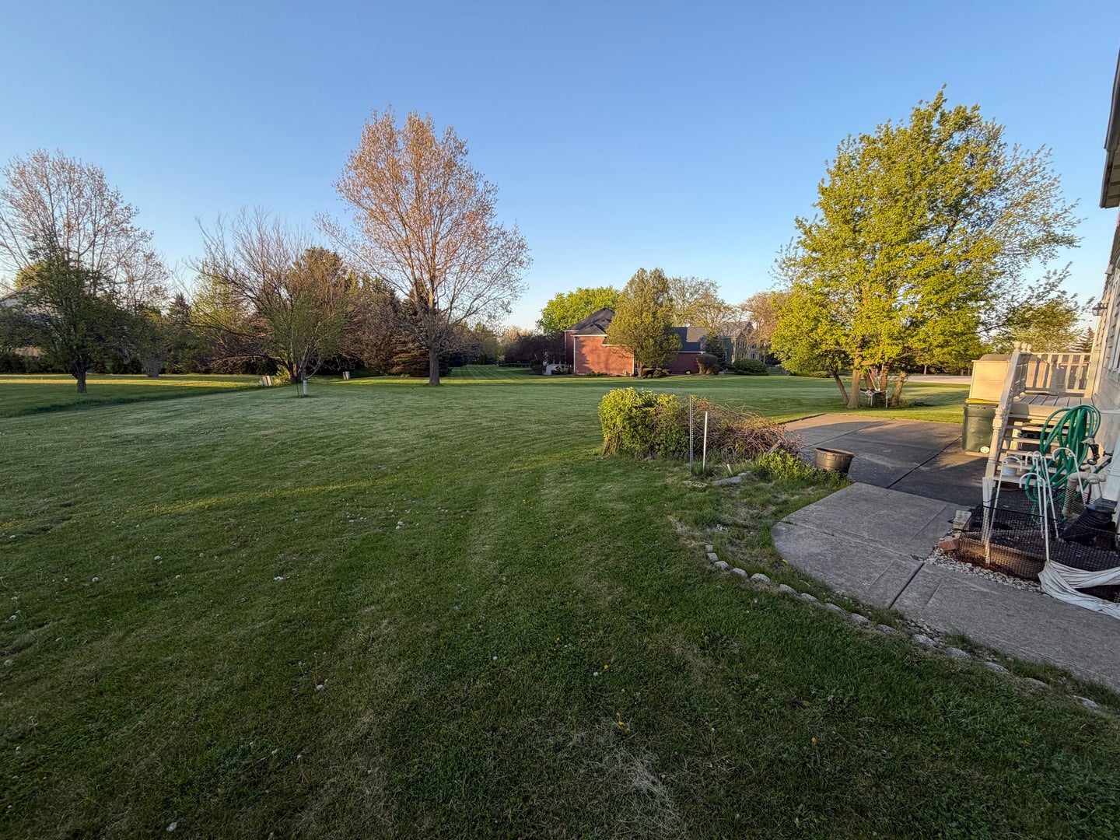
15n805 Pheasant Field Lane15n805 Pheasant Field Lane15n805 Pheasant Field Lane15n805 Pheasant Field Lane
Save
Ask
Tour
Hide
Share

Mortgage Calculator

Monthly Payment (Est.)

$3,878
Calculator powered by Showcase IDX, a Constellation1 Company. Copyright ©2026 Information is deemed reliable but not guaranteed.

Tucked away in a private neighborhood on nearly an acre of land, this home perfectly balances everyday comfort, flexible living, and generous outdoor space. Inside, you're greeted by a bright, open layout featuring classic hardwoods throughout the main areas and durable tile in the foyer and kitchen. The main floor is built for gathering, centered around a seamless transition from the kitchen to a sun-drenched family room with soaring ceilings. A separate, adaptable bonus room sits nearby-perfect for a quiet home office, playroom, or main-level guest space. Upstairs keeps life simple with all four spacious bedrooms on the same level, including a primary suite with its own private bath. The dedicated laundry room is also on this floor, keeping daily chores right where you need them. The fully finished basement avoids that typical dark feel thanks to a 9-foot deep pour, high ceilings, and tile flooring. It's a massive, open space ready for a theater or gym, rounded out by two large storage rooms to keep clutter out of sight.

Save
Ask
Tour
Hide
Share
Listing Snapshot
Price 
$850,000
Days On Site 
105 Days
Bedrooms 
5
Inside Area (SqFt) 
3,281 sqft
Total Baths 
3
Full Baths 
3
Partial Baths 
N/A
Lot Size 
0.92 Acres
Year Built 
2001
MLS® Number 
12660301
Status 
Active
Property Tax 
$6,198.16
HOA/Condo/Coop Fees 
N/A
Sq Ft Source 
Assessor
Friends & Family
Recent Activity
3 months agoListing updated with changes from the MLS®
3 months agoStatus changed to Active
3 months agoListing first seen on site
General Features
Acres 
0.92
Attached Garage 
Yes
Direction Faces 
North
Foundation 
Concrete Perimeter
Garage 
Yes
Garage Spaces 
3
Parking 
ConcreteGarage Door OpenerAttachedDrivewayGarage
Parking Spaces 
13
Property Sub Type 
Single Family Residence
Sewer 
Septic Tank
Special Circumstances 
Standard
SqFt Total 
3281
Style 
Traditional
Water Source 
Well
Interior Features
Appliances 
Water SoftenerRangeMicrowaveDishwasherRefrigeratorWasherDryerWater Softener OwnedGas CooktopGas OvenHumidifier
Basement 
Sump PumpFinishedFull
Cooling 
Ceiling Fan(s)Central Air
Fireplace 
Yes
Fireplace Features 
Family RoomGas LogGas Starter
Fireplaces 
1
Flooring 
Hardwood
Heating 
Natural Gas
Interior 
Vaulted Ceiling(s)Walk-In Closet(s)
Laundry Features 
Upper LevelSink
Window Features 
Bay Window(s)DrapesScreensWindow Treatments
Bedroom 2 
Dimensions - 11X12Level - Second
Bedroom 3 
Dimensions - 12X12Level - Second
Bedroom 4 
Dimensions - 13X11Level - Second
Bedroom 5 
Dimensions - 12X10Level - Main
Dining Room 
Dimensions - 15X13Level - Main
Family Room 
Dimensions - 19X20Level - Main
Kitchen 
Dimensions - 13X23Level - MainDescription - Eating Area-Table Space
Laundry 
Dimensions - 2X3Level - Second
Living Room 
Dimensions - 24X14Level - Main
Master Bedroom 
Dimensions - 26X13Level - Second
Save
Ask
Tour
Hide
Share
Exterior Features
Construction Details 
BrickWood Siding
Other Structures 
Shed(s)
Patio And Porch 
Patio
Roof 
Asphalt
Windows/Doors 
Bay Window(s)DrapesScreensWindow Treatments
Community Features
MLS Area 
Hampshire / Pingree Grove
School District 
Hampshire High School
Township 
Hampshire
Schools
School District
Hampshire High School
Elementary School
Big Timber Elementary School
Middle School
Hampshire Middle School
High School
Hampshire High School
Listing Courtesy of MRED as distributed by MLS Grid of Keller Williams Success Realty


Based on information submitted to the MLS GRID as of 2026-09-17 01:29 AM UTC. All data is obtained from various sources and may not have been verified by broker or MLS GRID. Supplied Open House Information is subject to change without notice. All information should be independently reviewed and verified for accuracy. Properties may or may not be listed by the office/agent presenting the information.
Last checked: 2026-09-17 01:29 AM UTC
MRED DMCA Copyright Information Copyright © 2026 Midwest Real Estate Data LLC. All rights reserved.

Neighborhood & Commute
Source: Walkscore
Disclosure: Community information and market data powered by Constellation Data Labs. Information is deemed reliable but not guaranteed.
Save
Ask
Tour
Hide
Share