O'Neil Property Group
Save
Ask
Tour
Hide
Share
$394,900
122 Days On Site

301 G H Baker Drive
Urbana, IL 61801

For Sale|Single Family Residence|Active
3
Beds
2
Total Baths
2
Full Baths
1,996
SqFt
$198
/SqFt
1960
Built
County:
Champaign
Listing Courtesy of MRED as distributed by MLS Grid of KELLER WILLIAMS-TREC
301 G H Baker Drive301 G H Baker Drive301 G H Baker Drive301 G H Baker Drive
Save
Ask
Tour
Hide
Share

Mortgage Calculator

Monthly Payment (Est.)

Enter an interest rate to see your estimated monthly payment.
Calculator powered by Showcase IDX, a Constellation1 Company. Copyright ©2026 Information is deemed reliable but not guaranteed.

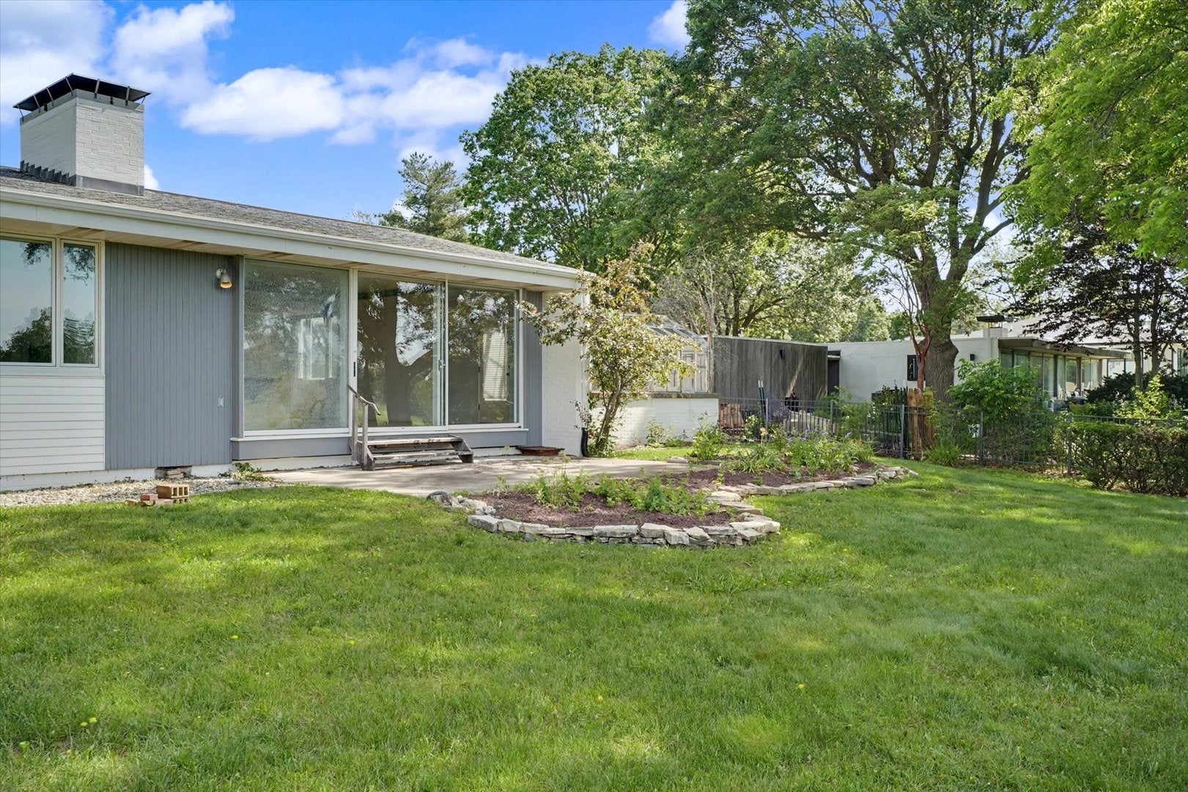
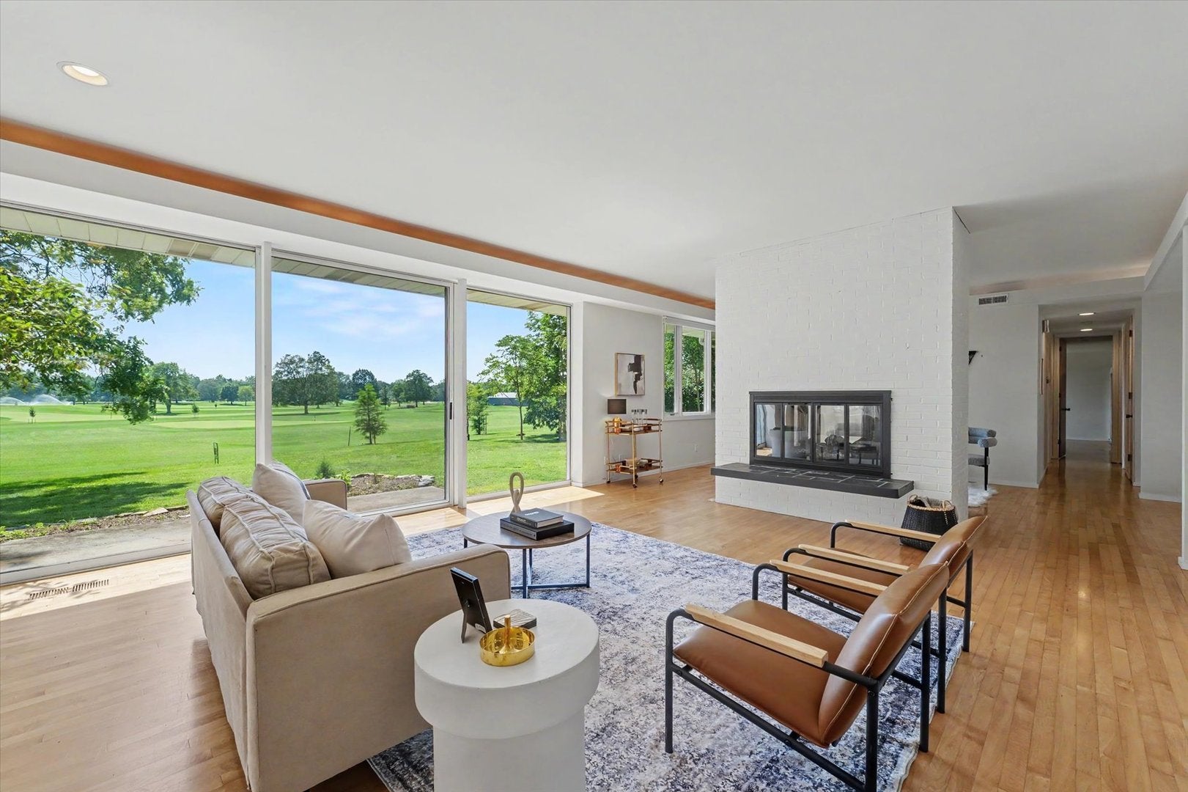
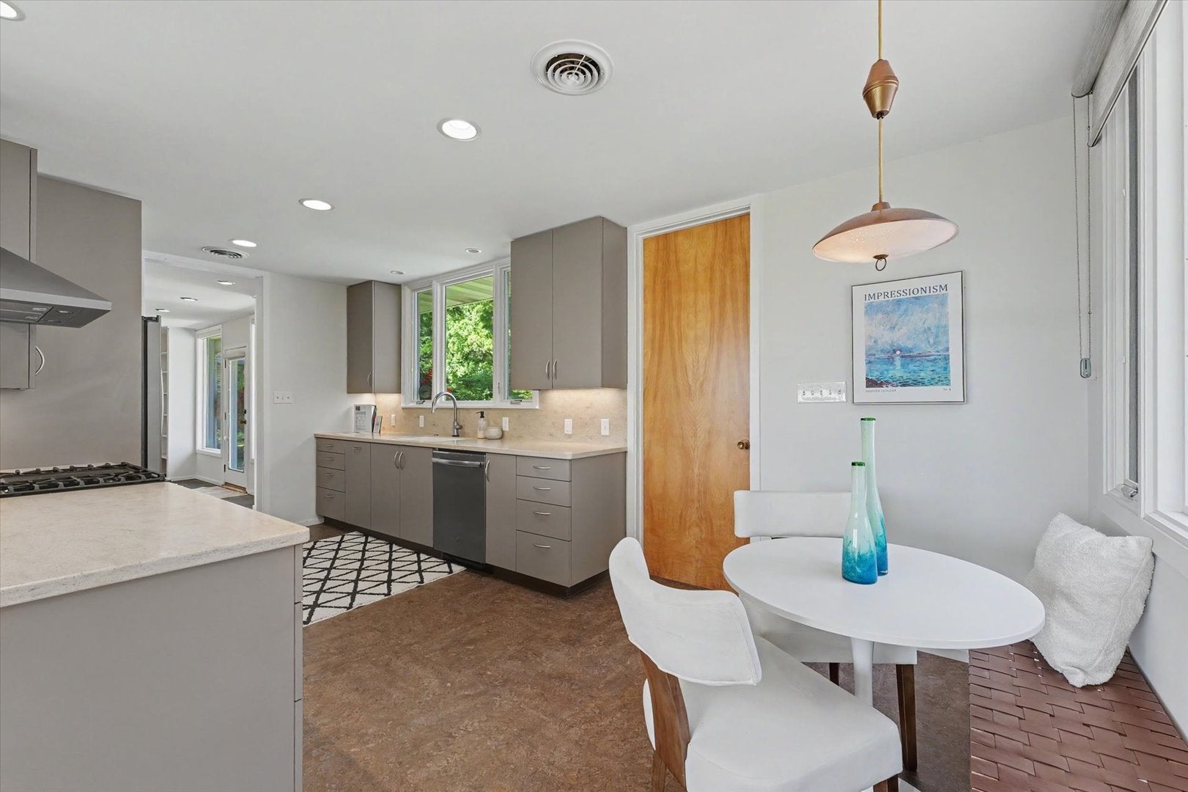
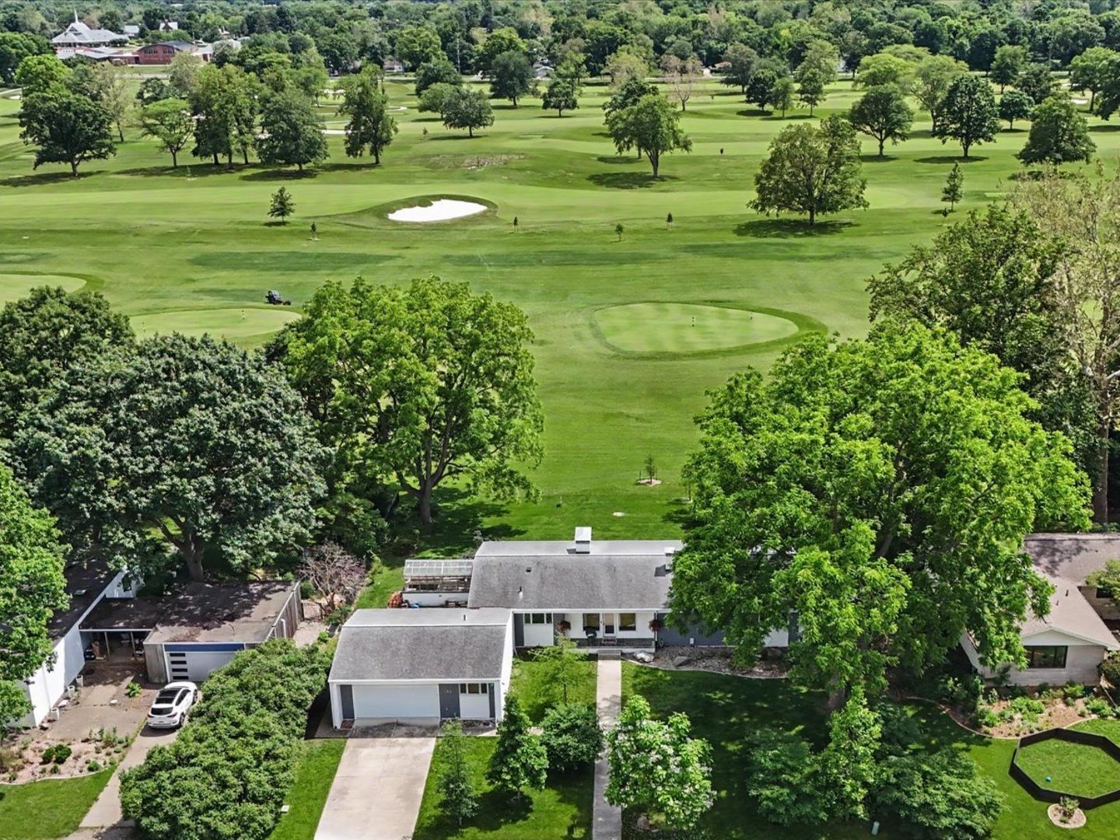
Mid-Century modern, single level home with uninterrupted golf course views! Live in one of Urbana's most distinctive residential settings. Bordering the Urbana Country Club this 3BD/ 2BA, beautifully updated home offers nearly 2,000 square feet of thoughtfully designed living space. It's a choice and a lifestyle to appreciate architectural character that perfectly blends indoor outdoor living through the floor to ceiling windows. The impressive kitchen with barstool seating plus eat in dining, opens to the main living areas. The double sided fireplace serves as a distinctive focal point while seamlessly dividing the entertaining hub from everyday life. The large primary suite includes a separate dressing room and exceptional closet space. Two additional bedrooms and a second full bathroom complete the home's private living areas. As a perk, this home has two special, hidden gem spaces. The attached greenhouse provides a sunny, protected area for growing plants and quiet relaxation throughout all four seasons. Plus it is conveniently accessed from both inside and outside. For you creators, the laundry room is for you! It doubles as a workshop, hobby space, private studio, etc with extensive shelving, generous counter space and a deep utility sink. The attached two car garage also includes a wheelchair ramp for added accessibility. It's a feeling and a vibe and 301 G H Baker offers just that! Come experience mid century architecture and an easy, single level layout where nature is invited in every day from the southern exposure. This picturesque setting with access to the private golf course and exclusive resort, comes complete with amazing sunsets. Opportunities like this rarely become available in Champaign Urbana. Live beautifully!

Save
Ask
Tour
Hide
Share
Listing Snapshot
Price 
$394,900
Days On Site 
122 Days
Bedrooms 
3
Inside Area (SqFt) 
1,996 sqft
Total Baths 
2
Full Baths 
2
Partial Baths 
N/A
Lot Size 
N/A
Year Built 
1960
MLS® Number 
12660340
Status 
Active
Property Tax 
$7,766
HOA/Condo/Coop Fees 
N/A
Sq Ft Source 
Assessor
Friends & Family
Recent Activity
3 weeks agoListing updated with changes from the MLS®
3 weeks agoStatus changed to Active
4 weeks agoPrice changed to $394,900
4 months agoListing first seen on site
General Features
Attached Garage 
Yes
Direction Faces 
North
Garage 
Yes
Garage Spaces 
2
Parking 
Garage Door OpenerAttachedGarage
Parking Spaces 
2
Property Sub Type 
Single Family Residence
Sewer 
Public Sewer
SqFt Total 
1996
Style 
Ranch
Water Source 
Public
Interior Features
Appliances 
RangeDishwasherRefrigeratorStainless Steel Appliance(s)Range Hood
Basement 
Crawl Space
Cooling 
Central Air
Fireplace 
Yes
Fireplace Features 
Living RoomDouble SidedGas Log
Fireplaces 
1
Heating 
Natural GasForced Air
Interior 
Entrance Foyer
Laundry Features 
Main Level
Bedroom 2 
Dimensions - 11X14Level - Main
Bedroom 3 
Dimensions - 11X14Level - Main
Bedroom 4 
Dining Room 
Family Room 
Foyer 
Dimensions - 19X10Level - Main
Kitchen 
Dimensions - 19X10Level - MainDescription - Eating Area-Breakfast Bar,SolidSurfaceCounter,Updated Kitchen
Laundry 
Dimensions - 8X28Level - Main
Living Room 
Dimensions - 23X19Level - Main
Master Bedroom 
Dimensions - 11X29Level - Main
Other Room 
Dimensions - 11X20Level - Main
Utility Room-1st Floor 
Dimensions - 7X11Level - Main
Save
Ask
Tour
Hide
Share
Exterior Features
Construction Details 
Vinyl SidingBrick
Lot Features 
On Golf Course
Other Structures 
Greenhouse
Patio And Porch 
Patio
Roof 
Asphalt
Community Features
Accessibility Features 
Accessible Full BathAccessible Entrance
MLS Area 
Urbana
School District 
Urbana High School
Township 
Urbana
Schools
School District
Urbana High School
Elementary School
Martin Luther King Jr Elementary
Middle School
Urbana Middle School
High School
Urbana High School
Listing Courtesy of MRED as distributed by MLS Grid of KELLER WILLIAMS-TREC


Based on information submitted to the MLS GRID as of 2026-09-28 05:03 AM UTC. All data is obtained from various sources and may not have been verified by broker or MLS GRID. Supplied Open House Information is subject to change without notice. All information should be independently reviewed and verified for accuracy. Properties may or may not be listed by the office/agent presenting the information.
Last checked: 2026-09-28 05:03 AM UTC
MRED DMCA Copyright Information Copyright © 2026 Midwest Real Estate Data LLC. All rights reserved.

Neighborhood & Commute
Source: Walkscore
Disclosure: Community information and market data powered by Constellation Data Labs. Information is deemed reliable but not guaranteed.
Save
Ask
Tour
Hide
Share