
12025 S Prairie AvenueChicago, IL 60628
Mortgage Calculator
Monthly Payment (Est.)
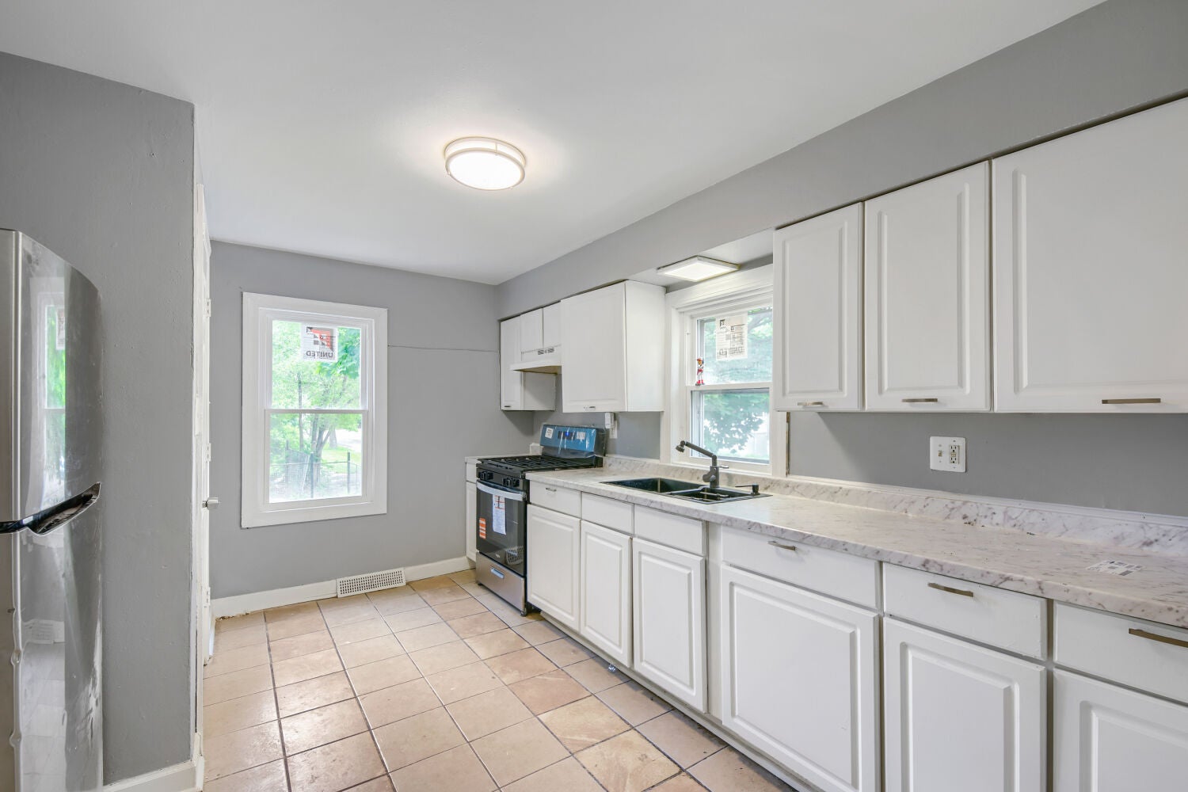
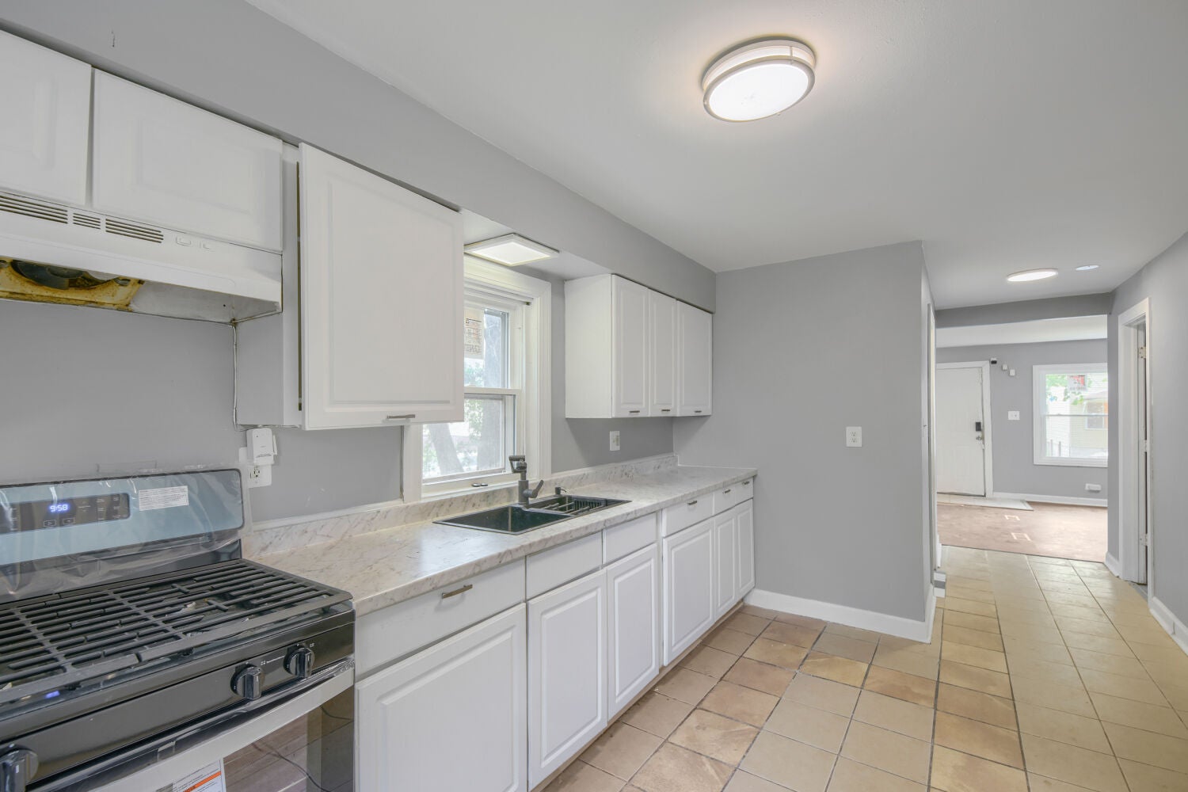
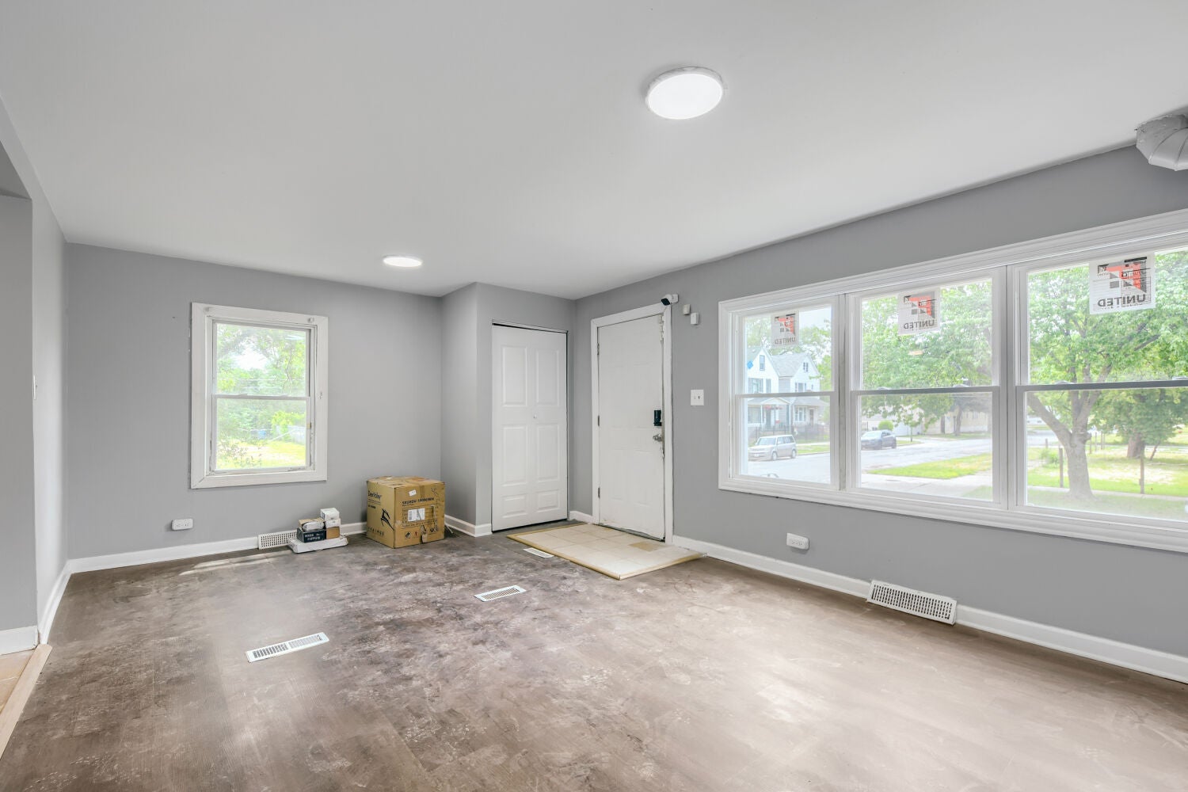
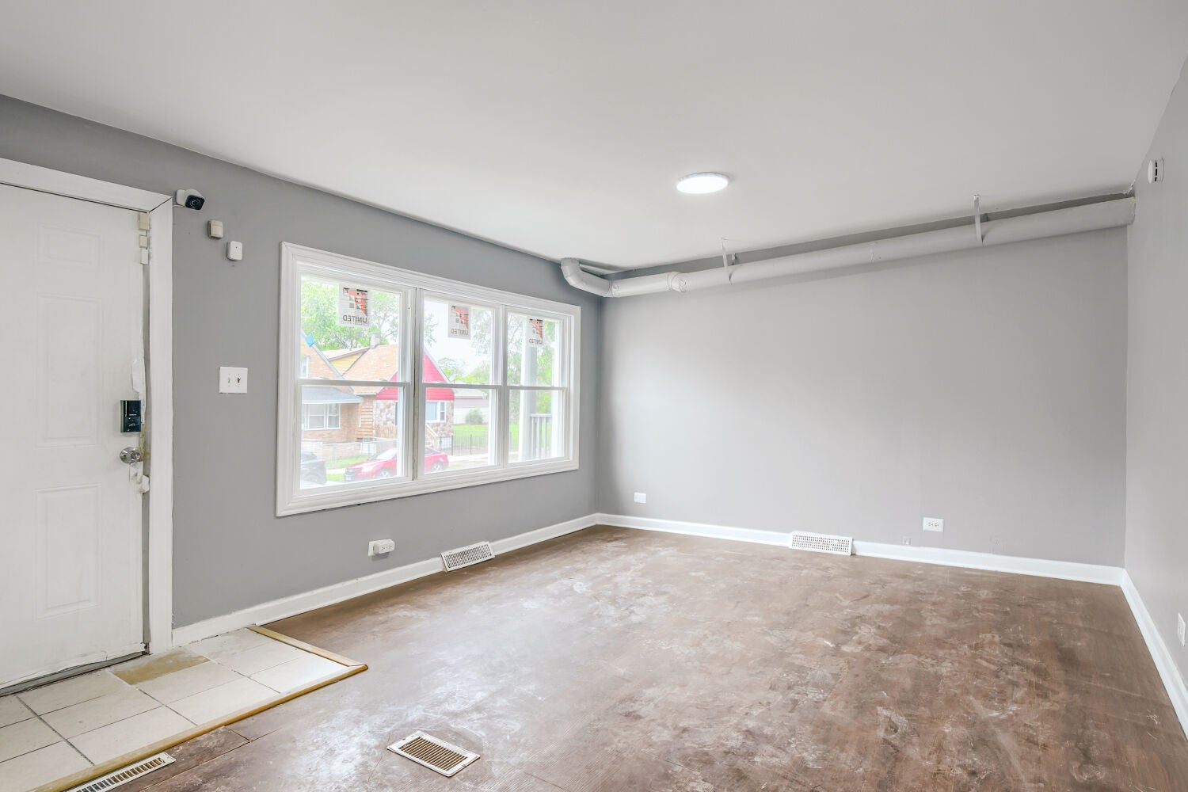
Enter an interest rate to see your estimated monthly payment.One of the best deals in the area! Great value for a single family residence, or the perfect investor unit. Completely renovated and move-in ready, this charming South Prairie corner lot home offers 3 bedrooms and 2 full baths with plenty of space and natural light throughout. Featuring original hardwood floors in parts of the home, this property blends classic character with modern updates. One bedroom is conveniently located on the main level, while the fully finished basement includes an additional bedroom or office space, den, and full bath - perfect for guests, working from home, or extra living space. Enjoy the large fenced backyard on a spacious corner lot, ideal for entertaining, pets, or relaxing outdoors. Property conveyed as-is but inspections welcome. New gutters. Appliances included: washer, dryer, stove, and refrigerator. This home is ready for its next owner to move right in and enjoy. This home is NOT for rent.
| 2 weeks ago | Listing updated with changes from the MLS® | |
| 2 weeks ago | Status changed to Active Under Contract | |
| 4 weeks ago | Price changed to $155,000 | |
| 4 months ago | Listing first seen on site |

Based on information submitted to the MLS GRID as of 2026-09-29 12:54 PM UTC. All data is obtained from various sources and may not have been verified by broker or MLS GRID. Supplied Open House Information is subject to change without notice. All information should be independently reviewed and verified for accuracy. Properties may or may not be listed by the office/agent presenting the information.
Last checked: 2026-09-29 12:54 PM UTC
MRED DMCA Copyright Information Copyright © 2026 Midwest Real Estate Data LLC. All rights reserved.
Did you know? You can invite friends and family to your search. They can join your search, rate and discuss listings with you.