
14230 S Normal AvenueRiverdale, IL 60827
Mortgage Calculator
Monthly Payment (Est.)
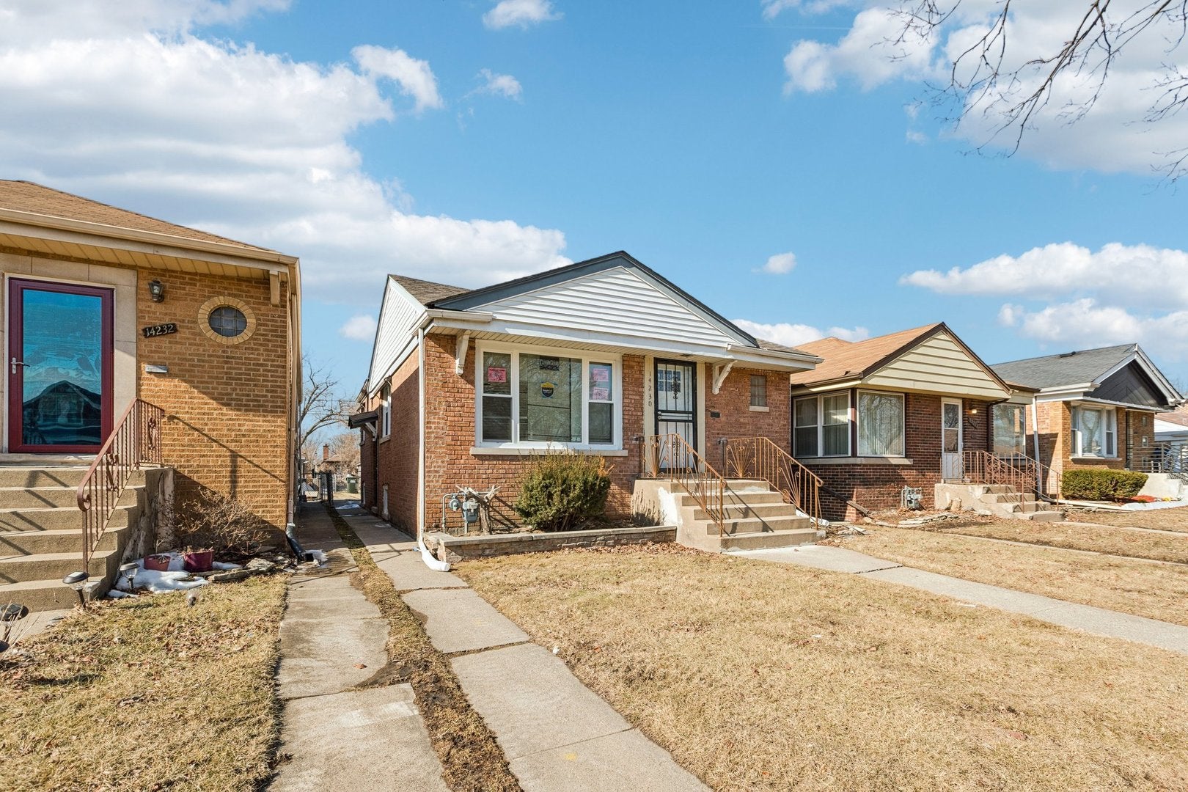
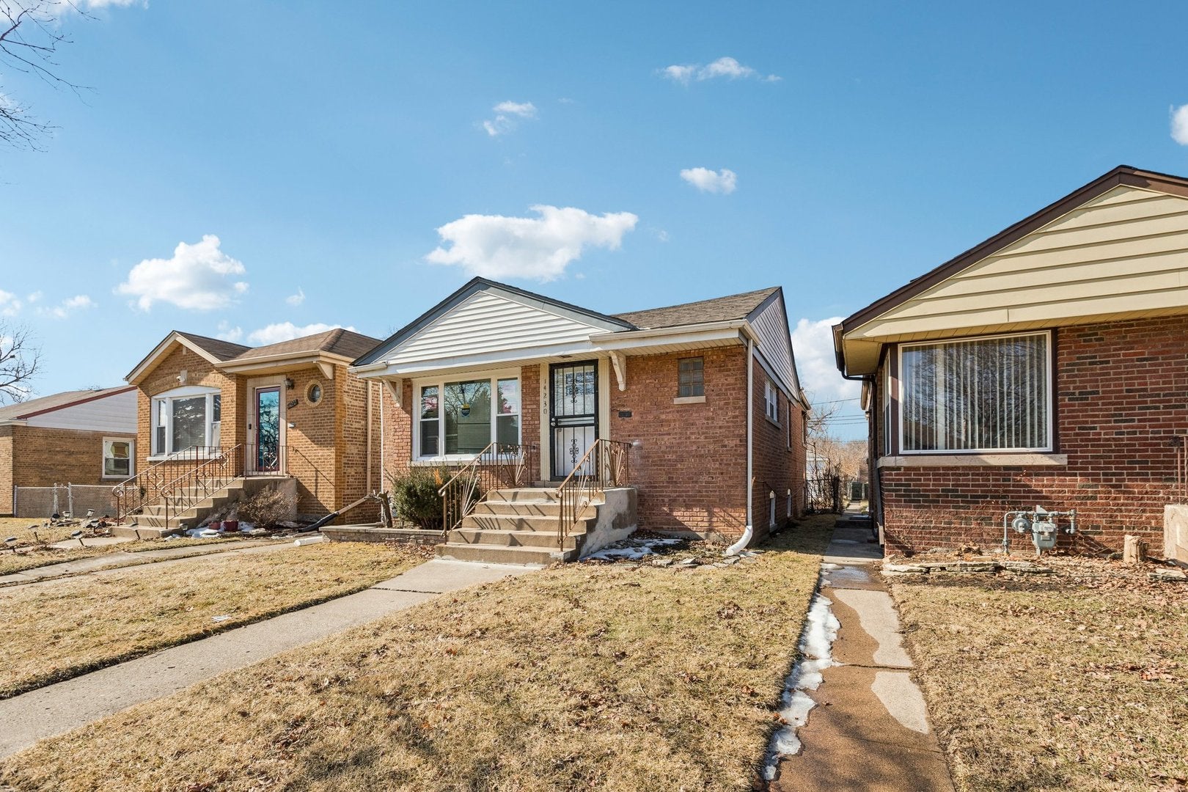
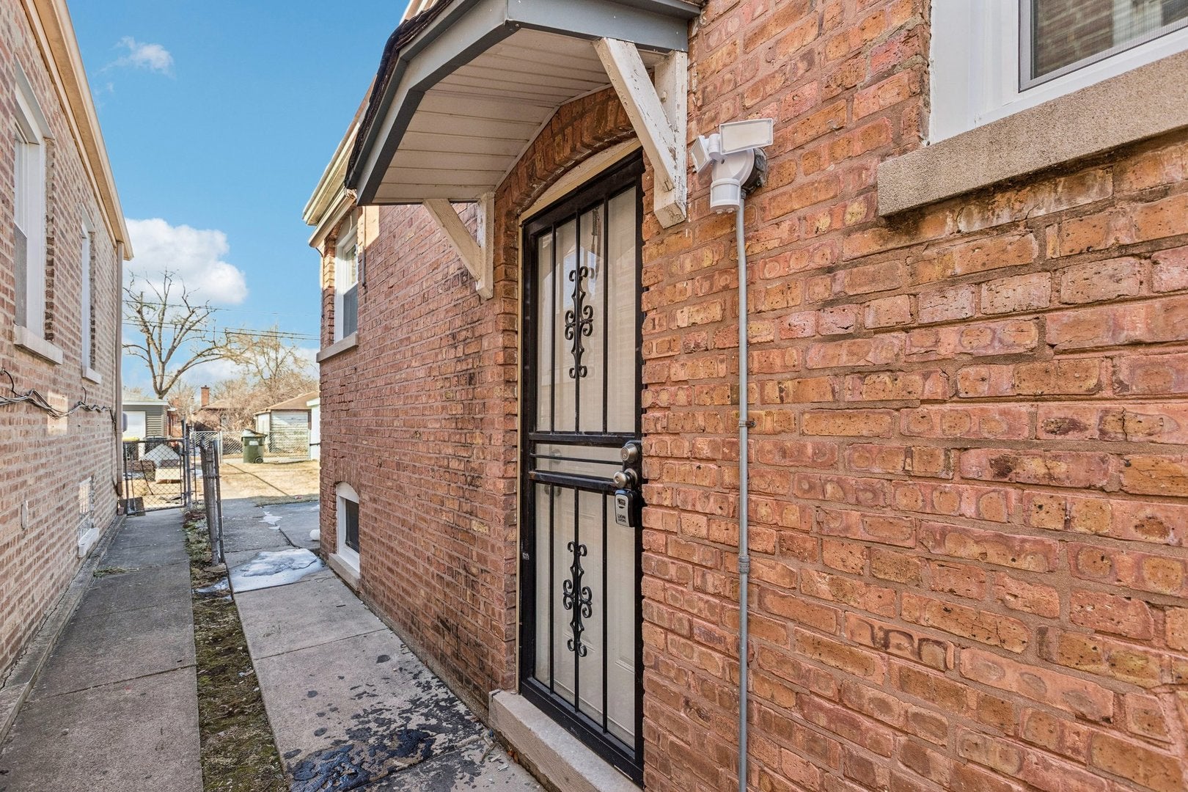
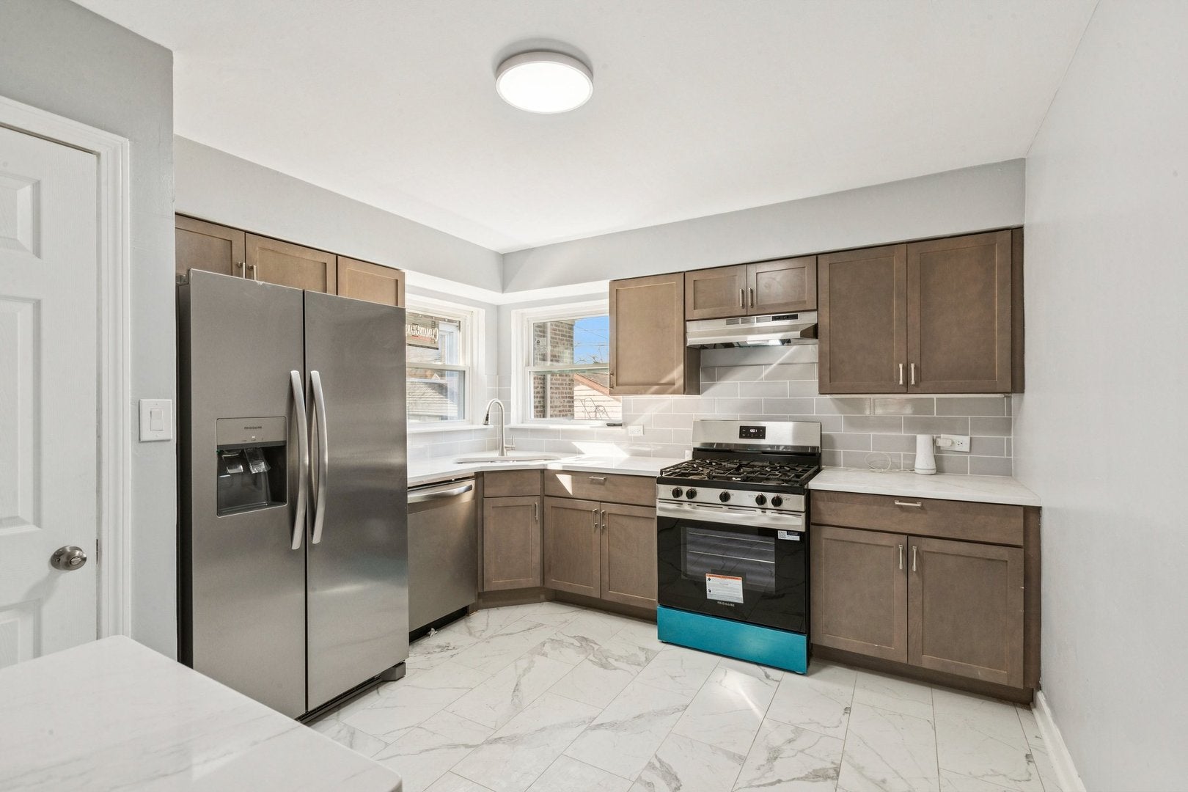
Enter an interest rate to see your estimated monthly payment.FINACNING FELL APART!! - MAKE YOUR OFFER TODAY. Beautifully updated 3BR / 2BA home in Riverdale with modern finishes and major mechanical upgrades throughout. Move-in ready with a flexible layout featuring two bedrooms on the main level and a third bedroom in the finished lower level plus a spacious family room ideal for guests, extended living, or home office use. Fully renovated bathrooms include new ceramic tile, fixtures, and updated plumbing completed with Village of Riverdale permits. The redesigned kitchen features Studio 41 cabinetry, quartz countertops, ceramic tile flooring, and stainless steel appliances including dishwasher. Main level offers a bright living room with recessed lighting and hardwood floors throughout living and bedroom areas. Recent improvements include new windows, doors, trim, outlets, updated wiring, and new electrical panel. Major system upgrades include new sump pump system with interior drainage tiles, new basement bathroom plumbing, and additional permitted improvements completed during renovation. Exterior features include fenced yard and 1-car garage. Quality updates inside and behind the walls make this a strong value - schedule your showing today.
| 2 weeks ago | Listing updated with changes from the MLS® | |
| 2 weeks ago | Status changed to Active | |
| 4 months ago | Listing first seen on site |

Based on information submitted to the MLS GRID as of 2026-10-09 10:15 AM UTC. All data is obtained from various sources and may not have been verified by broker or MLS GRID. Supplied Open House Information is subject to change without notice. All information should be independently reviewed and verified for accuracy. Properties may or may not be listed by the office/agent presenting the information.
Last checked: 2026-10-09 10:15 AM UTC
MRED DMCA Copyright Information Copyright © 2026 Midwest Real Estate Data LLC. All rights reserved.
Did you know? You can invite friends and family to your search. They can join your search, rate and discuss listings with you.