
10214 S La Salle StreetChicago, IL 60628
Mortgage Calculator
Monthly Payment (Est.)
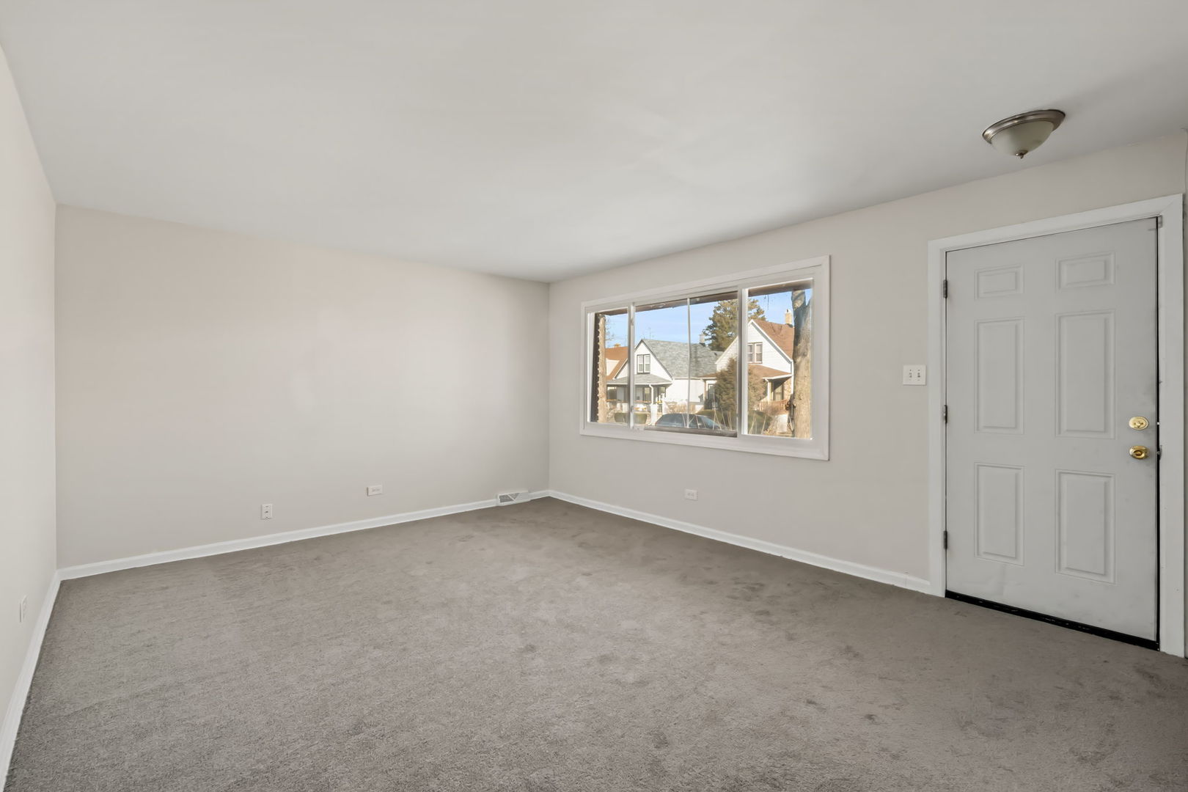
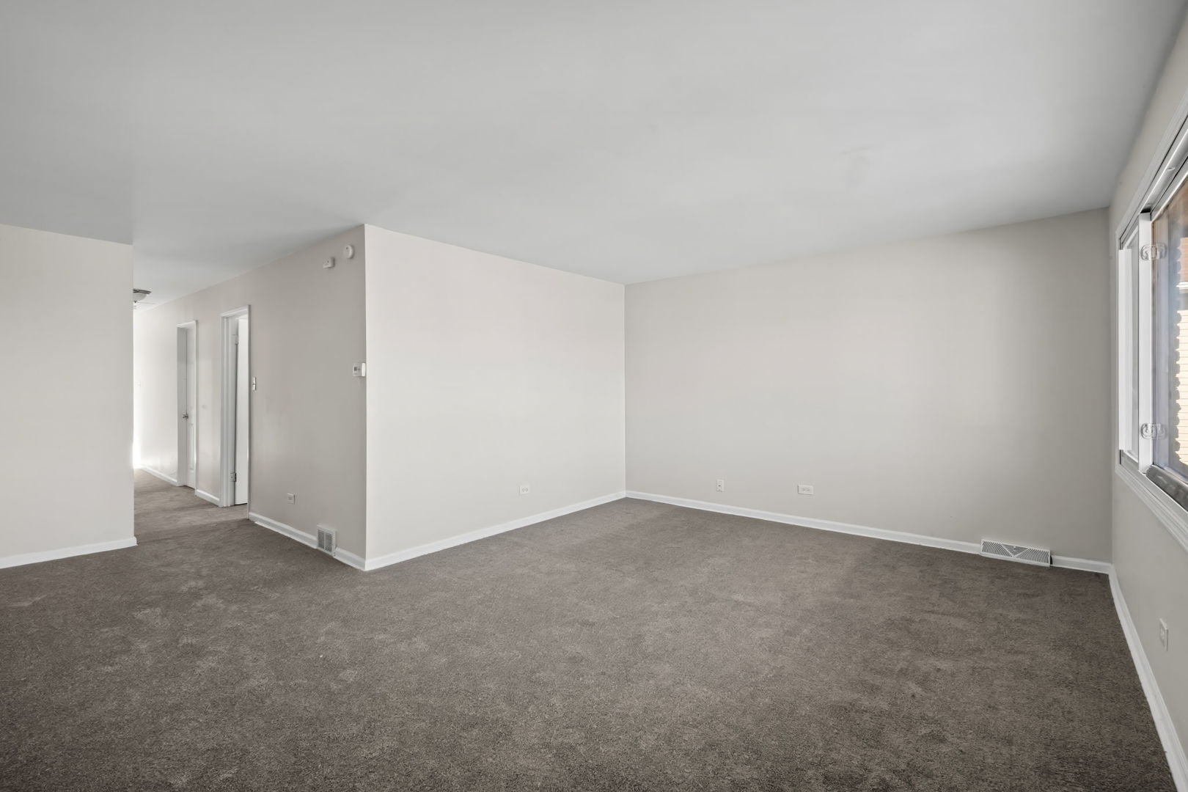
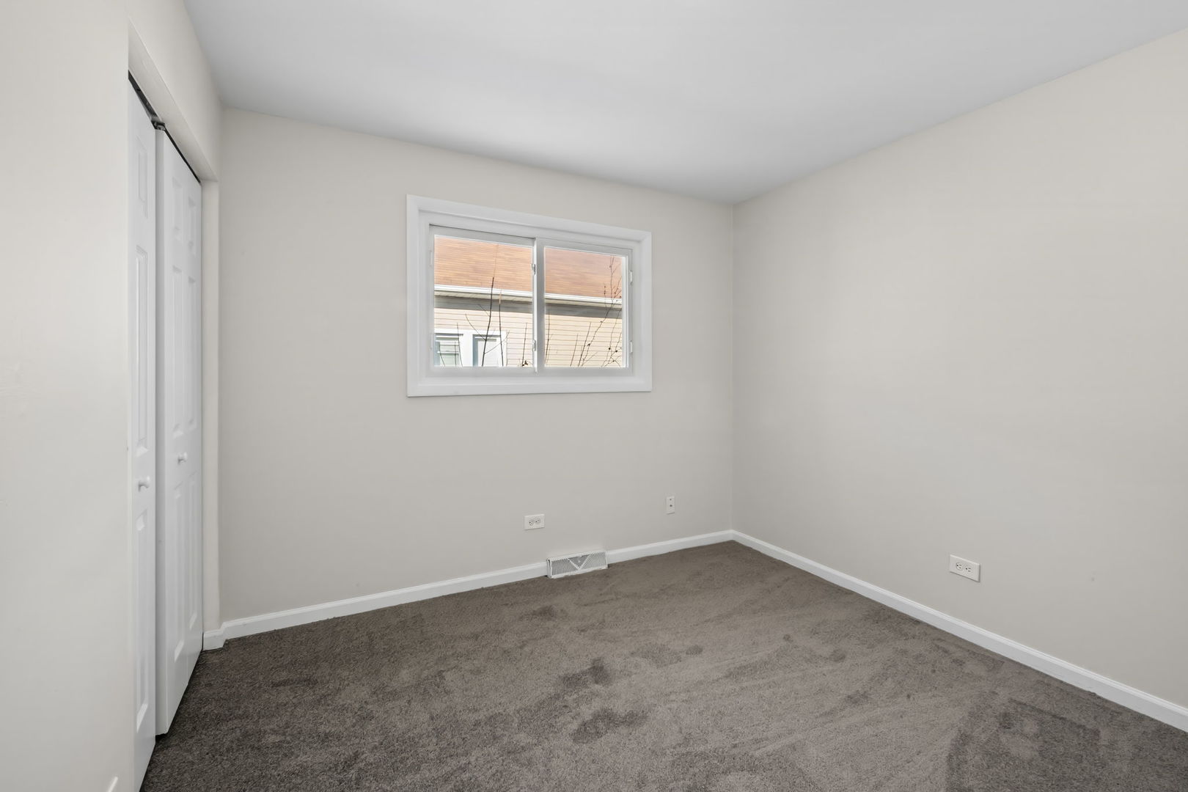
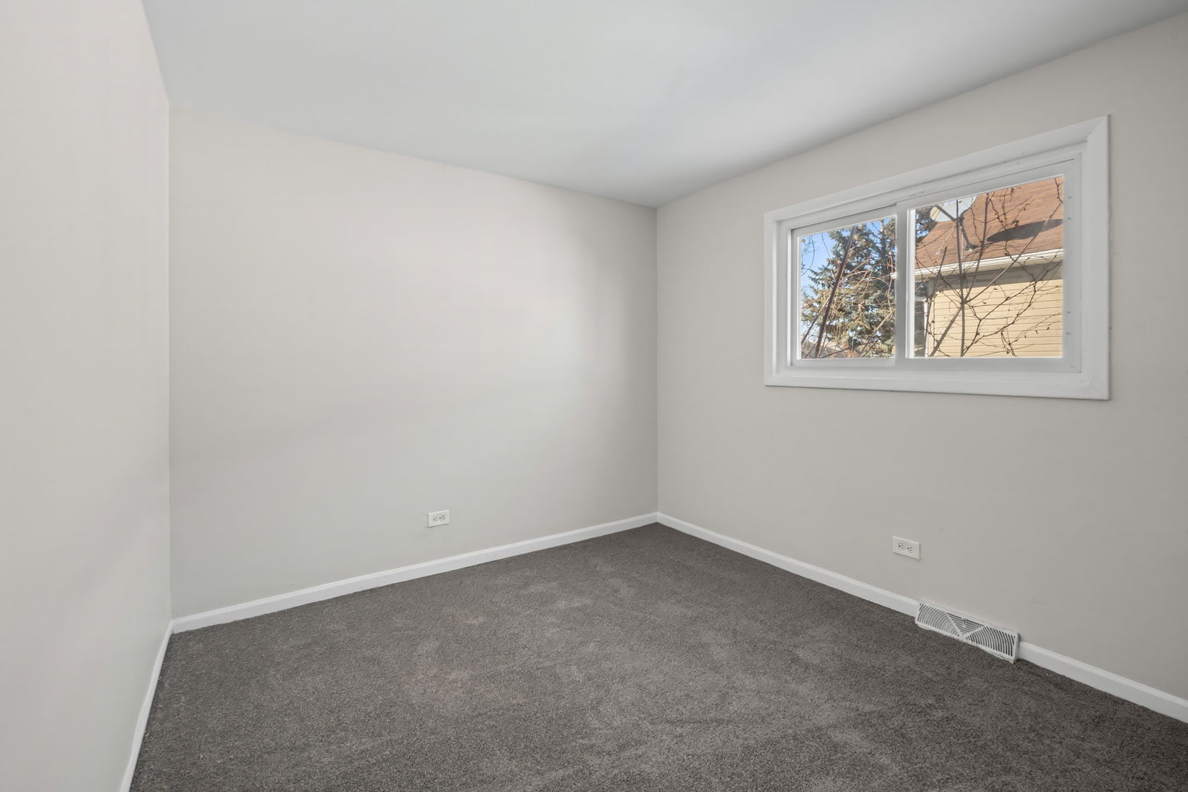
$752Welcome home to 10214 S La Salle Street - a beautifully refreshed single-family gem nestled in one of Chicago's most conveniently connected neighborhoods. From the moment you walk in, you'll notice the difference. Fresh paint, new laminate flooring, and plush bedroom carpeting create a warm, modern feel throughout. New kitchen appliances will be installed before closing! With 3 bedrooms, 1.5 bathrooms, and a basement with a den ready for your personal touch, and a detached 2-car garage, this home checks every box - and then some. Move-in ready and waiting for you. Step outside and everything you need is right at your fingertips. Grocery runs are effortless with Food Mart, Buy-N-Save, and Rose Ridge Foods just minutes away. Whether you're grabbing your morning coffee at Dunkin', unwinding over dinner at Serenity, or indulging in Chicago's beloved comfort food at Hut Fish & Chicken or Chicken Shack, great dining is always close by. For those who love the outdoors, Block Park, Smith Park, and Fernwood Park offer the perfect escape for morning walks, weekend picnics, or just enjoying fresh air without leaving the neighborhood. And when the city calls, you're only 5 minutes from the South Shore Line and just 6 miles from the iconic shores of Lake Michigan. This is more than a house - it's a lifestyle. Don't miss your opportunity to own a piece of Chicago at a price that makes sense.
| 4 days ago | Listing updated with changes from the MLS® | |
| 2 weeks ago | Status changed to Active | |
| 3 weeks ago | Price changed to $164,900 | |
| 3 months ago | Listing first seen on site |

Based on information submitted to the MLS GRID as of 2026-09-08 03:04 AM UTC. All data is obtained from various sources and may not have been verified by broker or MLS GRID. Supplied Open House Information is subject to change without notice. All information should be independently reviewed and verified for accuracy. Properties may or may not be listed by the office/agent presenting the information.
Last checked: 2026-09-08 03:04 AM UTC
MRED DMCA Copyright Information Copyright © 2026 Midwest Real Estate Data LLC. All rights reserved.
Did you know? You can invite friends and family to your search. They can join your search, rate and discuss listings with you.