
Search Homes for Sale in Chicago’s Western Suburbs
11602 Bend River RoadRoscoe, IL 61073
Mortgage Calculator
Monthly Payment (Est.)
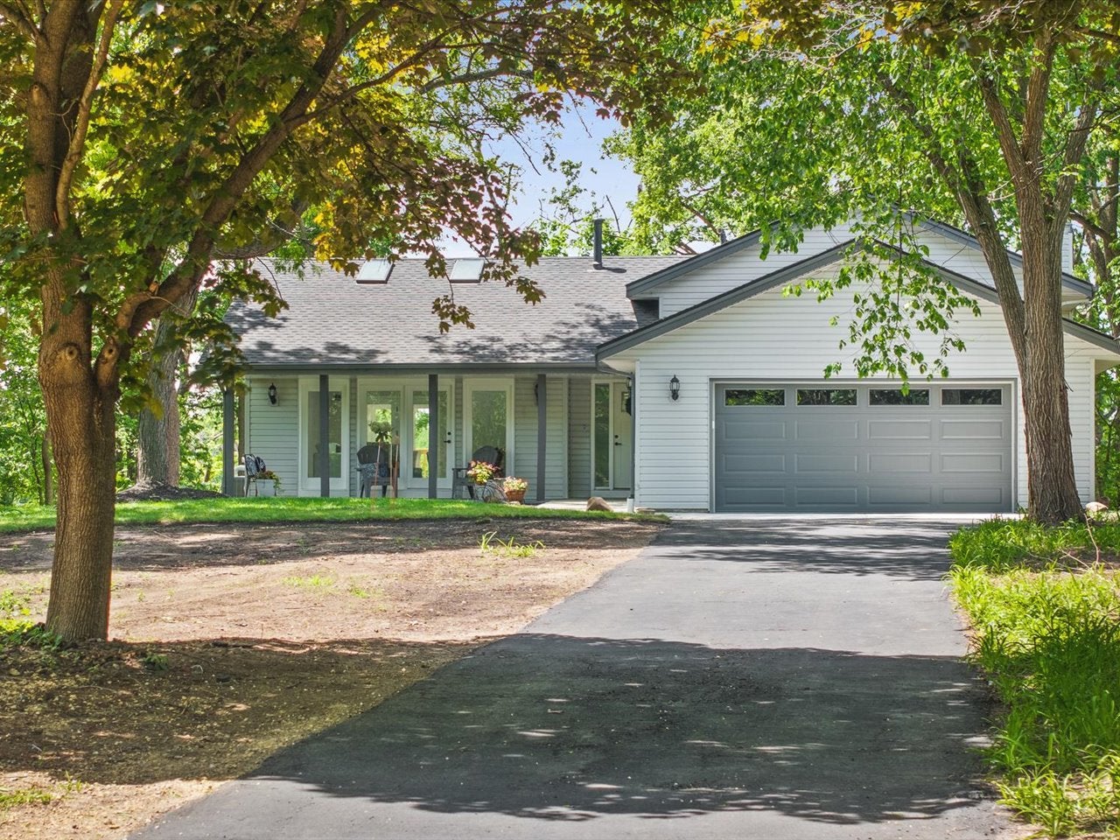
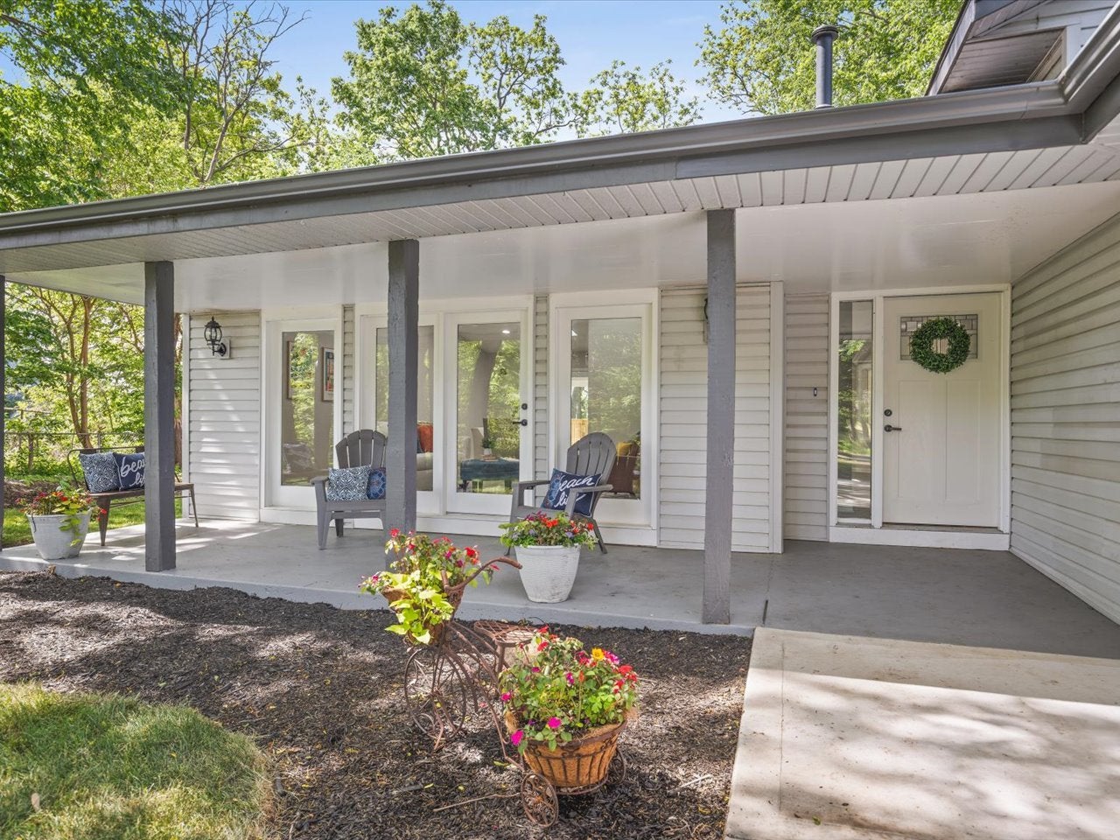
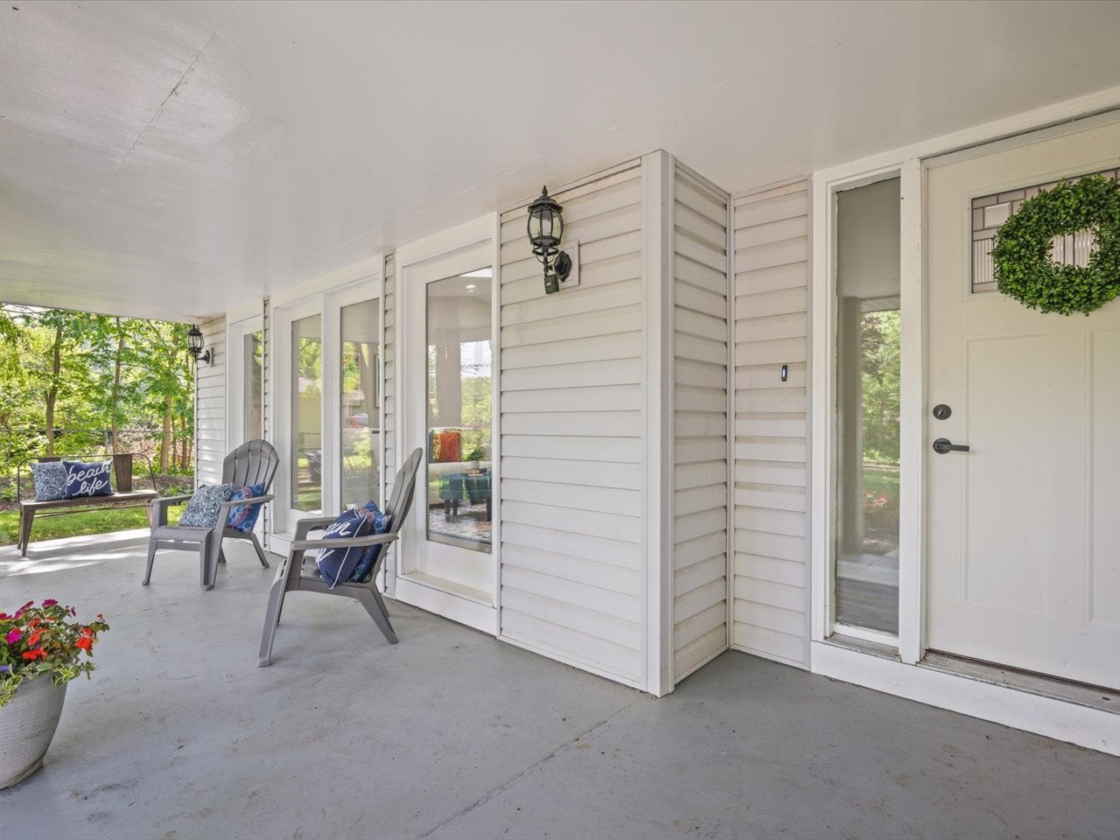
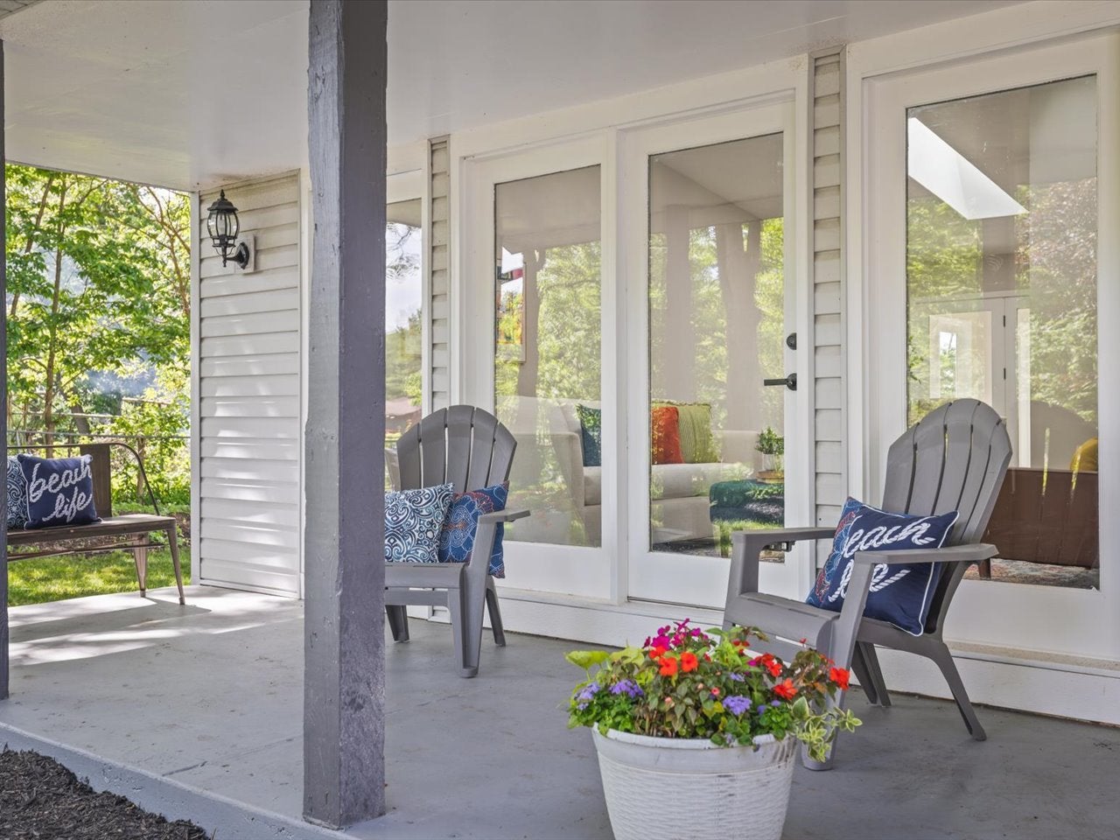
Enter an interest rate to see your estimated monthly payment.Experience riverfront living at its finest in this beautifully updated multi-level home in the highly sought-after Hononegah School District, perfectly situated on a private wooded lot along the Rock River. Offering scenic views, modern updates, and a peaceful retreat-like setting, this exceptional home blends comfort, character, and waterfront lifestyle. A welcoming covered front porch leads into a bright, open main level featuring a spacious living room, dining area, and beautifully updated kitchen designed for both everyday living and entertaining. The kitchen showcases quartz countertops, stainless steel appliances, crisp white cabinetry, and a large island perfect for gathering with family and friends. Walls of windows and skylights throughout the home fill the space with natural light while capturing beautiful river and wooded views. The sunroom extends the living space and opens to an impressive 30 x 16 deck overlooking the Rock River, creating the perfect setting for outdoor entertaining or relaxing in nature. Upstairs, the spacious primary suite features a private bath and a balcony deck overlooking the serene riverfront setting. A second bedroom offers direct access to the full bath, providing flexibility for guests or family. Just down a flight of stairs, the expansive 27 x 18 family room features a stunning stone fireplace, luxury vinyl plank flooring, and walkout access to a concrete patio. An additional level offers a third bedroom, another living area, and a second sunroom ideal for a home office, workout room, or quiet retreat, along with another walkout to a covered patio. Offering approximately 4,000 square feet of finished living space, this multi-level home provides exceptional flexibility with seamless indoor-outdoor flow throughout. Recent updates include a maintenance-free vinyl exterior, newer roof and gutters, fresh interior paint, white trim and doors, stylish black light fixtures, LVP flooring, and new carpet - combining modern style with everyday practicality. A rare opportunity to own a beautifully updated riverfront home with incredible space, privacy, scenic views, and exceptional lifestyle living along the Rock River.
| a week ago | Listing updated with changes from the MLS | |
| a week ago | Status changed to Active | |
| 2 weeks ago | Price changed to $448,500 | |
| 5 months ago | Listing first seen on site |

Based on information submitted to the MLS GRID as of 2026-10-21 07:22 PM UTC. All data is obtained from various sources and may not have been verified by broker or MLS GRID. Supplied Open House Information is subject to change without notice. All information should be independently reviewed and verified for accuracy. Properties may or may not be listed by the office/agent presenting the information.
Last checked: 2026-10-21 07:22 PM UTC
MRED DMCA Copyright Information Copyright © 2026 Midwest Real Estate Data LLC. All rights reserved.
Did you know? You can invite friends and family to your search. They can join your search, rate and discuss listings with you.