O'Neil Property Group
Save
Ask
Tour
Hide
Share
$389,000
102 Days On Site

415 Tamarack Street
Park Forest, IL 60466

For Sale|Single Family Residence|Active Under Contract
4
Beds
5
Total Baths
5
Full Baths
3,654
SqFt
$106
/SqFt
2005
Built
County:
Will
Listing Courtesy of MRED as distributed by MLS Grid of Core Realty & Investments Inc.
415 Tamarack Street415 Tamarack Street415 Tamarack Street415 Tamarack Street
Save
Ask
Tour
Hide
Share

Mortgage Calculator

Monthly Payment (Est.)

$1,775
Calculator powered by Showcase IDX, a Constellation1 Company. Copyright ©2026 Information is deemed reliable but not guaranteed.

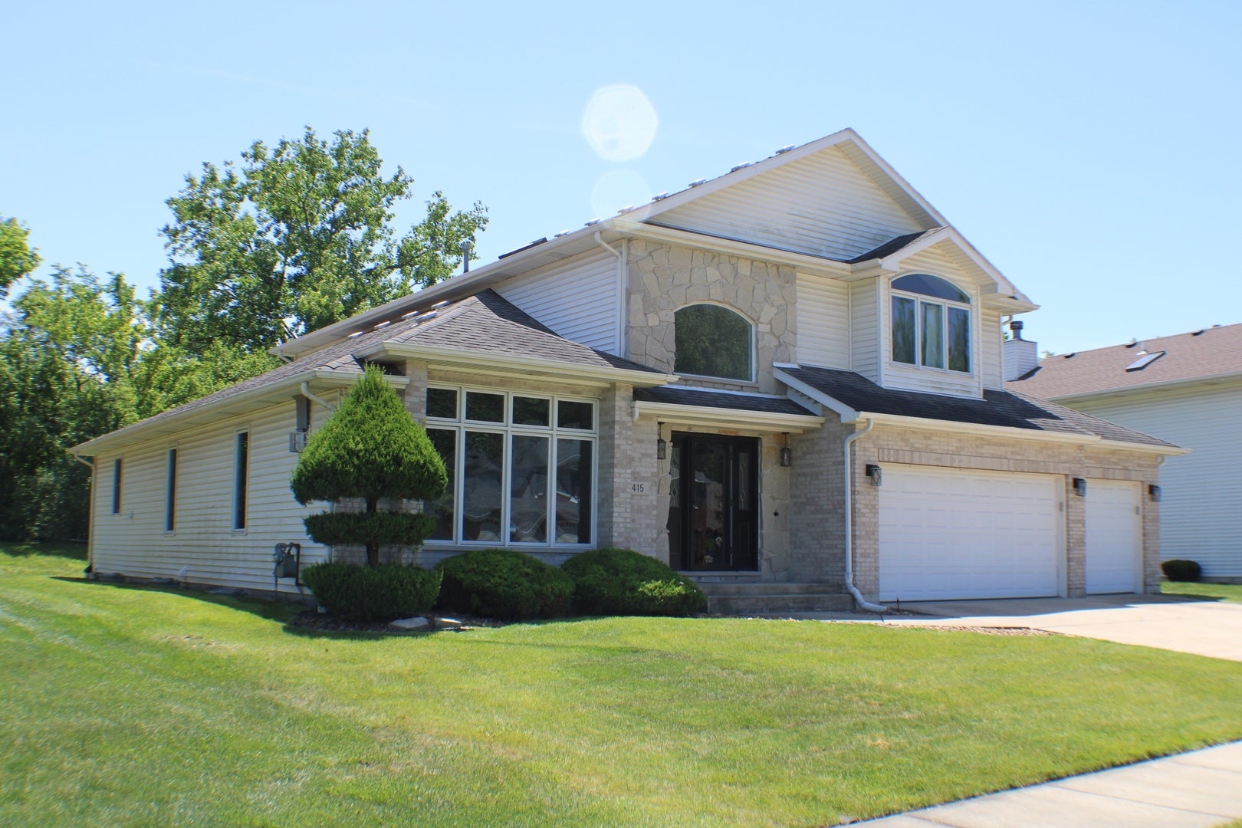
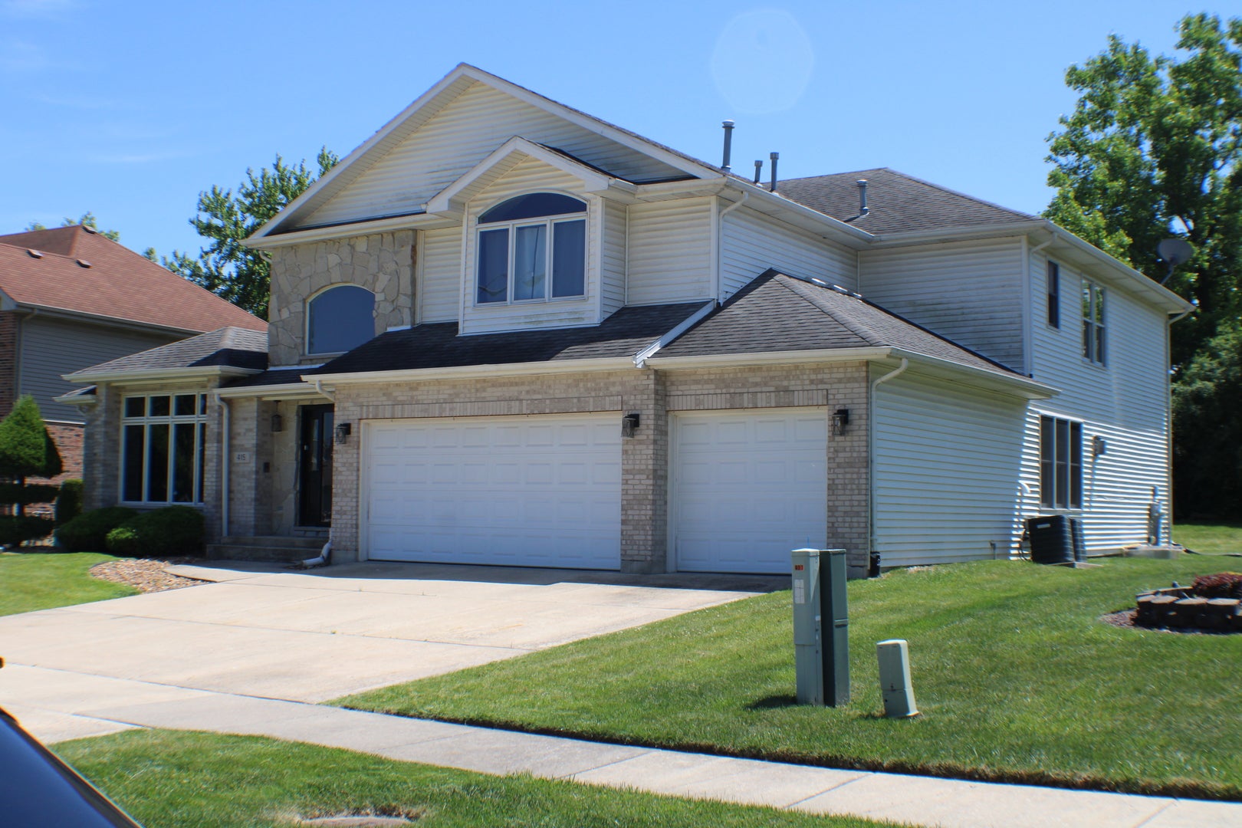
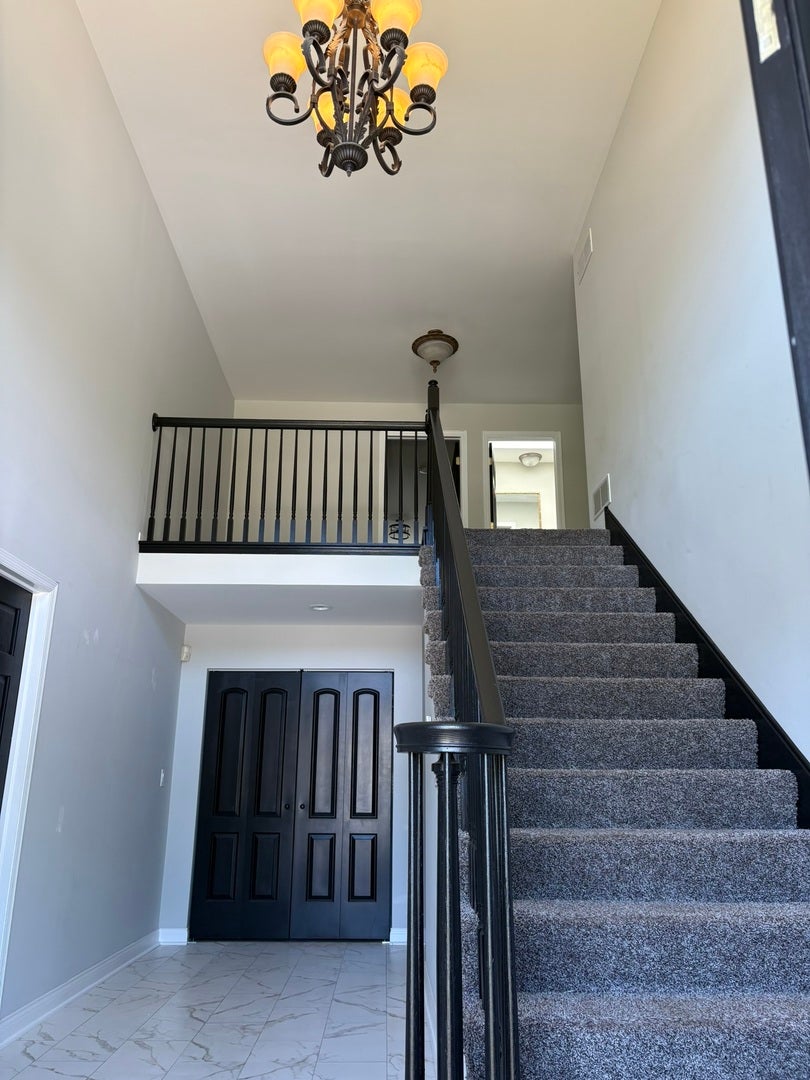
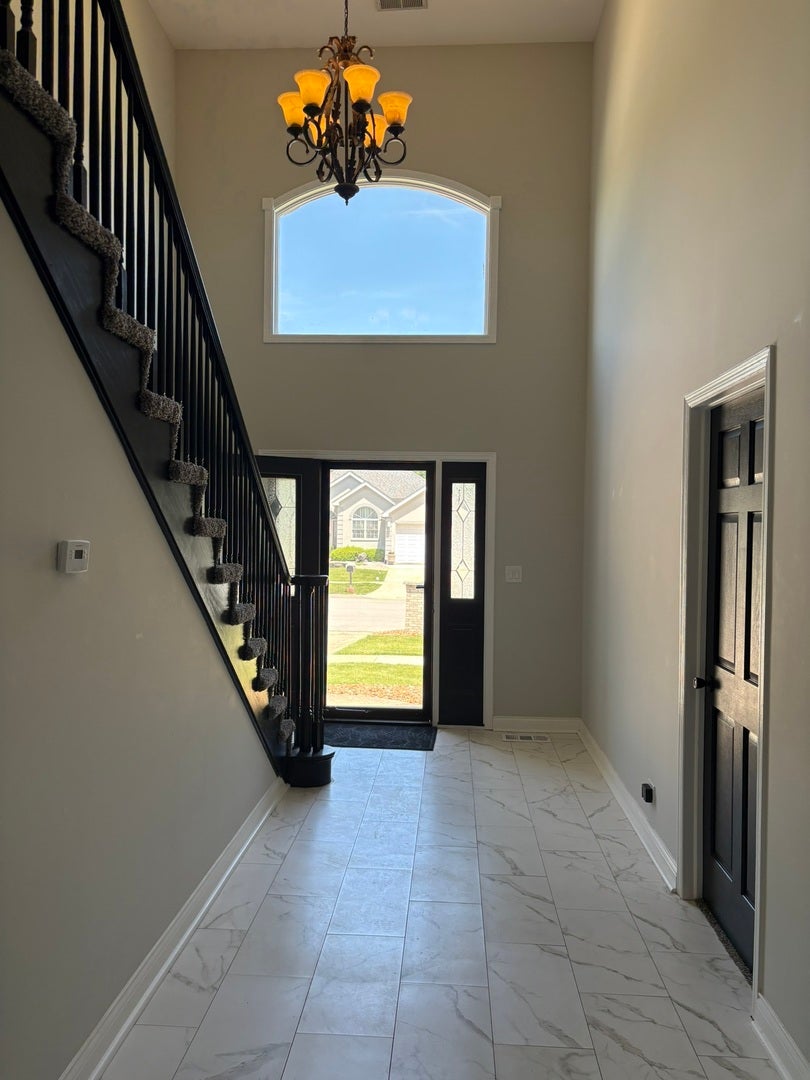
Stunning, extensively renovated luxury home located in a desirable upscale community! This exceptional custom-built 2-story residence offers an impressive 5,481 total sq. ft. of beautifully designed living space, including the finished basement, with 6 bedrooms, 5 full baths, and a layout that's far from your typical builder's home. The desirable main-level vaulted master suite features a cozy fireplace, private laundry area, dual walk-in closets, and a spa-inspired luxury bath with whirlpool tub, separate shower, and double vanity. The dramatic 2-story family room and living room are highlighted by a beautiful 2-sided fireplace, creating the perfect space for entertaining and everyday living. The stunning updated kitchen showcases gray cabinetry, quartz countertops, stainless steel appliances, and a spacious breakfast area with access to the stamped concrete patio and private backyard. A formal dining room provides the ideal setting for family gatherings and special occasions. Upstairs you'll find a large loft overlooking the family room, spacious bedrooms with walk-in closets, including a private ensuite bedroom, plus a convenient second-floor laundry room. The fully finished basement offers endless possibilities with a recreation room, media room, wet bar, office, bonus room, additional bedrooms, full bath, and plenty of storage space. Additional highlights include: 2 fireplaces, 2 laundry rooms, intercom system, heated 3-car garage, stamped concrete patio, and beautifully landscaped yard perfect for entertaining. Conveniently located near I-57, I-394, the Richton Park Metra station, Governors State University, and University Park Golf Course, with desirable Monee schools nearby. This one truly has it all - luxury, space, and location!

Save
Ask
Tour
Hide
Share
Listing Snapshot
Price 
$389,000
Days On Site 
102 Days
Bedrooms 
4
Inside Area (SqFt) 
3,654 sqft
Total Baths 
5
Full Baths 
5
Partial Baths 
N/A
Lot Size 
N/A
Year Built 
2005
MLS® Number 
12661215
Status 
Active Under Contract
Property Tax 
$19,052
HOA/Condo/Coop Fees 
N/A
Sq Ft Source 
Assessor
Friends & Family
Recent Activity
yesterdayListing updated with changes from the MLS®
yesterdayStatus changed to Active Under Contract
a week agoPrice changed to $389,000
3 months agoListing first seen on site
General Features
Attached Garage 
Yes
Foundation 
Concrete Perimeter
Garage 
Yes
Garage Spaces 
3
Parking 
AttachedGarage
Parking Spaces 
3
Property Sub Type 
Single Family Residence
Sewer 
Public Sewer
SqFt Total 
5481
Interior Features
Appliances 
RangeMicrowaveDishwasherRefrigeratorWasherDryerStainless Steel Appliance(s)
Basement 
Sump PumpFinishedFull
Cooling 
Ceiling Fan(s)Central Air
Electric 
Circuit Breakers
Fireplace 
Yes
Fireplace Features 
Family RoomLiving RoomMaster BedroomGas Starter
Fireplaces 
2
Flooring 
Hardwood
Heating 
Natural GasForced Air
Interior 
Cathedral Ceiling(s)In-Law FloorplanWalk-In Closet(s)
Laundry Features 
Upper Level
Bedroom 2 
Dimensions - 18X13Level - Second
Bedroom 3 
Dimensions - 13X12Level - Second
Bedroom 4 
Dimensions - 14X12Level - Second
Bedroom 5 
Dimensions - 16X12Level - Basement
Bedroom 6 
Dimensions - 16X14Level - Basement
Dining Room 
Dimensions - 16X12Level - Main
Family Room 
Dimensions - 19X15Level - Main
Great Room 
Dimensions - 19X11Level - Second
Kitchen 
Dimensions - 27X11Level - MainDescription - Eating Area-Breakfast Bar,Eating Area-Table Space
Laundry 
Dimensions - 9X7Level - Second
Living Room 
Dimensions - 15X12Level - Main
Loft 
Dimensions - 14X8Level - Second
Master Bedroom 
Dimensions - 28X15Level - Main
Office 
Dimensions - 12X12Level - Basement
Recreation Room 
Dimensions - 18X12Level - Basement
Utility Room-Lower Level 
Dimensions - 14X14Level - Basement
Save
Ask
Tour
Hide
Share
Exterior Features
Construction Details 
Vinyl SidingBrick
Lot Features 
Landscaped
Patio And Porch 
Patio
Roof 
Asphalt
Community Features
Accessibility Features 
Therapeutic Whirlpool
Community Features 
SidewalksStreet Lights
MLS Area 
Park Forest
School District 
227
Township 
Monee
Schools
School District
227
Elementary School
Unknown
Middle School
Unknown
High School
Unknown
Listing Courtesy of MRED as distributed by MLS Grid of Core Realty & Investments Inc.


Based on information submitted to the MLS GRID as of 2026-09-07 10:24 PM UTC. All data is obtained from various sources and may not have been verified by broker or MLS GRID. Supplied Open House Information is subject to change without notice. All information should be independently reviewed and verified for accuracy. Properties may or may not be listed by the office/agent presenting the information.
Last checked: 2026-09-07 10:24 PM UTC
MRED DMCA Copyright Information Copyright © 2026 Midwest Real Estate Data LLC. All rights reserved.

Neighborhood & Commute
Source: Walkscore
Disclosure: Community information and market data powered by Constellation Data Labs. Information is deemed reliable but not guaranteed.
Save
Ask
Tour
Hide
Share