O'Neil Property Group

Search Homes for Sale in Chicago’s Western Suburbs

Save
Ask
Tour
Hide
Share
$429,990
166 Days On Site

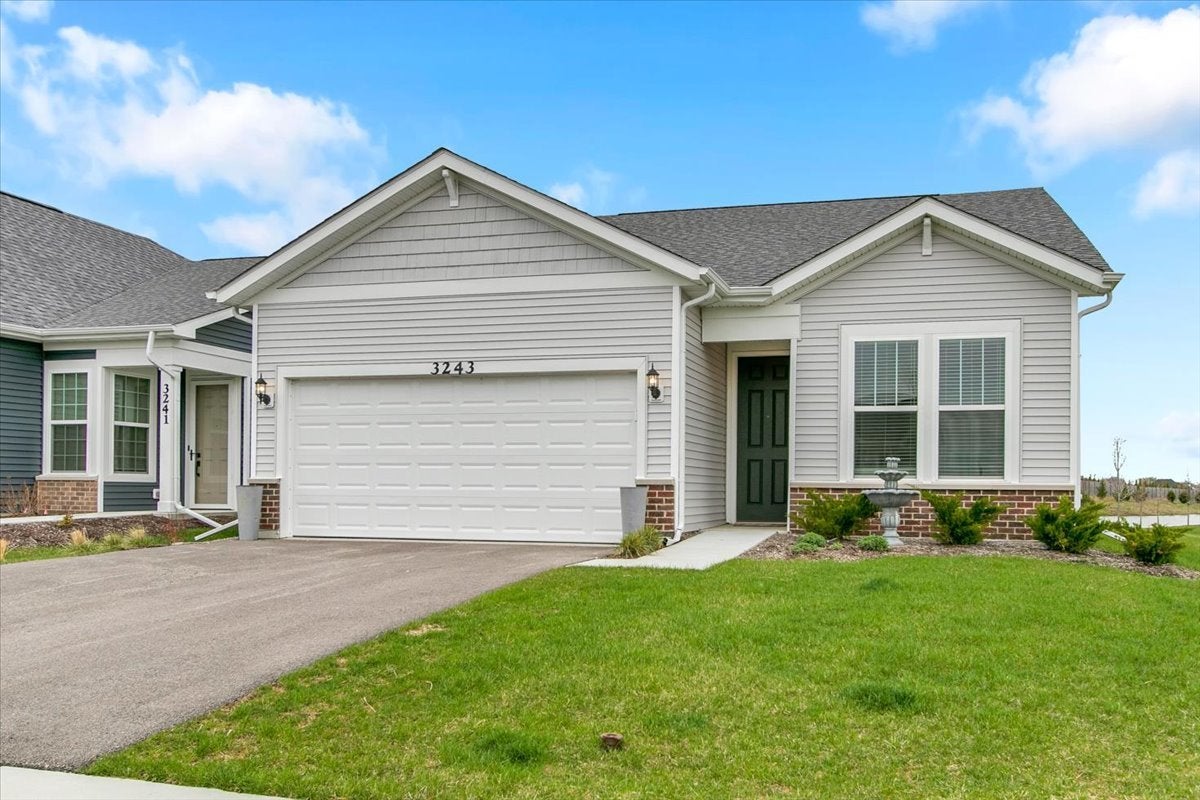
3243 Sweetgrass Circle
Aurora, IL 60503

For Sale|Single Family Residence|Active
2
Beds
2
Total Baths
2
Full Baths
1,530
SqFt
$281
/SqFt
2024
Built
Subdivision:
Lincoln Prairie
County:
Will
Listing Courtesy of MRED as distributed by MLS Grid of Circle One Realty
3243 Sweetgrass Circle3243 Sweetgrass Circle3243 Sweetgrass Circle3243 Sweetgrass Circle
Save
Ask
Tour
Hide
Share

Mortgage Calculator

Monthly Payment (Est.)

Enter an interest rate to see your estimated monthly payment.
Calculator powered by Showcase IDX, a Constellation1 Company. Copyright Β©2026 Information is deemed reliable but not guaranteed.

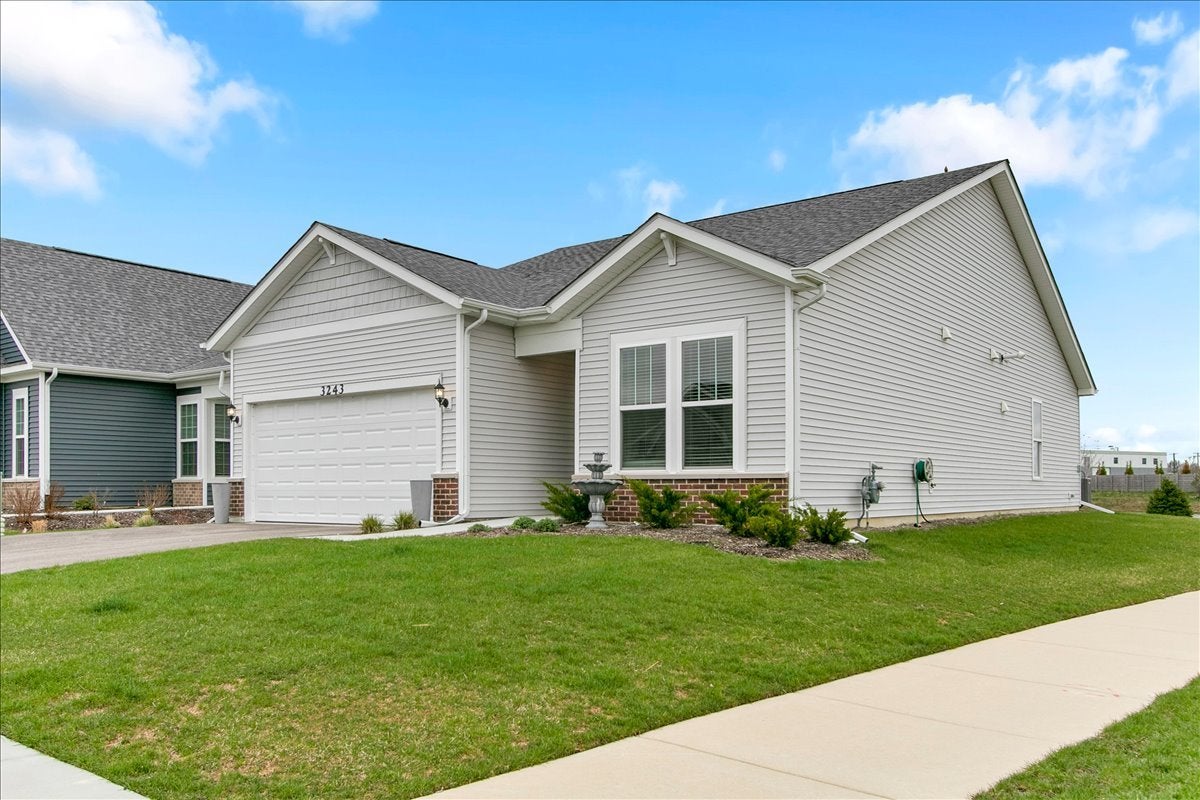
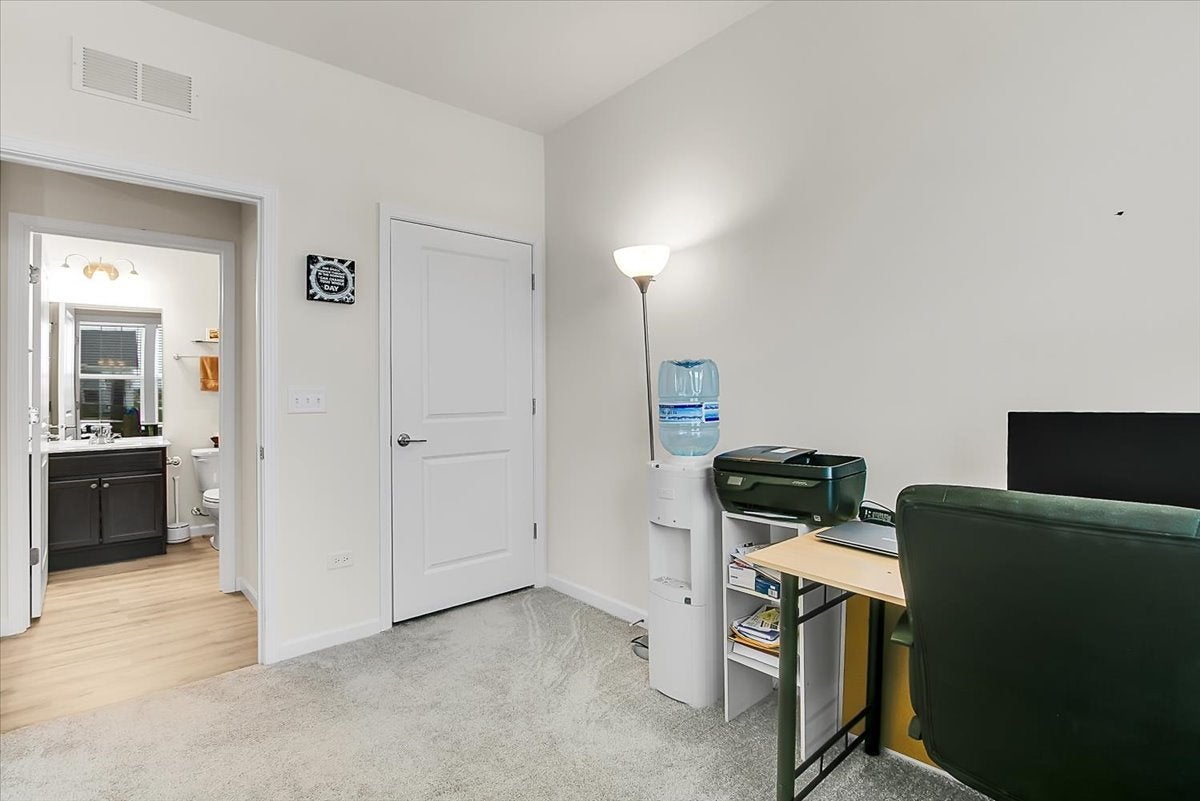
Welcome to this beautifully upgraded home in a sought-after 55+ community, perfectly positioned on a premium corner lot at the end of the block with a peaceful waterfront backyard setting. This thoughtfully designed residence features an open-concept layout with nine-foot ceilings, upgraded flooring, and a spacious kitchen. The secondary bathroom offers a soaker tub, while modern smart home technology adds convenience and efficiency throughout. Enjoy outdoor living under the covered back patio with an additional awning spanning the back of the house, ideal for relaxing or entertaining. The custom-coated garage floor adds both style and durability. Residents of this vibrant community enjoy exceptional amenities, including indoor and outdoor pools, a fitness center, and social spaces for gatherings and activities. Conveniently located just minutes from shopping, dining, and entertainment. The HOA provides added ease by handling lawn care and snow removal, allowing for truly low-maintenance living. Whether you're looking for a serene place to unwind or a lively community to enjoy, this home offers the perfect balance of luxury, efficiency, and lifestyle.

Save
Ask
Tour
Hide
Share
Listing Snapshot
PriceΒ 
$429,990
Days On SiteΒ 
166 Days
BedroomsΒ 
2
Inside Area (SqFt)Β 
1,530 sqft
Total BathsΒ 
2
Full BathsΒ 
2
Partial BathsΒ 
N/A
Lot SizeΒ 
N/A
Year BuiltΒ 
2024
MLS NumberΒ 
12661287
StatusΒ 
Active
Property TaxΒ 
$108
HOA/Condo/Coop FeesΒ 
$360 monthly
Sq Ft SourceΒ 
N/A
Friends & Family
Recent Activity
2 months agoListing updated with changes from the MLS
2 months agoStatus changed to Active
2 months agoPrice changed to $429,990
5 months agoListing first seen on site
General Features
Attached GarageΒ 
Yes
Direction FacesΒ 
West
FoundationΒ 
Concrete Perimeter
GarageΒ 
Yes
Garage SpacesΒ 
2
ParkingΒ 
ConcreteGarage Door OpenerGarageAttached
Parking SpacesΒ 
2
Property Sub TypeΒ 
Single Family Residence
SewerΒ 
Public Sewer
StyleΒ 
Ranch
UtilitiesΒ 
Cable Available
Water SourceΒ 
Public
Interior Features
AppliancesΒ 
RangeMicrowaveDishwasherRefrigeratorWasherDryerDisposalStainless Steel Appliance(s)Humidifier
BasementΒ 
None
CoolingΒ 
Central Air
ElectricΒ 
Circuit Breakers200+ Amp Service
HeatingΒ 
Natural Gas
InteriorΒ 
Walk-In Closet(s)
Laundry FeaturesΒ 
Main Level
Bedroom 2Β 
Dimensions - 10X13Level - Main
Bedroom 3Β 
Bedroom 4Β 
Dining RoomΒ 
Eating AreaΒ 
Dimensions - 10X12Level - Main
Family RoomΒ 
Dimensions - 21X18Level - Main
KitchenΒ 
Dimensions - 15X15Level - MainDescription - Eating Area-Breakfast Bar,Eating Area-Table Space,Island,Pantry-Closet
LaundryΒ 
Dimensions - 8X6Level - Main
Living RoomΒ 
Master BedroomΒ 
Dimensions - 13X13Level - Main
Walk In ClosetΒ 
Dimensions - 8X9Level - Main
Save
Ask
Tour
Hide
Share
Exterior Features
Construction DetailsΒ 
Vinyl SidingBrick
Lot FeaturesΒ 
Corner LotLandscaped
Patio And PorchΒ 
Patio
RoofΒ 
Asphalt
ViewΒ 
Water
WaterfrontΒ 
Yes
Waterfront FeaturesΒ 
Lake Front
WaterviewΒ 
Water
Community Features
Association FeeΒ 
$360.0
Association Fee FrequencyΒ 
Monthly
Community FeaturesΒ 
ClubhouseParkPoolTennis Court(s)LakeCurbsGatedSidewalksStreet Lights
MLS AreaΒ 
Aurora / Eola
School DistrictΒ 
Oswego East High School
TownshipΒ 
Wheatland
Schools
School District
Oswego East High School
Elementary School
Wolfs Crossing Elementary School
Middle School
Bednarcik Junior High School
High School
Oswego East High School
Listing Courtesy of MRED as distributed by MLS Grid of Circle One Realty


Based on information submitted to the MLS GRID as of 2026-11-11 01:37 PM UTC. All data is obtained from various sources and may not have been verified by broker or MLS GRID. Supplied Open House Information is subject to change without notice. All information should be independently reviewed and verified for accuracy. Properties may or may not be listed by the office/agent presenting the information.
Last checked: 2026-11-11 01:37 PM UTC
MRED DMCA Copyright Information Copyright Β© 2026 Midwest Real Estate Data LLC. All rights reserved.

Neighborhood & Commute
Source: Walkscore
Disclosure: Community information and market data powered by Constellation Data Labs. Information is deemed reliable but not guaranteed.
Save
Ask
Tour
Hide
Share