
509 S Oakland AvenueVilla Park, IL 60181
Mortgage Calculator
Monthly Payment (Est.)
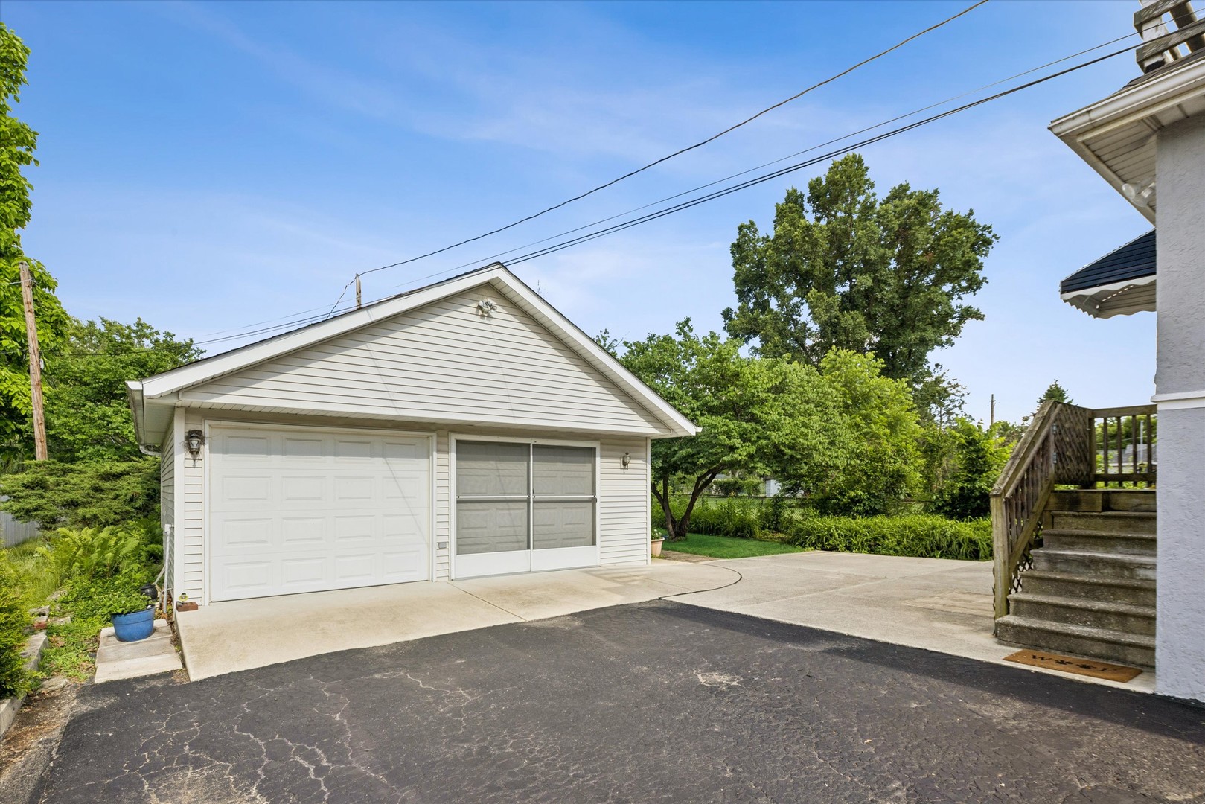
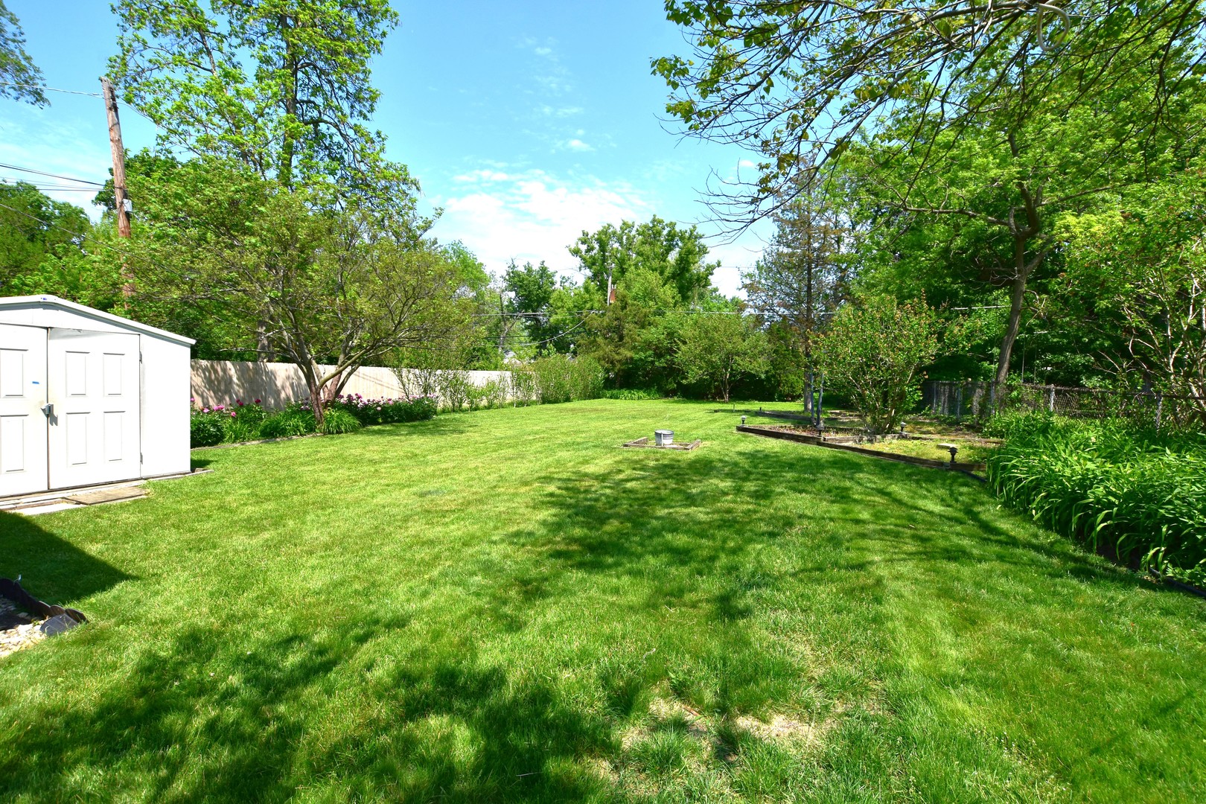
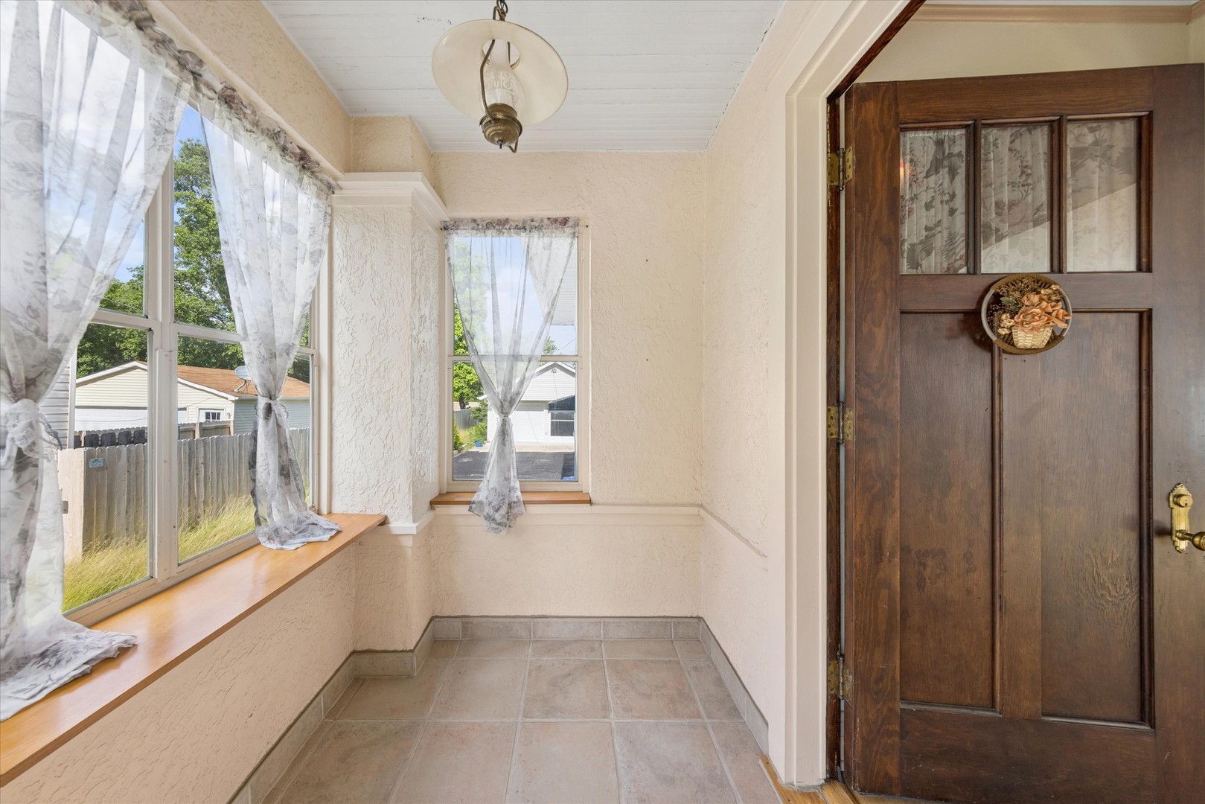
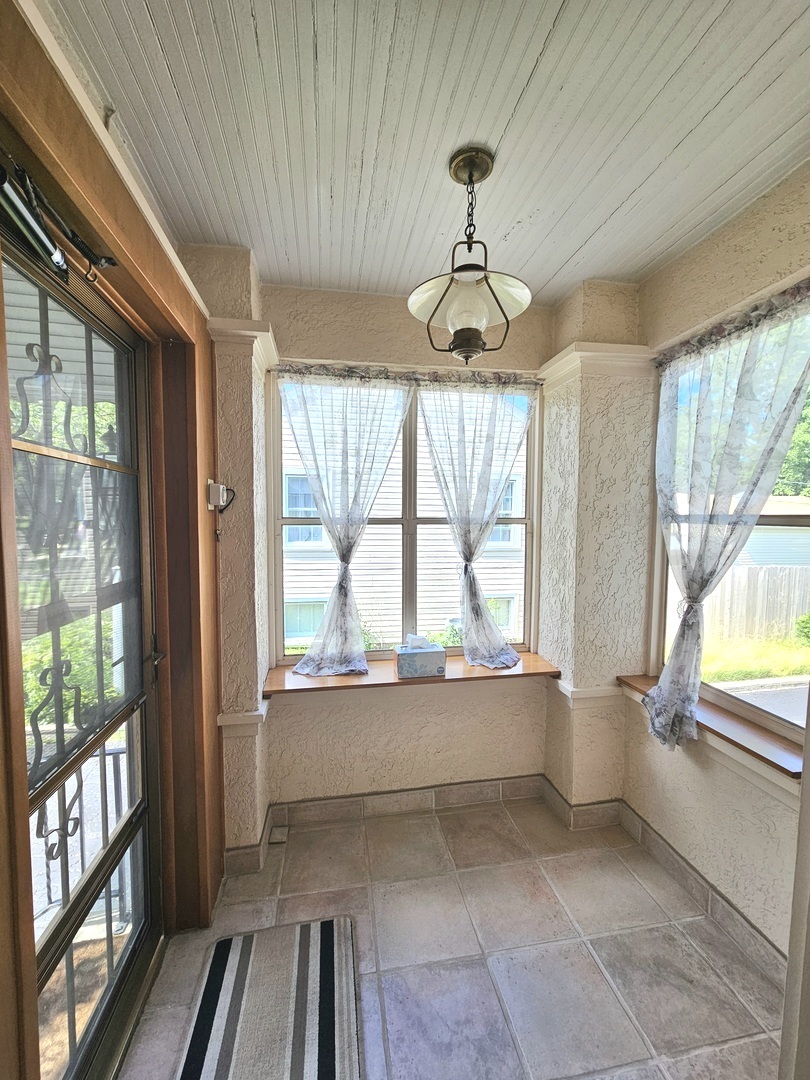
$2,268A rare opportunity to own a spacious, character-filled home nestled in a sought-after location of south Villa Park. Owned by the same family for decades, this well-loved property offers incredible flexibility for today's lifestyle and generous living space! This expansive 5+1 bedroom, 3 bath home offers an ideal setup for extended family or multigenerational living. Beautiful hardwood floors, classic details, and the warmth of an older home create a timeless feel throughout. The massive living room is filled with natural light and is open to the formal dining room. The large kitchen offers lots of cabinet and counter space, a large eating area and exits to the large patio and amazing back yard. Whether you're looking for space to spread out, room for extended family, or simply a home with character and opportunity, this is the home for you! The basement offers a large recreation room, 6th bedroom, newer kitchenette and full bath with large shower and more! Step outside to enjoy the huge backyard-perfect for entertaining, gardening, or simply relaxing. The detached 2.5 car garage (built in 2005) even features a screen door for summer enjoyment, creating additional seasonal living and gathering space. If you've been searching for room to grow, space for extended family, or a home with charm and flexibility in a fantastic location, this is one you won't want to miss! This is a rare opportunity to own a home with both charm and versatility in a wonderful location. The house and garage roof are 6 years old. There is a whole house generator for peace of mind. The home is in good condition and has many recent improvements but is being sold in as-is condition. This spacious home is conveniently located near downtown Villa Park, the Illinois Prairie Path, and the Great Western Trail. It is a 20 minute drive to O'Hare Airport and is 20 miles from Chicago. This is a great buy!
| a month ago | Listing updated with changes from the MLS® | |
| a month ago | Status changed to Active Under Contract | |
| 2 months ago | Price changed to $497,000 | |
| 3 months ago | Listing first seen on site |

Based on information submitted to the MLS GRID as of 2026-09-07 06:49 PM UTC. All data is obtained from various sources and may not have been verified by broker or MLS GRID. Supplied Open House Information is subject to change without notice. All information should be independently reviewed and verified for accuracy. Properties may or may not be listed by the office/agent presenting the information.
Last checked: 2026-09-07 06:49 PM UTC
MRED DMCA Copyright Information Copyright © 2026 Midwest Real Estate Data LLC. All rights reserved.