
1423 Colony CourtLombard, IL 60148
Mortgage Calculator
Monthly Payment (Est.)
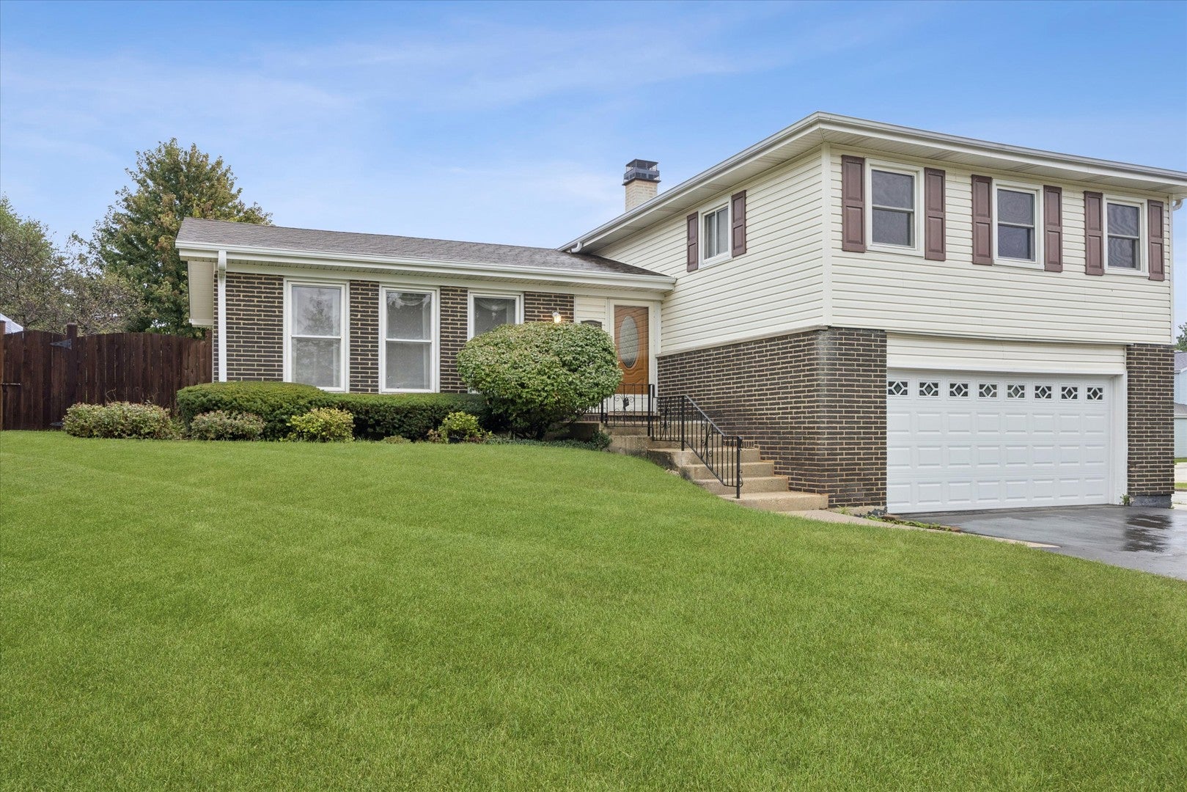
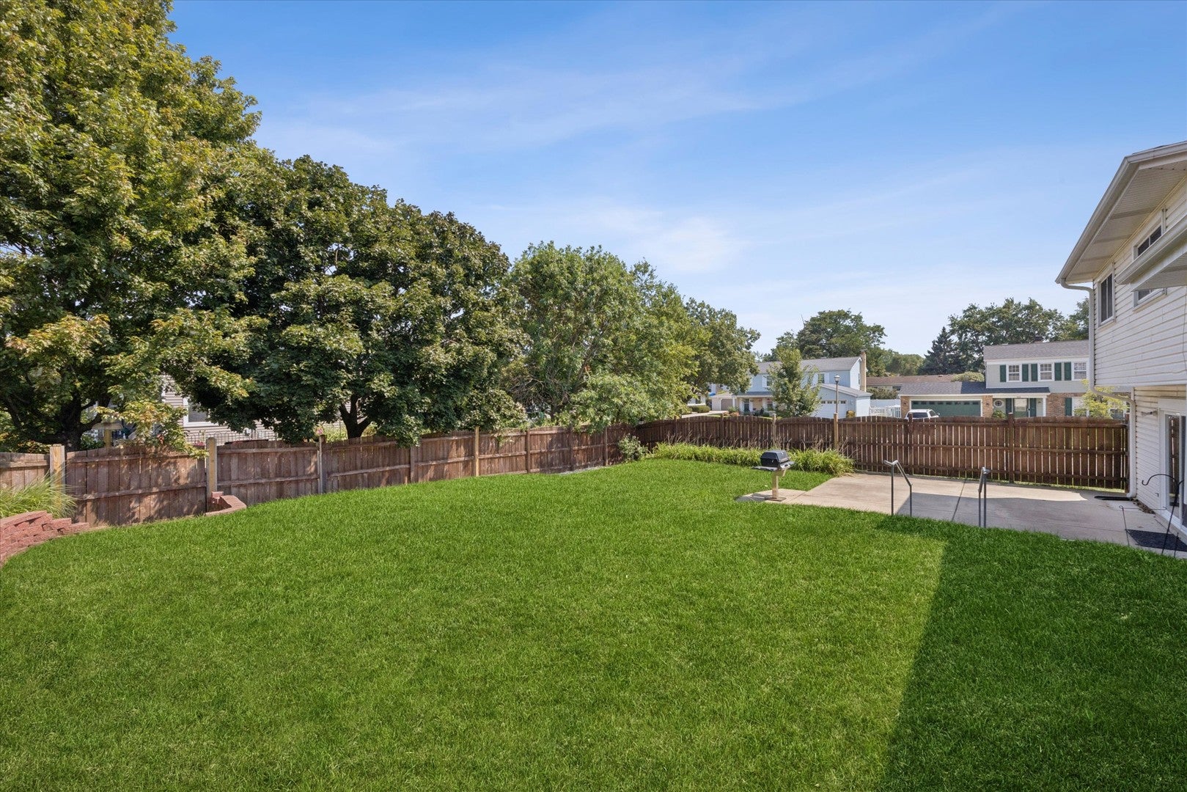
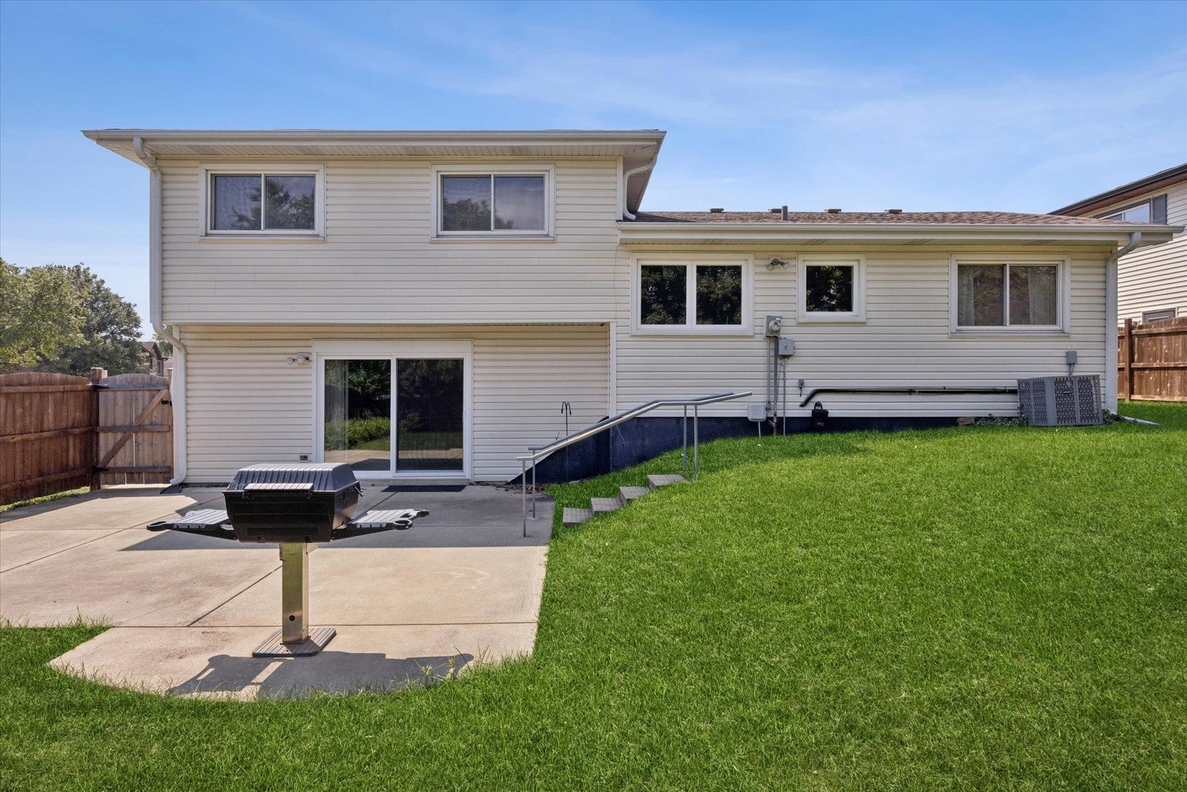
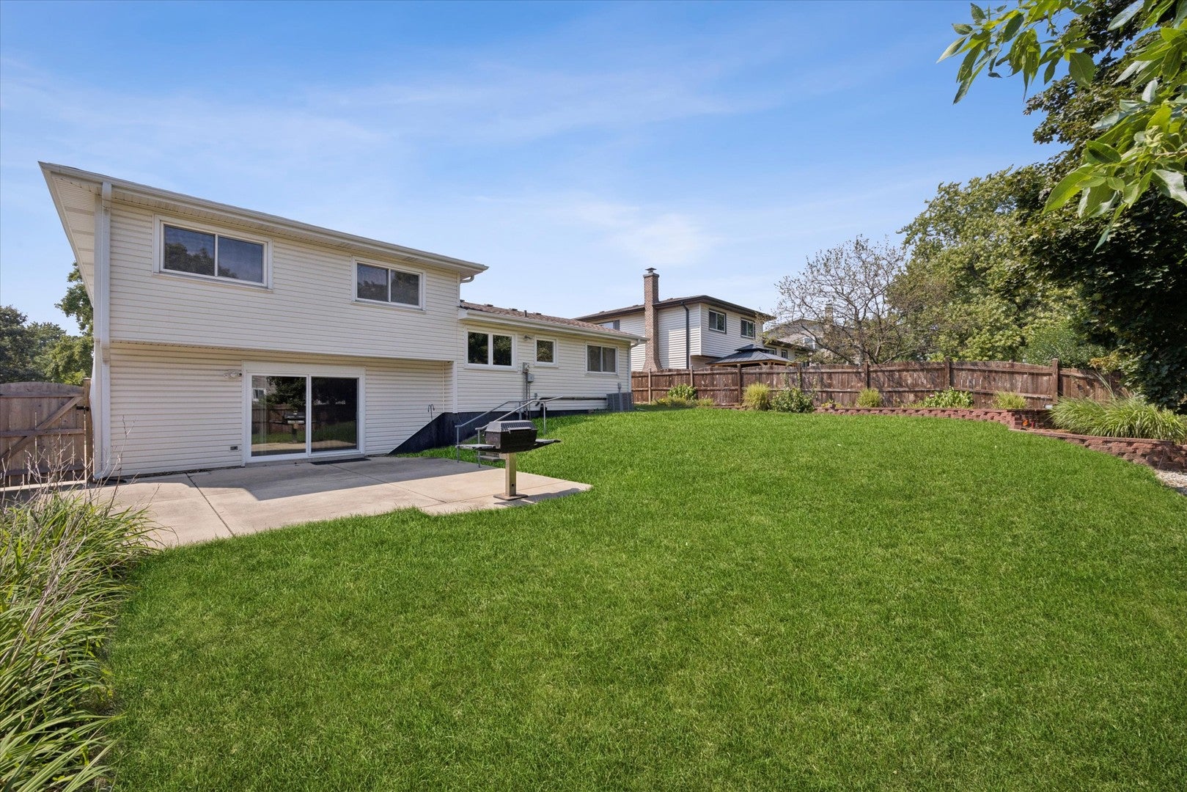
Enter an interest rate to see your estimated monthly payment.Could This Be the Space Your Family Has Been Looking For? Welcome to 1423 Colony Court in Lombard's desirable Manor Hill Subdivision, where more space means more possibilities, more flexibility, and more room to grow. Are you a growing family ready to move up from an apartment, condo, or smaller ranch? Perhaps you're looking for a home where everyone can spread out, where the kids have room to play, or where guests and extended family can feel right at home. With four finished levels, four bedrooms, and multiple living spaces, this distinctive split-level home offers an opportunity to create a home that works for the way you live. As the largest split-level model in the subdivision, this approximately 2,200-square-foot home offers a thoughtfully arranged layout with a welcoming entry foyer, living room, dining area, and kitchen on the main level. Just a few steps up, you'll find four bedrooms together on the upper level, providing a comfortable sense of separation between living and sleeping spaces. But the possibilities continue downstairs. The walk-out family room, complete with its own half bath, creates a true second living zone-ideal for movie nights, a playroom, teens' hangout space, or a flexible gathering area. A separate lower-level recreation room provides even more finished living space for hobbies, guests, a home office, or whatever your household needs most. Set on a desirable corner lot with a fully fenced yard and a 2-car garage, this home offers the space and versatility that can be difficult to find at this price point. Thoughtful architectural details, including an arched entry, deep trim, and a knotty-pine family room, add character and a sense of warmth. Abundant windows bring natural light throughout the home, while the multiple levels offer room for everyone to enjoy their own space. Cared for by the same owners for 35 years, this estate sale property is being offered in as-is condition and presents an opportunity to make it your own. Conveniently located near schools, restaurants, shopping, transportation, and expressway access, 1423 Colony Court combines everyday convenience with the space you've been searching for. Can you picture your family living here? The best way to experience this home's layout, scale, and possibilities is in person. Schedule your private appointment and come discover what makes this Manor Hill split-level worth a closer look.
| 18 hours ago | Listing updated with changes from the MLS® | |
| 3 days ago | Status changed to Active | |
| 3 weeks ago | Listing first seen on site |

Based on information submitted to the MLS GRID as of 2026-09-27 07:44 PM UTC. All data is obtained from various sources and may not have been verified by broker or MLS GRID. Supplied Open House Information is subject to change without notice. All information should be independently reviewed and verified for accuracy. Properties may or may not be listed by the office/agent presenting the information.
Last checked: 2026-09-27 07:44 PM UTC
MRED DMCA Copyright Information Copyright © 2026 Midwest Real Estate Data LLC. All rights reserved.