
18048 S Crystal Lake DriveMokena, IL 60448
Mortgage Calculator
Monthly Payment (Est.)
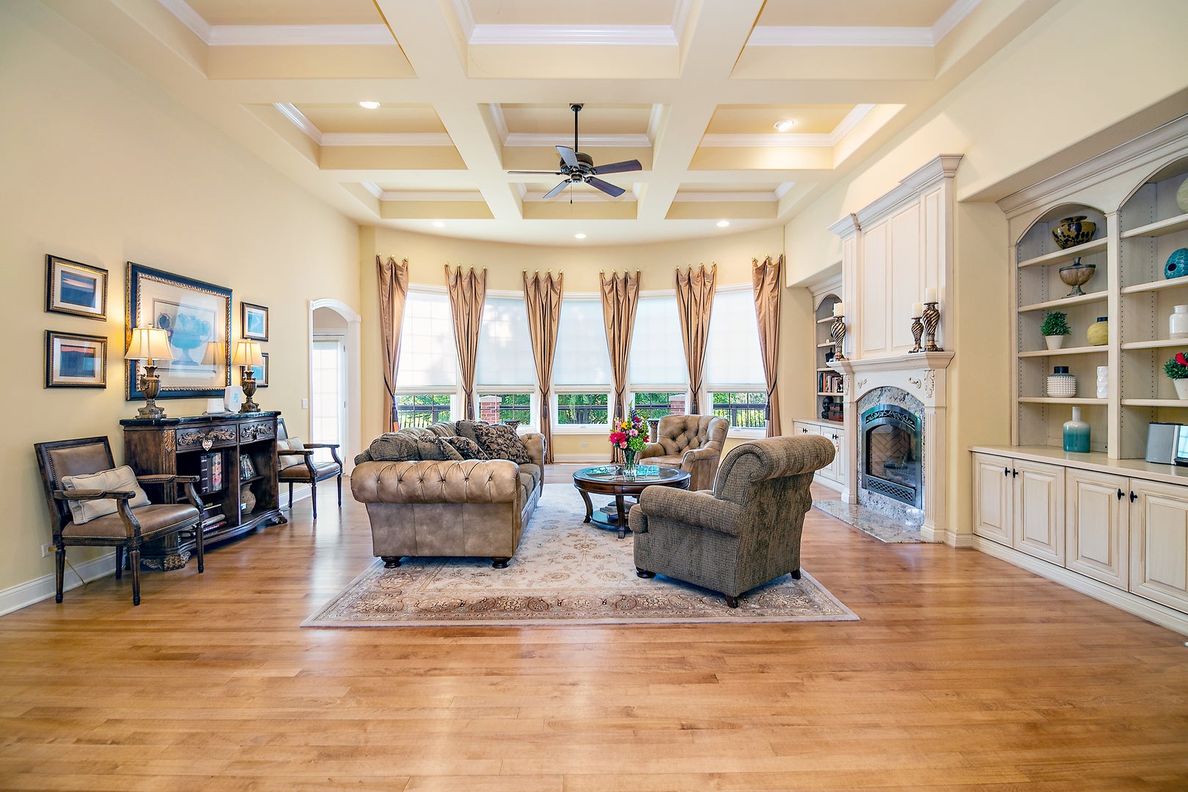
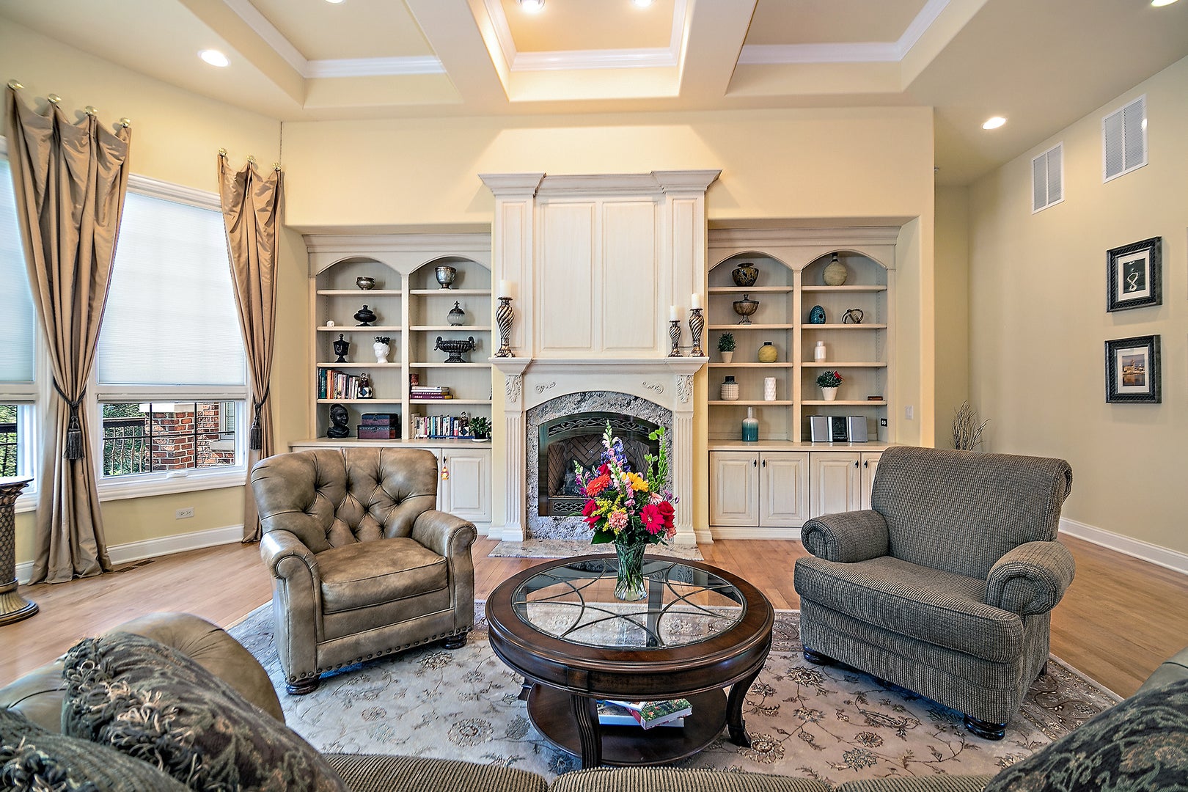
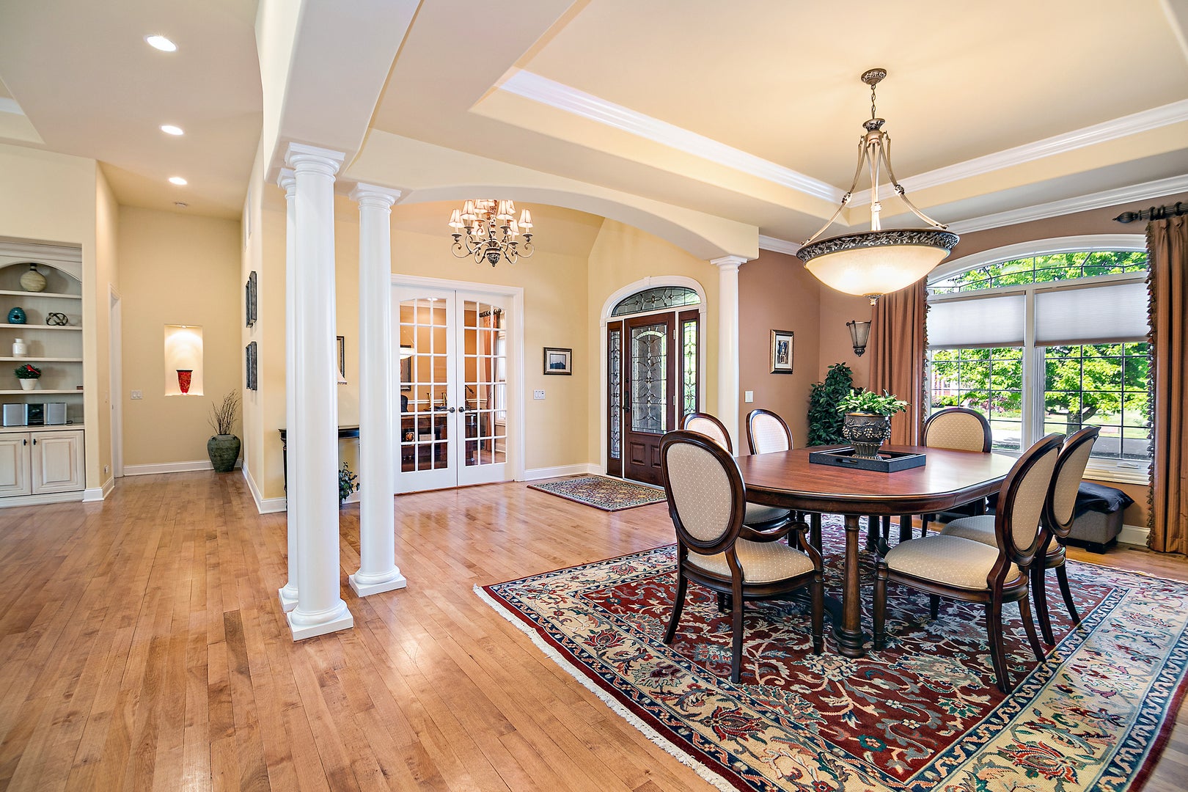
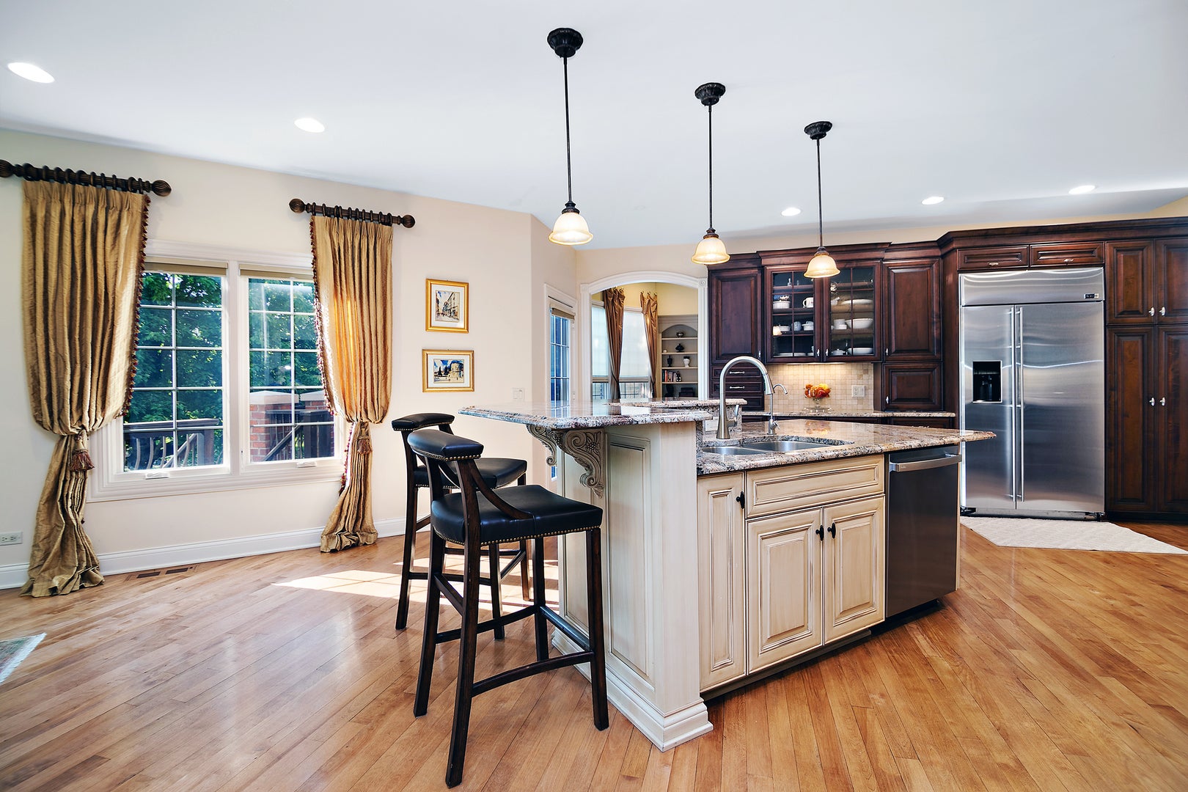
Enter an interest rate to see your estimated monthly payment.This custom-built brick 1.5-story residence has been meticulously maintained and showcases exceptional quality, craftsmanship, and attention to detail throughout ~ Offering 4 bedrooms and 5.5 bathrooms, the thoughtfully designed floor plan features an impressive great room, private office, stunning kitchen adjoining a comfortable keeping room, and beautifully crafted living spaces ideal for both everyday living and entertaining ~ Custom cabinetry is featured throughout the home and complemented by extensive millwork, coffered ceilings, crown molding, and architectural details that reflect the superior craftsmanship found at every turn ~ The second floor features the home's 4th bedroom, a full bathroom, and an expansive bonus room, providing exceptional flexibility for a small business, craft or hobby room, guest retreat, or recreational space ~ This level offers privacy from the main living areas and can easily be customized to accommodate a variety of work-from-home, creative, or lifestyle needs ~ The fully finished walkout basement expands the home's versatility with space for a potential 5th bedroom or private guest suite, a full bathroom with steam shower, media area with projector screen and surround sound, game area, and separate workout space. A fully equipped wet bar with dishwasher, microwave, wine refrigerator, and additional compact refrigerator makes this level especially well suited for entertaining family and friends ~ The home is equipped with a hybrid radiant heating and central air conditioning system, providing year-round comfort and efficiency, with radiant heated floors in the basement, 3-car garage, and primary bathroom ~ The 3-car attached garage is also equipped with a 230-volt EV charger, offering added convenience for electric vehicle owners ~ For additional peace of mind, the roof, gutters, and soffits were all replaced in May 2025 ~ Situated on a beautifully landscaped and fully fenced .92-acre lot, the property offers mature trees, scenic views, and an impressive sense of privacy ~ A spacious deck accessible from both the primary bedroom and kitchen provides an inviting setting for relaxing or entertaining while overlooking the picturesque backyard ~ The walkout basement opens to a beautiful brick paver patio, creating another outdoor gathering space perfect for grilling and enjoying time with family and friends~
| 3 weeks ago | Listing updated with changes from the MLS® | |
| 3 weeks ago | Status changed to Active | |
| 4 weeks ago | Price changed to $1,499,000 | |
| 4 months ago | Listing first seen on site |

Based on information submitted to the MLS GRID as of 2026-09-29 11:30 PM UTC. All data is obtained from various sources and may not have been verified by broker or MLS GRID. Supplied Open House Information is subject to change without notice. All information should be independently reviewed and verified for accuracy. Properties may or may not be listed by the office/agent presenting the information.
Last checked: 2026-09-29 11:30 PM UTC
MRED DMCA Copyright Information Copyright © 2026 Midwest Real Estate Data LLC. All rights reserved.