O'Neil Property Group

Search Homes for Sale in Chicago’s Western Suburbs

Save
Ask
Tour
Hide
Share
$897,500
138 Days On Site

5508 S Kenwood Avenue
Chicago, IL 60637

For Sale|Townhouse|Active Under Contract
4
Beds
3
Total Baths
2
Full Baths
1
Partial Bath
3,000
SqFt
$299
/SqFt
1966
Built
County:
Cook
Listing Courtesy of MRED as distributed by MLS Grid of @properties Christie's International Real Estate
5508 S Kenwood Avenue5508 S Kenwood Avenue5508 S Kenwood Avenue5508 S Kenwood Avenue
Save
Ask
Tour
Hide
Share

Mortgage Calculator

Monthly Payment (Est.)

Enter an interest rate to see your estimated monthly payment.
Calculator powered by Showcase IDX, a Constellation1 Company. Copyright ©2026 Information is deemed reliable but not guaranteed.

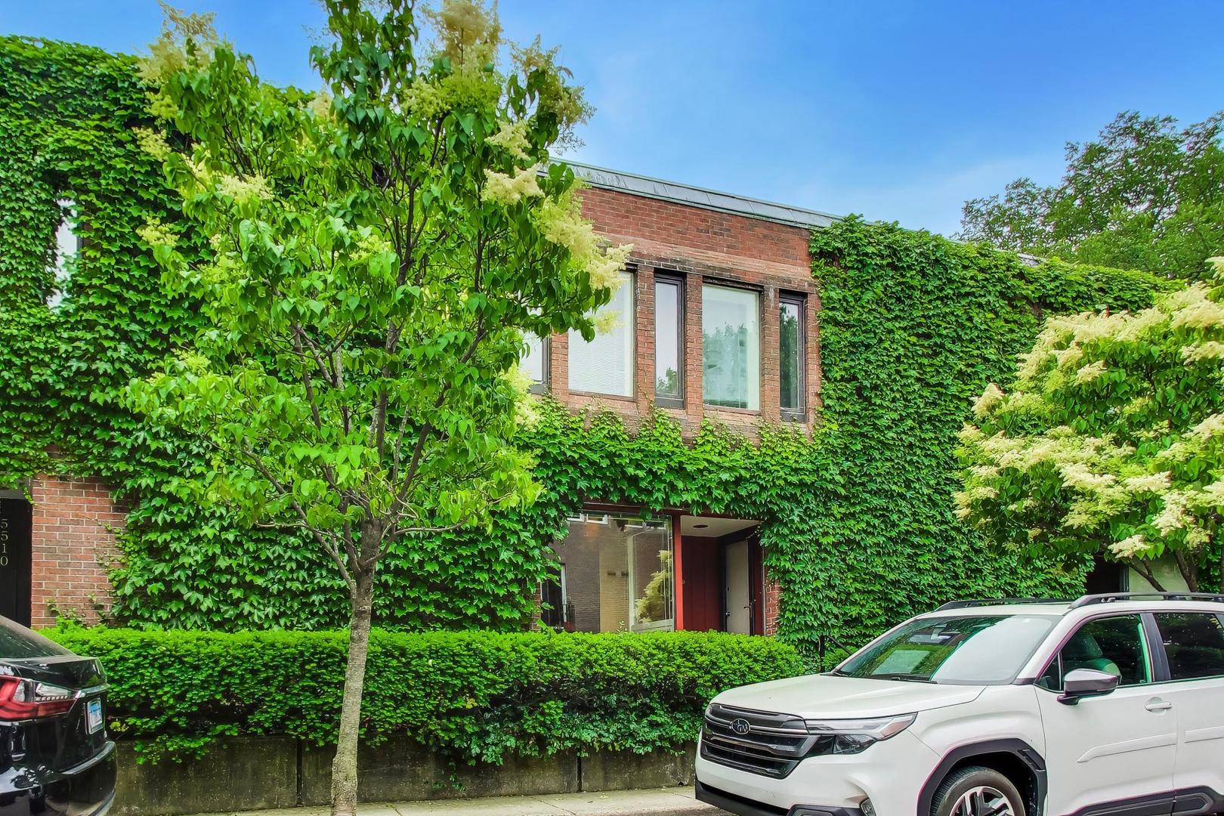
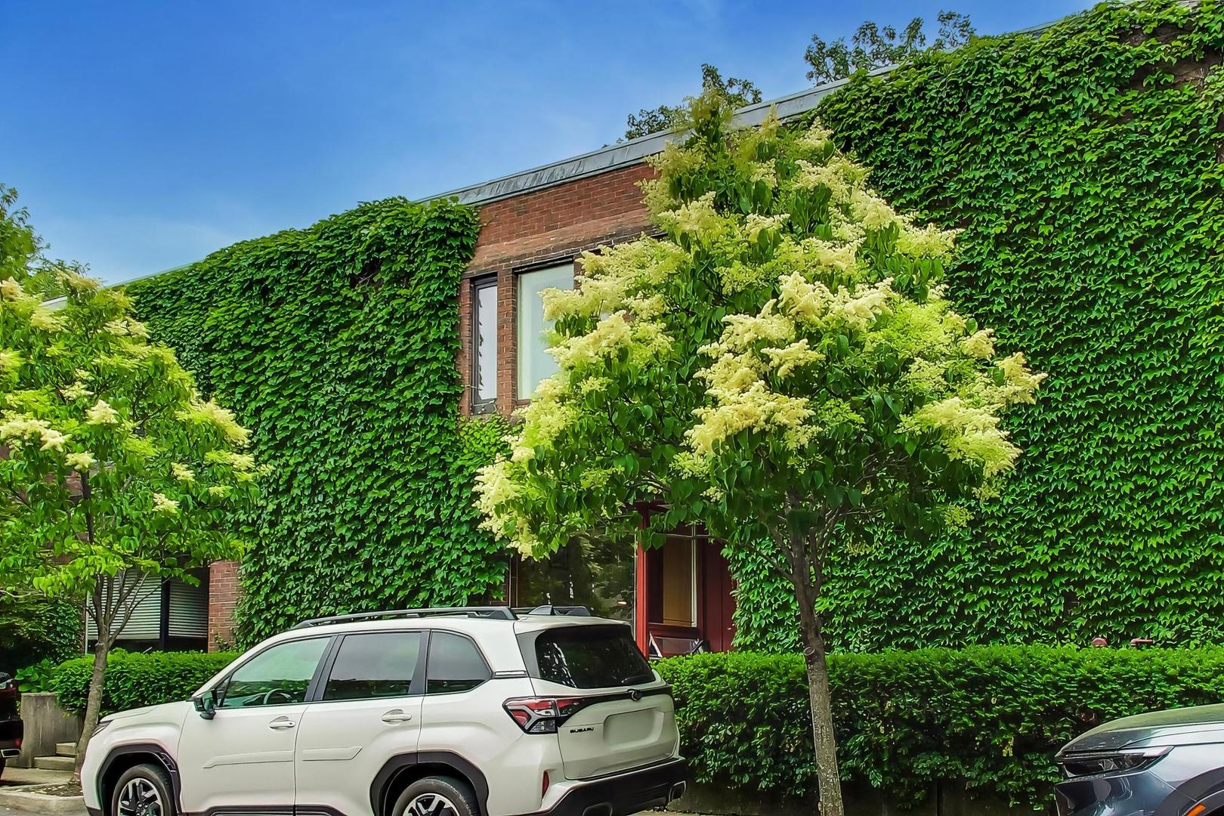
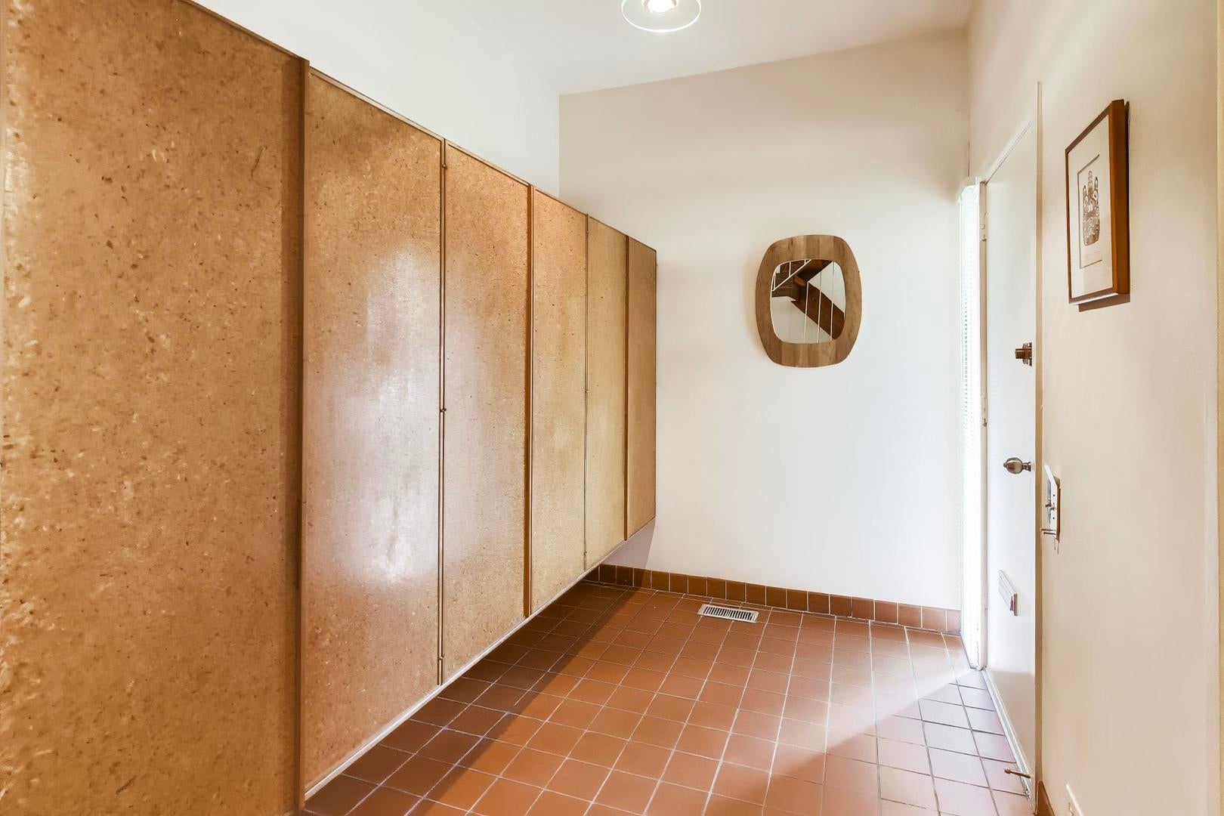
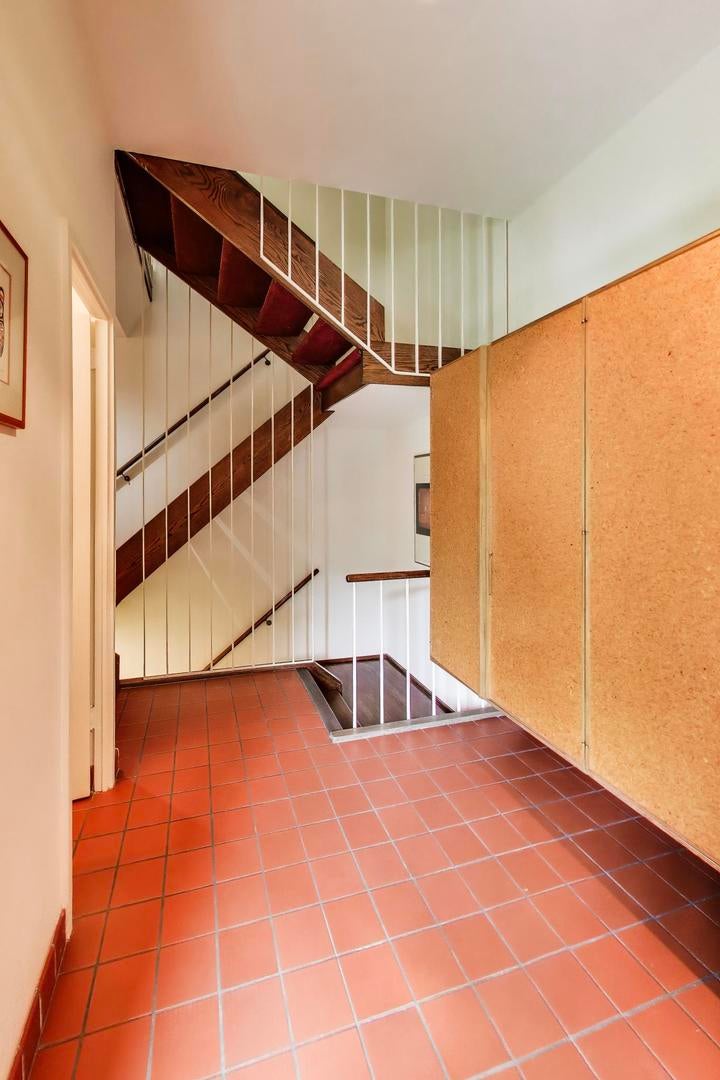
Designed by renowned architect Henry Weese in 1966, this carefully maintained red brick townhouse blends timeless mid-century modern design with comfortable everyday living in the heart of Hyde Park. This four-bedroom, two-and-a-half-bath residence is filled with natural light, thanks to expansive Pella windows that beautifully illuminate the home's hardwood floors and original vintage details. Thoughtfully preserved mid-century features include built-in storage, an integrated work station, and a wood-burning fireplace that anchors the main living space. A separate dining room provides the perfect setting for entertaining or family gatherings. The spacious primary suite offers a peaceful retreat with an ensuite bath featuring a double-sink vanity. The additional bedrooms are all well proportioned and offer excellent closet space and storage. The lower level presents outstanding potential for additional living space, with generous ceiling height, direct access to the backyard, substantial storage and a flex space. Outside, enjoy a professionally landscaped private backyard as well as a beautifully maintained shared courtyard with neighboring townhomes, creating a unique sense of community. One dedicated parking space is conveniently located directly in front of the property. Ideally situated near the University of Chicago, the Laboratory Schools, public transportation, parks and green spaces, as well as Hyde Park's vibrant shopping and dining destinations, this architecturally significant home offers the perfect combination of design, location, and opportunity

Save
Ask
Tour
Hide
Share
Listing Snapshot
Price 
$897,500
Days On Site 
138 Days
Bedrooms 
4
Inside Area (SqFt) 
3,000 sqft
Total Baths 
3
Full Baths 
2
Partial Baths 
1
Lot Size 
N/A
Year Built 
1966
MLS® Number 
12662092
Status 
Active Under Contract
Property Tax 
$16,136.82
HOA/Condo/Coop Fees 
$241.67 monthly
Sq Ft Source 
Other
Friends & Family
Recent Activity
4 hours agoListing updated with changes from the MLS®
4 hours agoStatus changed to Active Under Contract
4 weeks agoPrice changed to $897,500
5 months agoListing first seen on site
General Features
Number Of Stories 
3
Parking 
AssignedOff StreetAlley Access
Parking Spaces 
1
Pets 
Cats OKDogs OK
Property Sub Type 
Townhouse
Sewer 
Public Sewer
SqFt Below 
1020
SqFt Total 
2116
Water Source 
Public
Interior Features
Appliances 
RangeDishwasherRefrigeratorWasherDryerGas Cooktop
Basement 
Partially FinishedExterior EntryStorage SpaceFull
Cooling 
Central Air
Fireplace 
Yes
Fireplace Features 
Living RoomWood BurningFree Standing
Fireplaces 
1
Flooring 
Hardwood
Heating 
Natural Gas
Interior 
Entrance FoyerBuilt-in Features
Laundry Features 
In Unit
Window Features 
Skylight(s)
Bedroom 2 
Dimensions - 11X13Level - Second
Bedroom 3 
Dimensions - 11X3Level - Second
Bedroom 4 
Dimensions - 11X9Level - Second
Dining Room 
Dimensions - 12X16Level - Main
Family Room 
Foyer 
Dimensions - 7X12Level - Main
Kitchen 
Dimensions - 10X12Level - MainDescription - Eating Area-Table Space
Laundry 
Dimensions - 13X12Level - Basement
Living Room 
Dimensions - 12X32Level - Main
Master Bedroom 
Dimensions - 13X17Level - Second
Save
Ask
Tour
Hide
Share
Exterior Features
Construction Details 
Brick
Windows/Doors 
Skylight(s)
Community Features
Association Fee 
$2900.0
Association Fee Frequency 
Annually
MLS Area 
CHI - Hyde Park
School District 
299
Township 
Hyde Park
Schools
School District
299
Elementary School
Unknown
Middle School
Unknown
High School
Unknown
Listing Courtesy of MRED as distributed by MLS Grid of @properties Christie's International Real Estate


Based on information submitted to the MLS GRID as of 2026-10-15 09:29 PM UTC. All data is obtained from various sources and may not have been verified by broker or MLS GRID. Supplied Open House Information is subject to change without notice. All information should be independently reviewed and verified for accuracy. Properties may or may not be listed by the office/agent presenting the information.
Last checked: 2026-10-15 09:29 PM UTC
MRED DMCA Copyright Information Copyright © 2026 Midwest Real Estate Data LLC. All rights reserved.

Neighborhood & Commute
Source: Walkscore
Disclosure: Community information and market data powered by Constellation Data Labs. Information is deemed reliable but not guaranteed.
Save
Ask
Tour
Hide
Share