
51 51st AvenueBellwood, IL 60104
Mortgage Calculator
Monthly Payment (Est.)
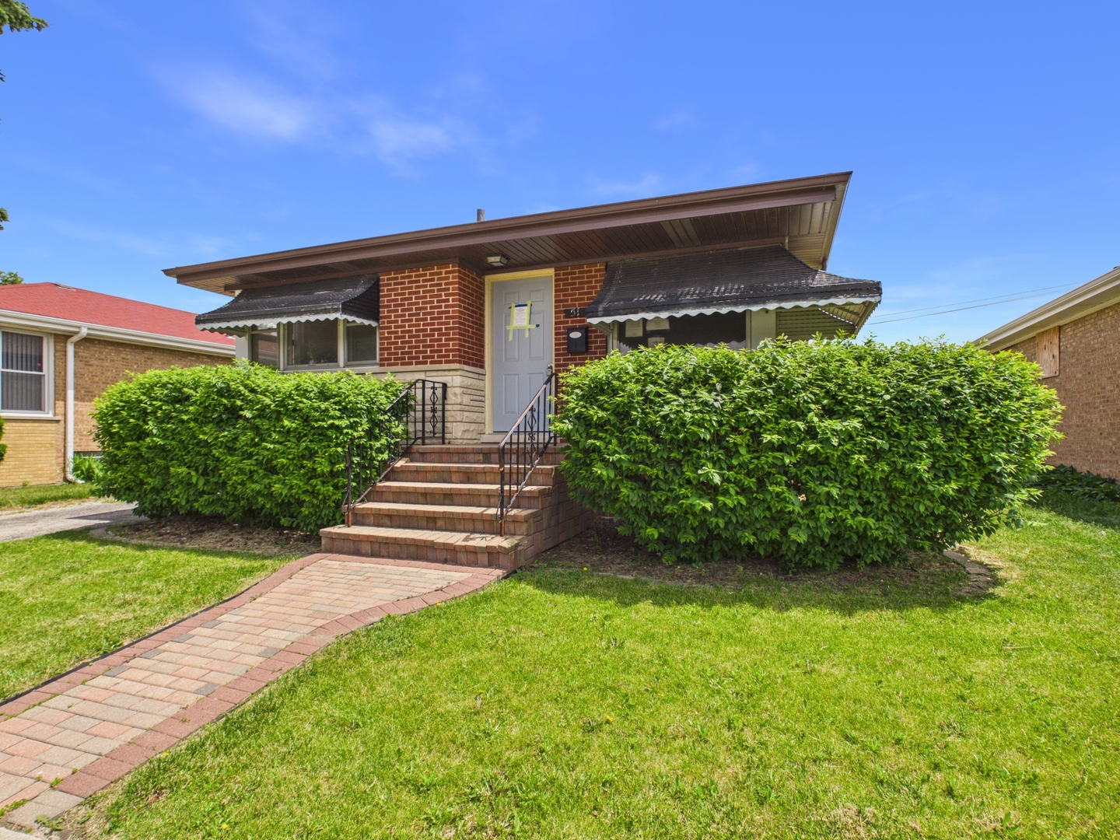
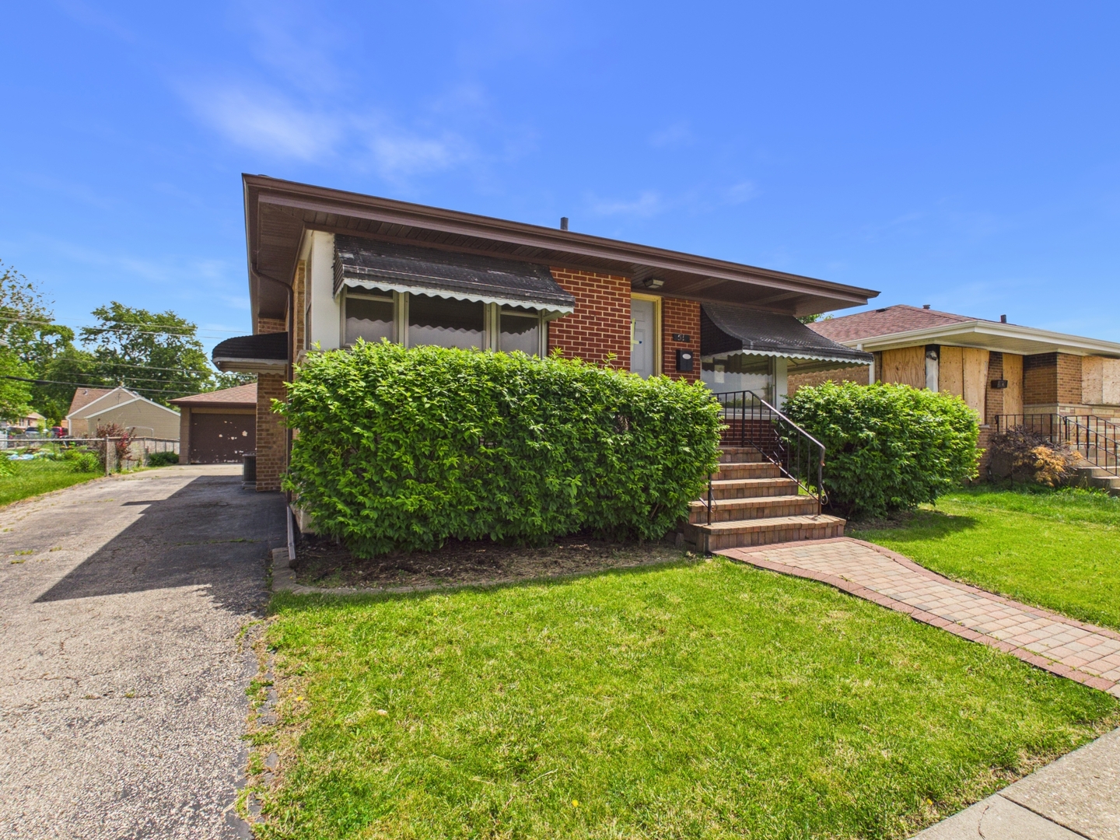
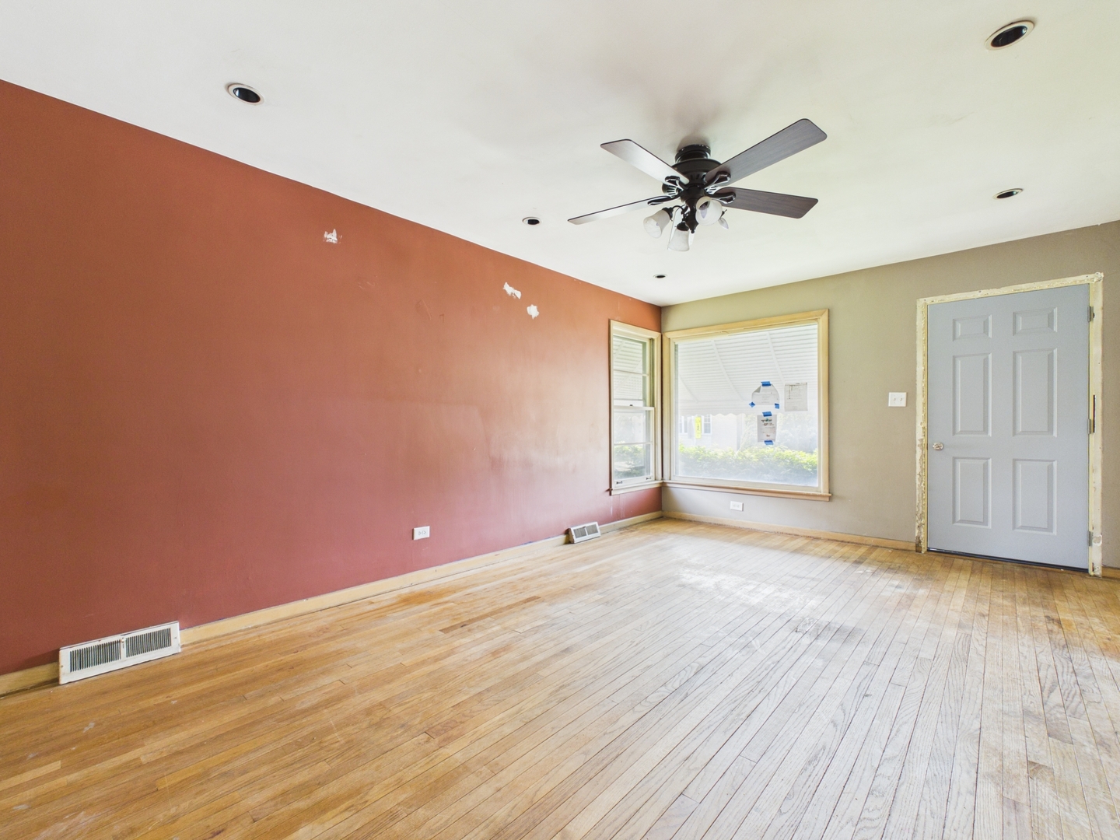
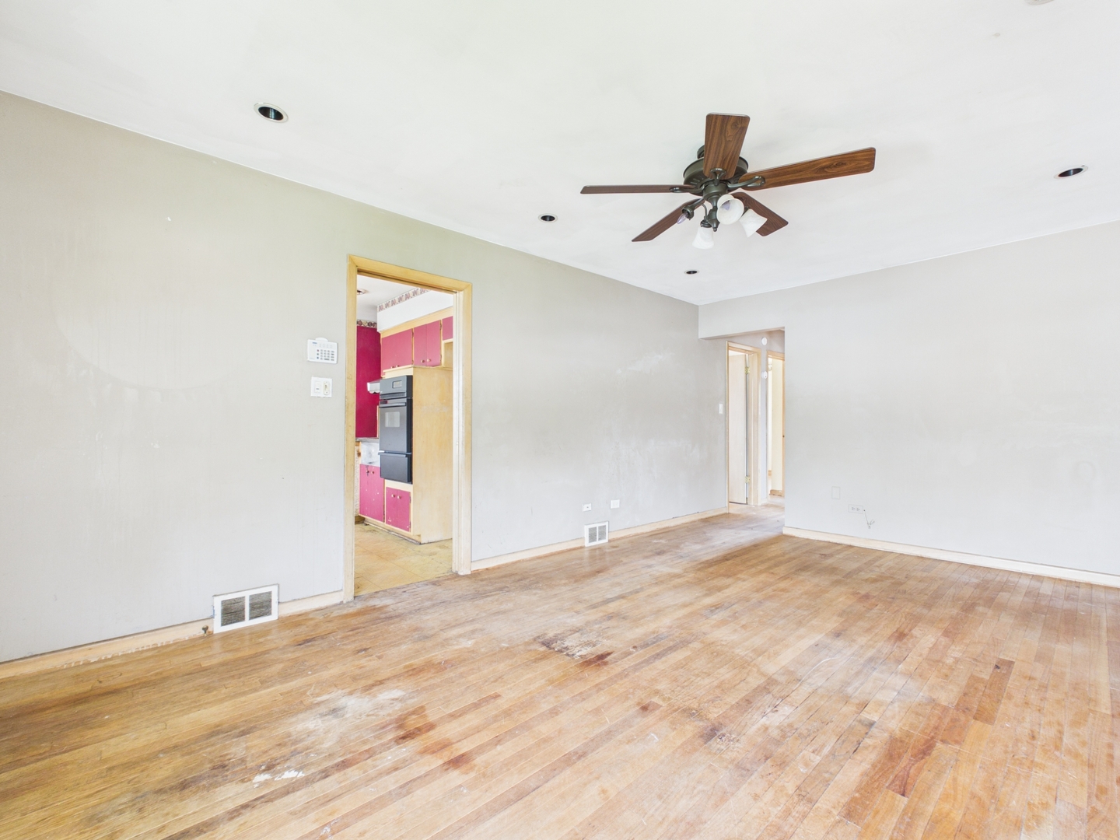
Enter an interest rate to see your estimated monthly payment.Located in the highly desirable western part of Bellwood you will fall in love with the upside this Charming 3 bedroom brick ranch offers! As you walk into the home you will love the hardwood floors which run throughout, adding character and charm! The sun-filled living room features western exposure, providing abundant natural light and creating a bright, inviting atmosphere. Spacious kitchen offers excellent layout and functionality, with tremendous opportunity for updates and customization. The full basement was previously finished and presents outstanding potential for additional living space, including the possibility of a 4th bedroom and second bathroom. A side driveway leads to a highly desirable 2-car garage, providing convenient off-street parking and storage. Easy access to I-290 and I-294, making commuting and travel a breeze. A great opportunity for homeowners and investors alike to build equity and add value.
| 4 weeks ago | Listing updated with changes from the MLS® | |
| 4 weeks ago | Status changed to Pending | |
| 4 months ago | Listing first seen on site |

Based on information submitted to the MLS GRID as of 2026-10-09 02:06 PM UTC. All data is obtained from various sources and may not have been verified by broker or MLS GRID. Supplied Open House Information is subject to change without notice. All information should be independently reviewed and verified for accuracy. Properties may or may not be listed by the office/agent presenting the information.
Last checked: 2026-10-09 02:06 PM UTC
MRED DMCA Copyright Information Copyright © 2026 Midwest Real Estate Data LLC. All rights reserved.
Did you know? You can invite friends and family to your search. They can join your search, rate and discuss listings with you.