O'Neil Property Group
Save
Ask
Tour
Hide
Share
$259,000
100 Days On Site

15206 Blackstone Avenue
Dolton, IL 60419

For Sale|Single Family Residence|Active
3
Beds
2
Total Baths
2
Full Baths
1,381
SqFt
$188
/SqFt
1968
Built
County:
Cook
Listing Courtesy of MRED as distributed by MLS Grid of Real People Realty
15206 Blackstone Avenue15206 Blackstone Avenue15206 Blackstone Avenue15206 Blackstone Avenue
Save
Ask
Tour
Hide
Share

Mortgage Calculator

Monthly Payment (Est.)

$1,182
Calculator powered by Showcase IDX, a Constellation1 Company. Copyright ©2026 Information is deemed reliable but not guaranteed.

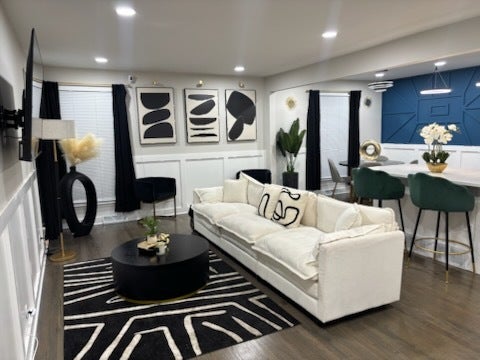
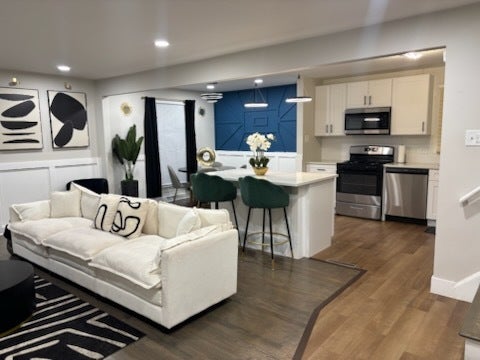
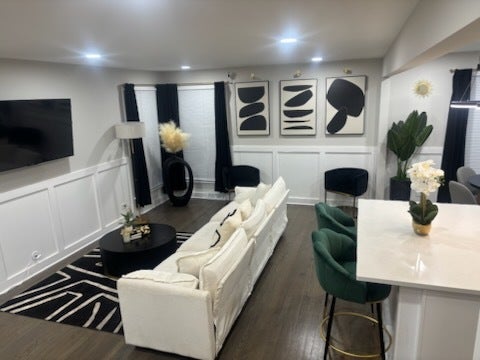
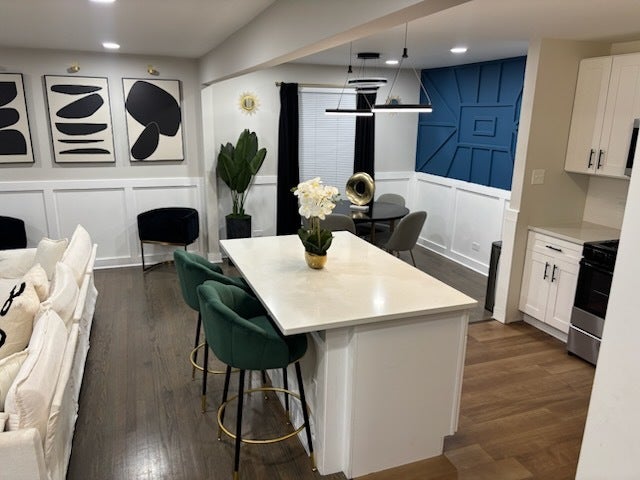
Welcome to this stunning ultra-modern, exquisitely remodeled bi-level residence. Seller's relocation prompts the sale of this fabulous retreat of a home. This home offer's the perfect blend of style, beauty and functionality. From the moment you step in you're delighted by the gleaming hardwood floors and sun-drenched rooms. The custom open concept design flows effortlessly through-out the main-level. The chef's kitchen is truly the heart of the home and is ideal for entertaining and tailored for today's modern living. Features include 42-inch shaker soft close cabinetry, Gracious counter space with quartz counter tops. The center island and stainless-steel package are accented by designer L.E.D fixtures which checks all the boxes. The Upper level displays 3 gracious sized bedrooms and an amazing luxury bath for total comfort and relaxation. Enjoy family time in the finished lower-level where you can chill and unwind by the fireplace while watching movies. This home is loaded with upgrades and improvements 2025/2026 inside out. Furnace, water tank, plumbing windows and more for your peace of mind. All this plus a huge backyard for outdoor enjoyment and centrally located near shopping, Restaurants, parks access to 94/294 and 80 expressways and more. Tour this beautiful property today and start packing tomorrow!!!

Save
Ask
Tour
Hide
Share
Listing Snapshot
Price 
$259,000
Days On Site 
100 Days
Bedrooms 
3
Inside Area (SqFt) 
1,381 sqft
Total Baths 
2
Full Baths 
2
Partial Baths 
N/A
Lot Size 
N/A
Year Built 
1968
MLS® Number 
12662597
Status 
Active
Property Tax 
$8,462
HOA/Condo/Coop Fees 
N/A
Sq Ft Source 
Other
Friends & Family
Recent Activity
3 months agoListing updated with changes from the MLS®
3 months agoStatus changed to Active
3 months agoListing first seen on site
General Features
Attached Garage 
Yes
Direction Faces 
East
Foundation 
Concrete Perimeter
Garage 
Yes
Garage Spaces 
2
Parking 
AsphaltGarage Door OpenerAttachedGarage
Parking Spaces 
2
Property Sub Type 
Single Family Residence
Sewer 
Public Sewer
Style 
Bi-Level
Water Source 
Public
Interior Features
Appliances 
RangeMicrowaveDishwasherRefrigerator
Basement 
FinishedExterior EntryPartialWalk-Out Access
Cooling 
Central Air
Electric 
Circuit Breakers100 Amp Service
Fireplace 
Yes
Fireplace Features 
Family RoomWood Burning
Fireplaces 
1
Flooring 
HardwoodWood
Heating 
Natural GasForced Air
Interior 
Walk-In Closet(s)Beamed CeilingsOpen Floorplan
Laundry Features 
Gas Dryer HookupElectric Dryer HookupSink
Window Features 
Window Treatments
Bedroom 2 
Dimensions - 11X13Level - Second
Bedroom 3 
Dimensions - 10X15Level - Second
Bedroom 4 
Dining Room 
Dimensions - 10X11Level - Main
Family Room 
Dimensions - 23X16Level - Lower
Kitchen 
Dimensions - 10X13Level - MainDescription - Island,Custom Cabinetry,Updated Kitchen
Laundry 
Dimensions - 17X10
Living Room 
Dimensions - 13X20Level - Main
Master Bedroom 
Dimensions - 10X17Level - Second
Save
Ask
Tour
Hide
Share
Exterior Features
Construction Details 
Vinyl SidingBrick
Fencing 
Fenced
Patio And Porch 
Patio
Roof 
Asphalt
Windows/Doors 
Window Treatments
Community Features
Community Features 
ParkCurbsSidewalksStreet LightsOther
MLS Area 
Dolton
School District 
205
Township 
Thornton
Schools
School District
205
Elementary School
Unknown
Middle School
Unknown
High School
Unknown
Listing Courtesy of MRED as distributed by MLS Grid of Real People Realty


Based on information submitted to the MLS GRID as of 2026-09-07 08:37 PM UTC. All data is obtained from various sources and may not have been verified by broker or MLS GRID. Supplied Open House Information is subject to change without notice. All information should be independently reviewed and verified for accuracy. Properties may or may not be listed by the office/agent presenting the information.
Last checked: 2026-09-07 08:37 PM UTC
MRED DMCA Copyright Information Copyright © 2026 Midwest Real Estate Data LLC. All rights reserved.

Neighborhood & Commute
Source: Walkscore
Disclosure: Community information and market data powered by Constellation Data Labs. Information is deemed reliable but not guaranteed.
Save
Ask
Tour
Hide
Share