
Search Homes for Sale in Chicago’s Western Suburbs
2137 Vine StreetDavenport, IA 52804
Mortgage Calculator
Monthly Payment (Est.)
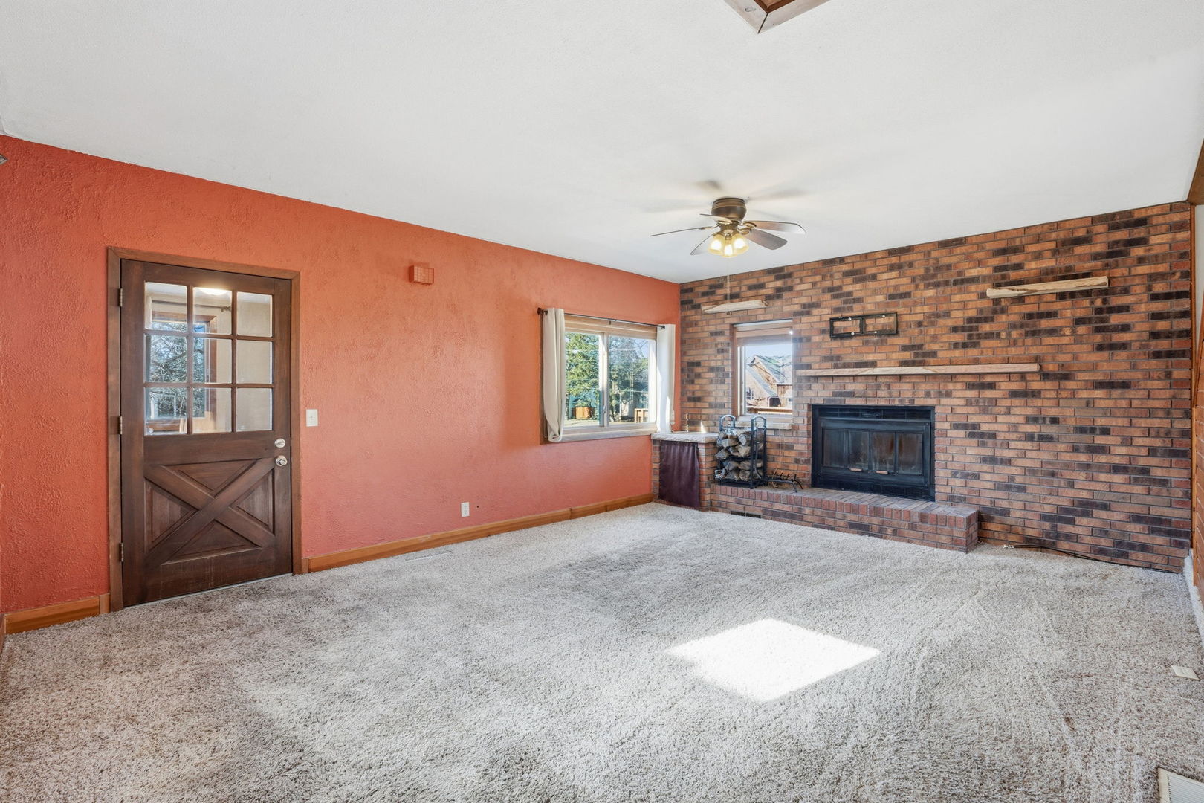
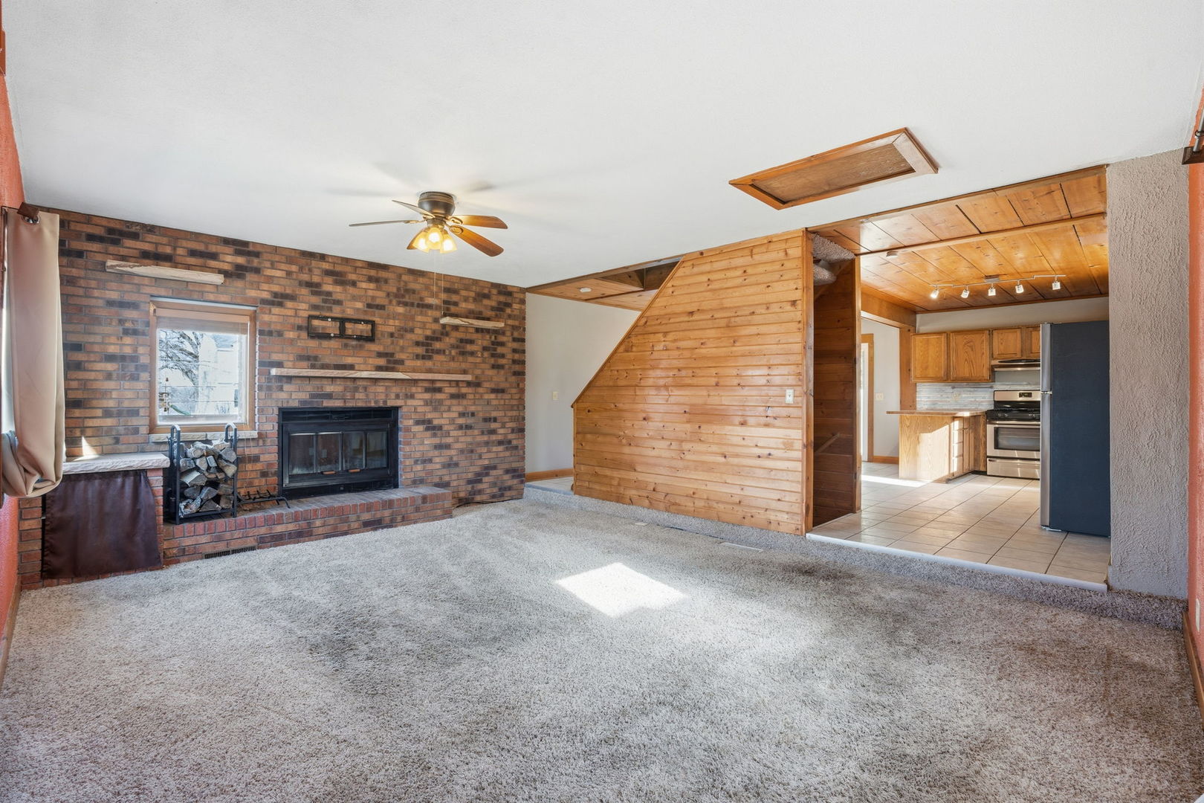
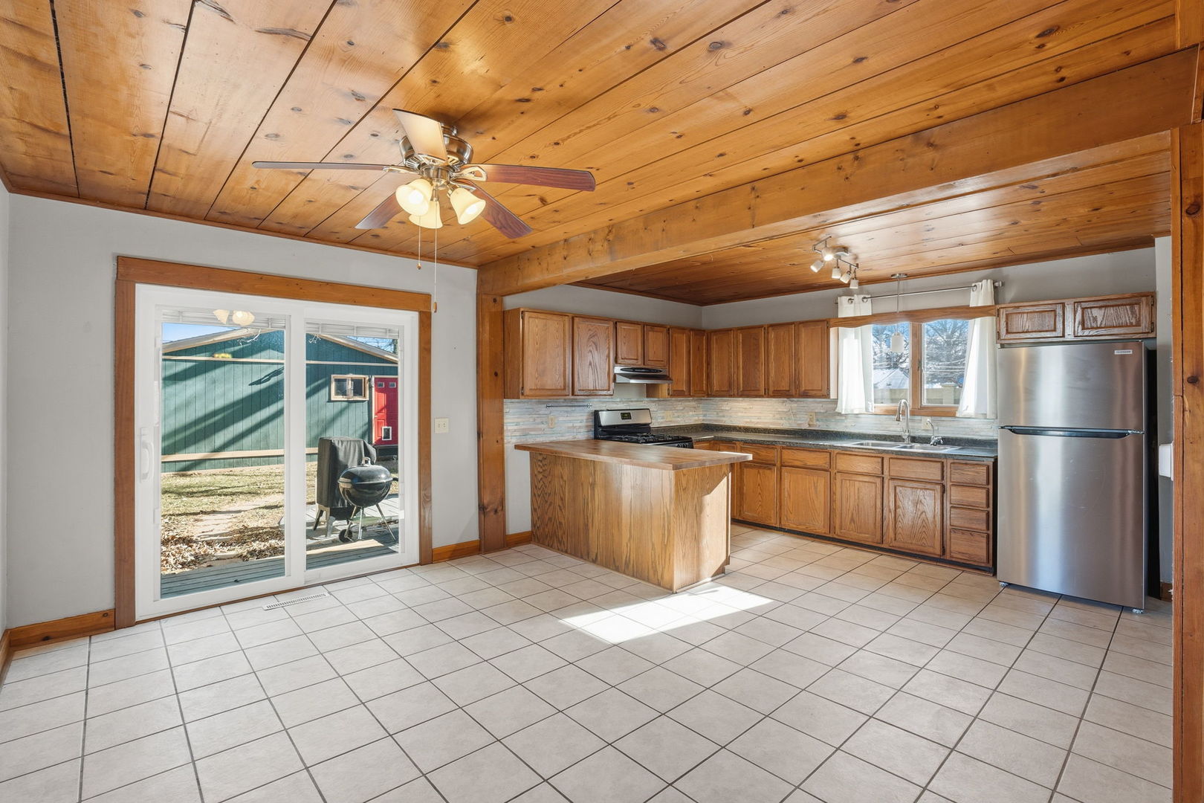
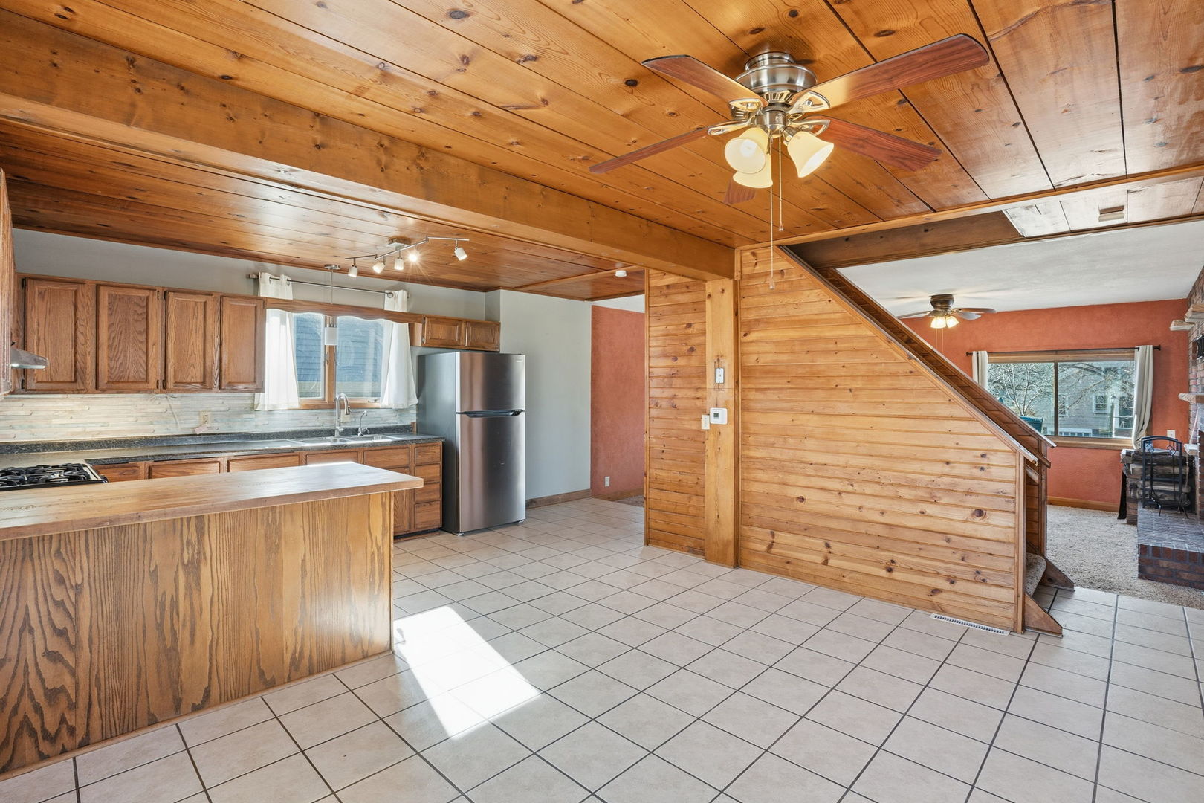
Enter an interest rate to see your estimated monthly payment.Welcome to this beautifully maintained two-story home, ideally situated on a highly desirable corner lot just minutes from city parks, schools, and the university. This property features a rare two-story detached garage with convenient alley access. Enjoy peace of mind with numerous recent updates, including a new roof on both the home and garage (2023), air conditioner (2020), hot water heater (2020), and an owned Culligan water system (2019). Additional improvements include a new sliding kitchen door (2023), concrete front steps and porch (2023), reboarded side deck (2023), new mailbox (2024), and a stunning back paver patio (2025). The patio, and resurfaced deck have also been updated. Inside, you'll find a welcoming eat-in kitchen and a cozy living room featuring a charming wood-burning fireplace-perfect for relaxing evenings. 1 bedroom on upper level and 2 rooms in the lower walkout great for possible bedroom/office/workout room with second full bath. The lower-level walkout offers two non-conforming bedrooms or office spaces, along with a full bathroom and a dedicated laundry room. Don't miss your opportunity to own this move-in-ready home-schedule your showing today!
| 3 months ago | Listing updated with changes from the MLS | |
| 3 months ago | Status changed to Active | |
| 4 months ago | Price changed to $195,000 | |
| 6 months ago | Listing first seen on site |

Based on information submitted to the MLS GRID as of 2026-11-18 12:12 PM UTC. All data is obtained from various sources and may not have been verified by broker or MLS GRID. Supplied Open House Information is subject to change without notice. All information should be independently reviewed and verified for accuracy. Properties may or may not be listed by the office/agent presenting the information.
Last checked: 2026-11-18 12:12 PM UTC
MRED DMCA Copyright Information Copyright © 2026 Midwest Real Estate Data LLC. All rights reserved.
Did you know? You can invite friends and family to your search. They can join your search, rate and discuss listings with you.