
Search Homes for Sale in Chicago’s Western Suburbs
2389 E 2450th RoadMarseilles, IL 61341



Mortgage Calculator
Monthly Payment (Est.)
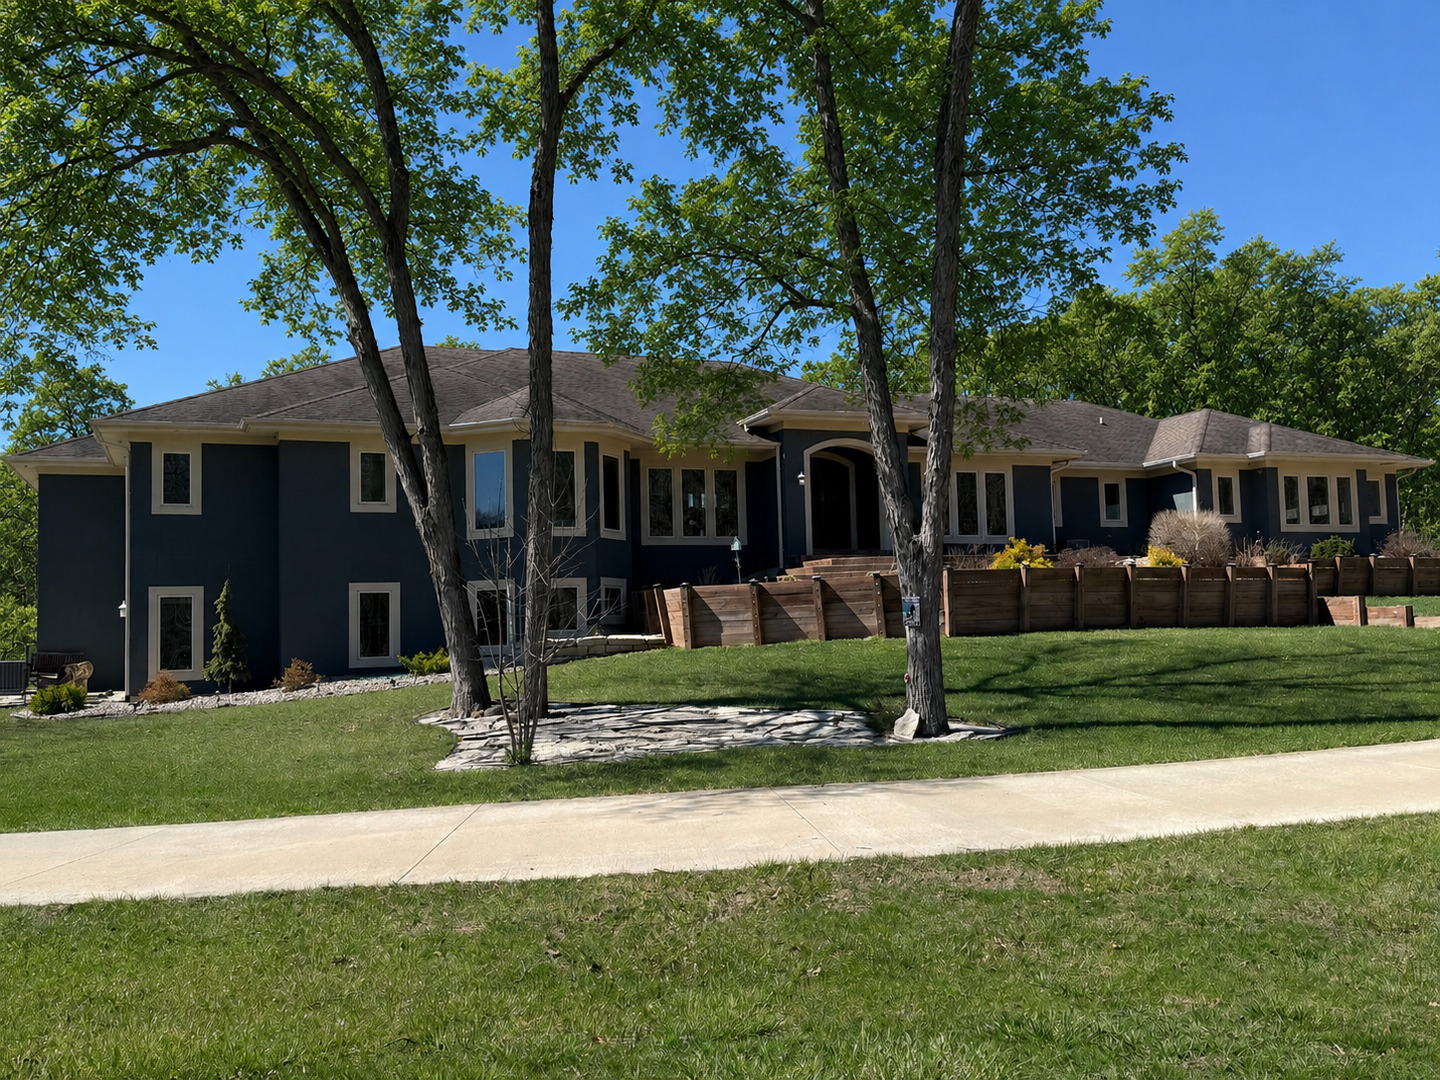
Enter an interest rate to see your estimated monthly payment.SECLUDED 11+ ACRE MANOR ESTATE | 7,200 SQ FT | Wildlife & Conservation Views... Experience the rare opportunity to own a private estate on more than 11 wooded acres surrounded by mature 50-70-year-old oak trees and bordering 2,600 acres of protected wildlife conservation land. This remarkable setting offers exceptional privacy, abundant wildlife, and direct access to nature. Designed for both everyday comfort and large-scale entertaining, this impressive 7,200 square foot residence features 6 bedrooms, 5.1 bathrooms, two private in-law suites, and elevator access, creating a home perfectly suited for multigenerational living, guest accommodations, or extended family stays. The home welcomes you with a spacious open floor plan filled with natural light, where thoughtfully designed living spaces provide both elegance and functionality. The luxury chef's kitchen serves as the centerpiece of the home and is equipped with high-end appliances, double ovens, a grill-top stove, two sinks-including a dedicated prep sink in the island-and expansive quartz countertops. The kitchen flows seamlessly into the surrounding living areas, making it ideal for entertaining or everyday family living. Warm, modern finishes and durable luxury hardwood flooring throughout the main level create an inviting and cohesive design throughout the home. Multiple gathering areas allow for flexibility and comfort, including a formal dining room for special occasions, a bright living room, and a welcoming family room anchored by a fireplace-perfect for relaxing evenings. The main level also includes a mudroom for everyday convenience and two private offices, ideal for remote work, creative spaces, or additional guest accommodations. The primary suite is designed as a private retreat, featuring two deep walk-in closets, an elegant tray ceiling, and direct access to a private balcony overlooking the surrounding woods. The spa-inspired primary bath includes a double walk-in shower, whirlpool soaking tub, dual vanities, and a separate private water closet, creating a tranquil space to unwind. Five of the six bedrooms feature generous walk-in closets, and a Jack-and-Jill bathroom provides additional convenience for family or guests. The fully finished walk-out lower level expands the home's living and entertaining possibilities. Heated floors provide year-round comfort while the large family room with wet bar and kegerator creates the perfect space for gatherings, game nights, or casual entertaining. The lower level also includes a second laundry room, an additional office or flex space, and two private in-law suites with their own independent living areas with the capacity for kitchenettes, making it ideal for extended family living or long-term guests. This home was designed with efficiency and long-term reliability in mind, featuring three separate heating systems, two 75-gallon water heaters, two 200-amp electrical panels, and a whole-house professional fire sprinkler system. Outdoor living is equally impressive. A large concrete patio and expansive raised deck overlook the surrounding wooded landscape, providing the perfect setting for outdoor dining, entertaining, or simply enjoying the peaceful natural environment. The property also includes a 4-car attached garage and a fenced pasture area with an outbuilding equipped with water and electricity, offering excellent potential for horses, chickens, goats, or hobby farming. Located in the charming Illinois River town of Marseilles, residents enjoy a quiet, welcoming community, lower cost of living, and close proximity to some of Illinois' most beautiful natural attractions, including Illini State Park, the Illinois River, and Starved Rock State Park, while remaining within convenient distance of the Chicago metropolitan area. A truly one-of-a-kind property offering privacy, space, and an exceptional lifestyle surrounded by nature's landscape.
| a week ago | Listing updated with changes from the MLS | |
| a week ago | Status changed to Active | |
| 2 weeks ago | Price changed to $1,149,000 | |
| 6 months ago | Listing first seen on site |

Based on information submitted to the MLS GRID as of 2026-11-15 09:32 PM UTC. All data is obtained from various sources and may not have been verified by broker or MLS GRID. Supplied Open House Information is subject to change without notice. All information should be independently reviewed and verified for accuracy. Properties may or may not be listed by the office/agent presenting the information.
Last checked: 2026-11-15 09:32 PM UTC
MRED DMCA Copyright Information Copyright © 2026 Midwest Real Estate Data LLC. All rights reserved.