O'Neil Property Group

Search Homes for Sale in Chicago’s Western Suburbs

Save
Ask
Tour
Hide
Share
$829,000
144 Days On Site

155 N Harbor Drive 4101-4102
Chicago, IL 60601

For Sale|Condominium|Active
3
Beds
2
Total Baths
2
Full Baths
1,888
SqFt
$439
/SqFt
1974
Built
Subdivision:
Harbor Point
County:
Cook
Listing Courtesy of MRED as distributed by MLS Grid of Compass
155 N Harbor Drive 4101-4102155 N Harbor Drive 4101-4102155 N Harbor Drive 4101-4102155 N Harbor Drive 4101-4102
Save
Ask
Tour
Hide
Share

Mortgage Calculator

Monthly Payment (Est.)

Enter an interest rate to see your estimated monthly payment.
Calculator powered by Showcase IDX, a Constellation1 Company. Copyright Β©2026 Information is deemed reliable but not guaranteed.

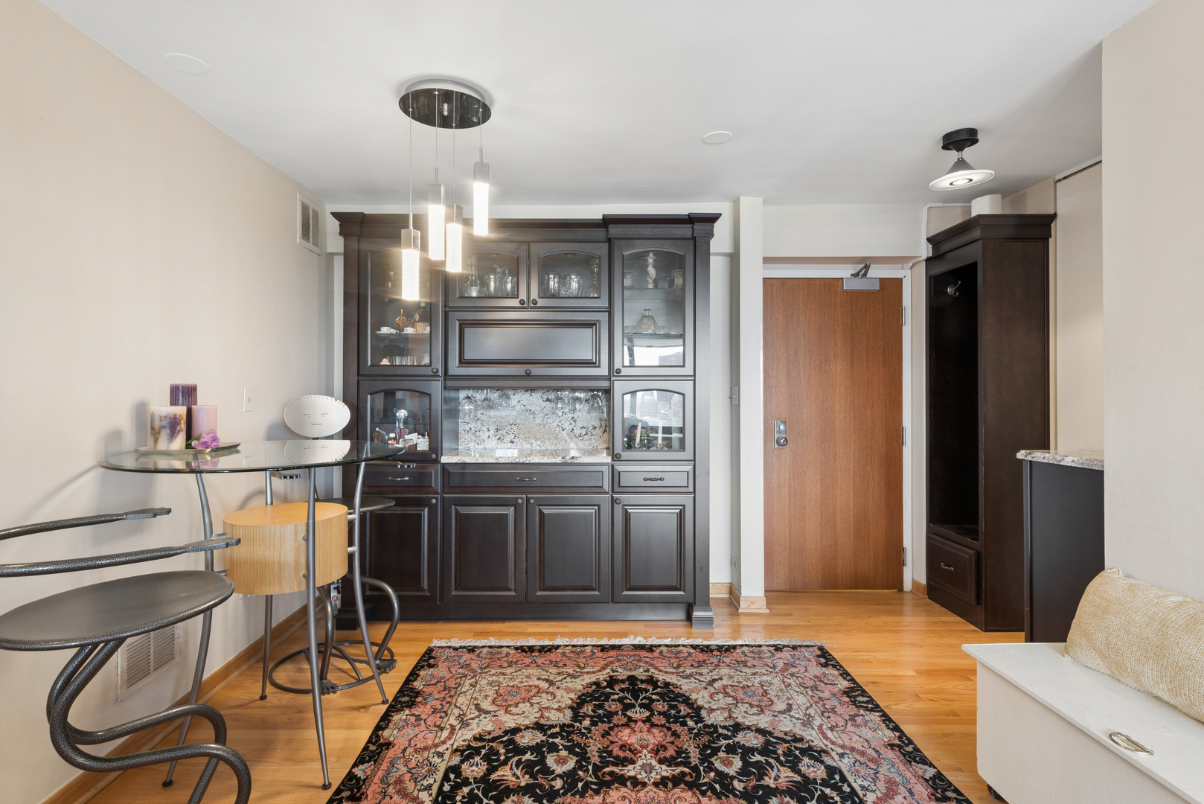
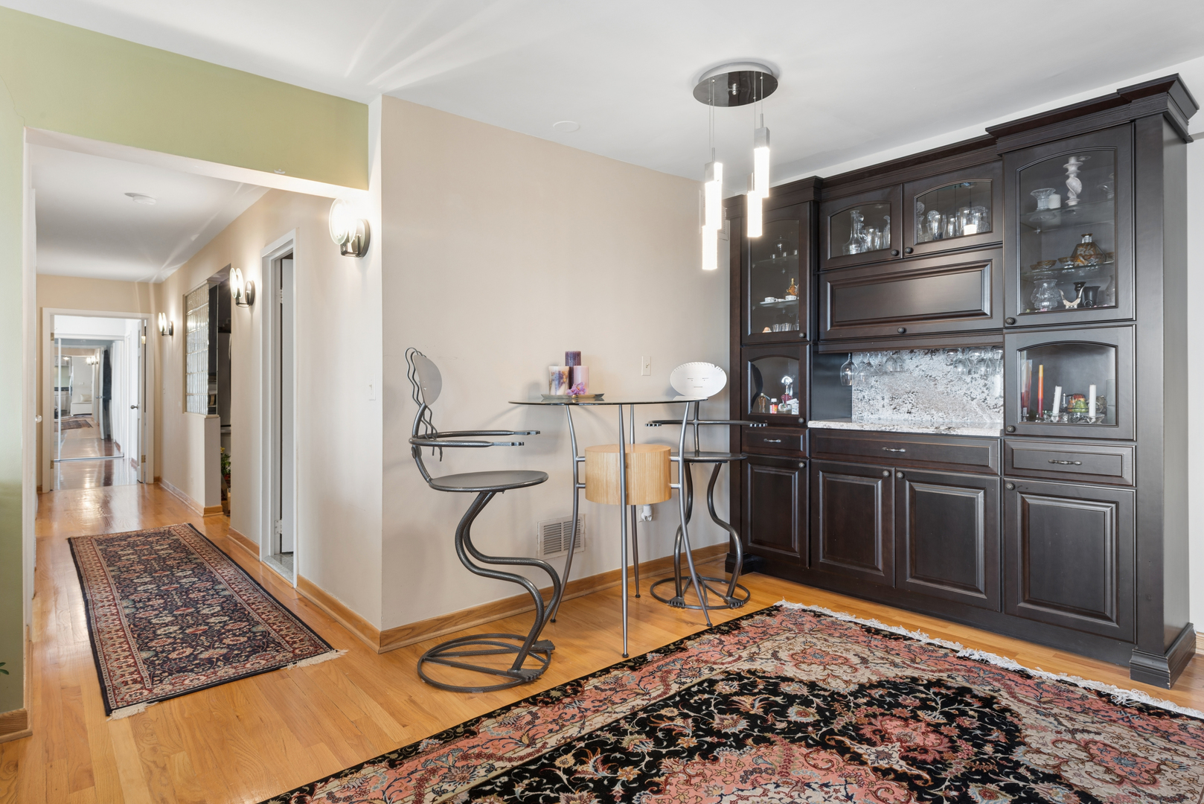
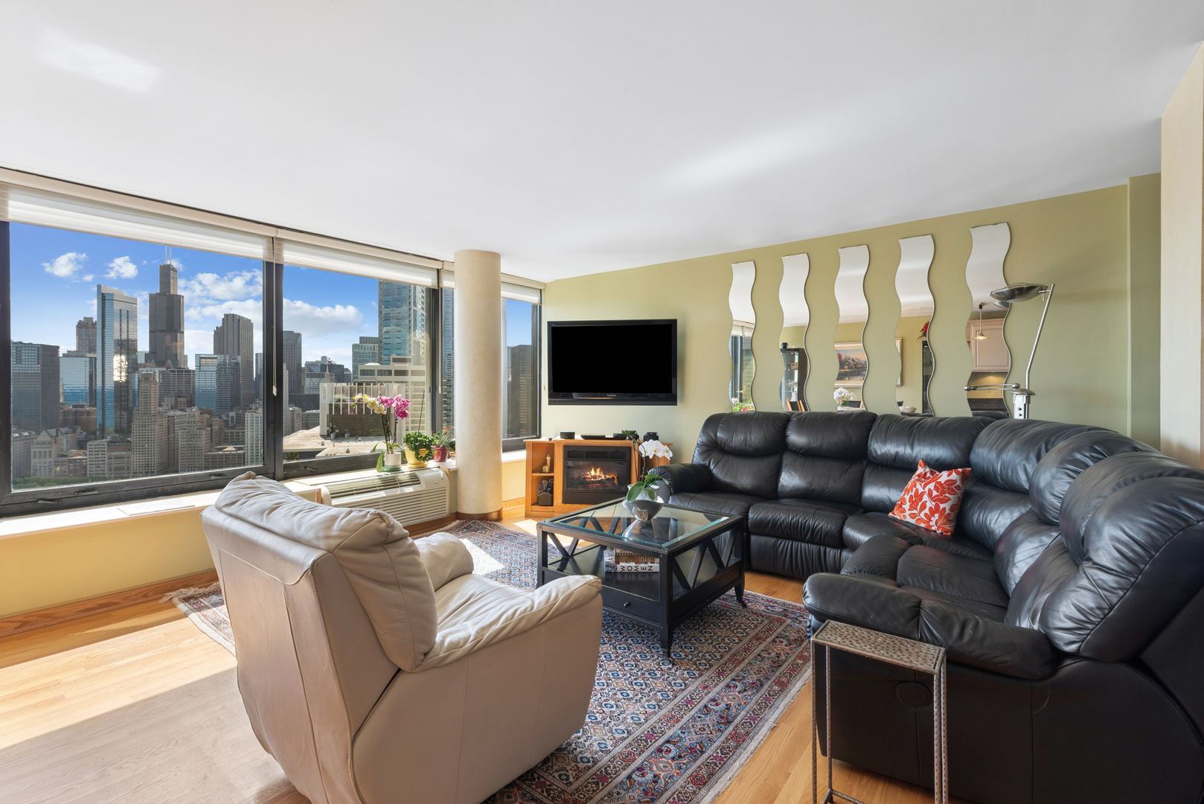
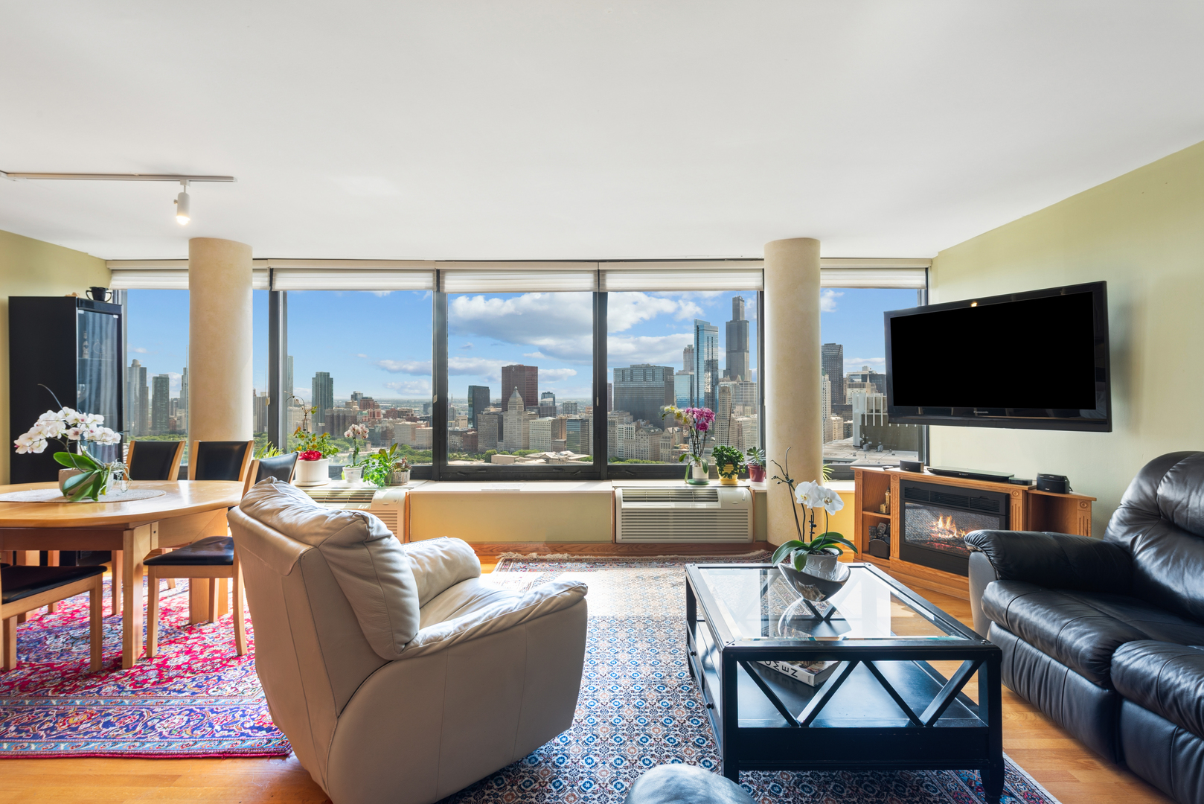
Perched on the 41st floor of the iconic Harbor Point tower, this stunning residence offers a front-row seat to the very best of Chicago. If you've been dreaming of those postcard-perfect views where the deep blue of Lake Michigan meets the lush greenery of Maggie Daley and Millennium Parks, this is the one you've been waiting for. The expansive floor plan offers hardwood floors and is bathed in natural light, thanks to a wall of windows that makes the city skyline feel like your own personal backdrop. Whether you're hosting a dinner party as the Navy Pier fireworks light up the sky or enjoying a quiet morning coffee watching the sunrise over the lake, the sense of scale and serenity here is unmatched. The kitchen is thoughtfully designed for the home chef, and for ultimate convenience, the home features a dedicated in-unit laundry area. The primary suite serves as a true sanctuary in the clouds, complete with loads of closet space and en-suite bath. There is ample space for everyone with 2 additional bedrooms, loads of closet space and a extra office/den. Living at 155 N Harbor Drive means more than just a beautiful apartment; it's a lifestyle upgrade. Harbor Point is a full-amenity building where you're treated to 24-hour door staff, a state-of-the-art fitness center, an indoor pool, and even a grocery store right on-site. Step outside and you're in the heart of the New Eastside-a quiet, manicured enclave that feels worlds away from the hustle, yet is just steps from the Lakefront Trail, the Magnificent Mile, and the city's finest dining. This isn't just a home; it's an invitation to live at the center of it all. Enjoy full building amenities including 24-hour door staff, indoor pool, fitness center, spa, sundeck, and onsite market.

Save
Ask
Tour
Hide
Share
Listing Snapshot
PriceΒ 
$829,000
Days On SiteΒ 
144 Days
BedroomsΒ 
3
Inside Area (SqFt)Β 
1,888 sqft
Total BathsΒ 
2
Full BathsΒ 
2
Partial BathsΒ 
N/A
Lot SizeΒ 
N/A
Year BuiltΒ 
1974
MLS NumberΒ 
12662998
StatusΒ 
Active
Property TaxΒ 
$14,346.88
HOA/Condo/Coop FeesΒ 
$1,716 monthly
Sq Ft SourceΒ 
Other
Friends & Family
Recent Activity
2 weeks agoListing updated with changes from the MLS
2 weeks agoStatus changed to Active
3 weeks agoPrice changed to $829,000
5 months agoListing first seen on site
General Features
Attached GarageΒ 
Yes
Direction FacesΒ 
West
GarageΒ 
Yes
Garage SpacesΒ 
2
Number Of StoriesΒ 
54
ParkingΒ 
ConcreteHeated GarageLeasedAttachedGarage
Parking SpacesΒ 
2
PetsΒ 
Cats OKDogs OKNumber LimitSize Limit
Property Sub TypeΒ 
Condominium
SewerΒ 
Public Sewer
Water SourceΒ 
Public
Interior Features
BasementΒ 
None
CoolingΒ 
Window Unit(s)
ElectricΒ 
Circuit Breakers
FlooringΒ 
HardwoodLaminateWood
HeatingΒ 
ElectricZoned
InteriorΒ 
ElevatorEntrance FoyerDry BarStorageBuilt-in FeaturesWalk-In Closet(s)Open FloorplanGranite Counters
Laundry FeaturesΒ 
Main LevelWasher HookupIn UnitCommon Area
Window FeaturesΒ 
Drapes
Bedroom 2Β 
Dimensions - 11X14Level - Main
Bedroom 3Β 
Dimensions - 11X14Level - Main
Bedroom 4Β 
Dining RoomΒ 
Dimensions - 8X10Level - Main
Family RoomΒ 
FoyerΒ 
Dimensions - 10X11Level - Main
KitchenΒ 
Dimensions - 12X12Level - Main
LaundryΒ 
Dimensions - 5X8Level - Main
Living RoomΒ 
Dimensions - 12X15Level - Main
Master BedroomΒ 
Dimensions - 14X17Level - Main
OfficeΒ 
Dimensions - 8X13Level - Main
Save
Ask
Tour
Hide
Share
Exterior Features
ViewΒ 
Water
WaterviewΒ 
Water
Windows/DoorsΒ 
Drapes
Community Features
Association AmenitiesΒ 
LaundryCoin LaundryStorageParkParty RoomIndoor PoolElevator(s)Fitness Center
Association FeeΒ 
$1716.0
Association Fee FrequencyΒ 
Monthly
MLS AreaΒ 
CHI - Loop
School DistrictΒ 
Wells Community Academy Senior H
TownshipΒ 
North Chicago
Schools
School District
Wells Community Academy Senior H
Elementary School
Ogden Elementary
Middle School
Ogden Elementary
High School
Wells Community Academy Senior H
Listing Courtesy of MRED as distributed by MLS Grid of Compass


Based on information submitted to the MLS GRID as of 2026-11-03 05:43 PM UTC. All data is obtained from various sources and may not have been verified by broker or MLS GRID. Supplied Open House Information is subject to change without notice. All information should be independently reviewed and verified for accuracy. Properties may or may not be listed by the office/agent presenting the information.
Last checked: 2026-11-03 05:43 PM UTC
MRED DMCA Copyright Information Copyright Β© 2026 Midwest Real Estate Data LLC. All rights reserved.

Neighborhood & Commute
Source: Walkscore
Disclosure: Community information and market data powered by Constellation Data Labs. Information is deemed reliable but not guaranteed.
Save
Ask
Tour
Hide
Share